Skip main navigation
Under contract
  • Listed by: Sims Realty, Llc • BRYAN SIMS • Contact: 541-914-1567
    $799,900

    3221 NW Huckleberry Pl, Corvallis, OR 97330

    5beds
    2,473sqft
    : 
    Loading
    Get pre-qualified
    Single Family Residence
    Built in 1993
    8,276 Square Feet Lot
    $784,500 Zestimate®
    $323/sqft
    $40/mo HOA

    What's special

    Ceiling-mounted garage storagePull-down attic storageHot tubLow maintenance private backyardRemodeled kitchenUpdated fixturesCovered patio
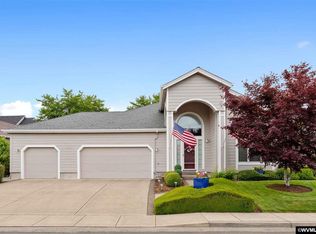
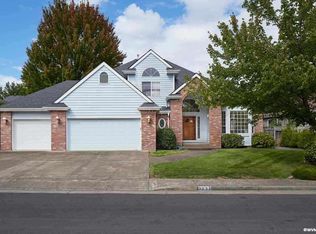
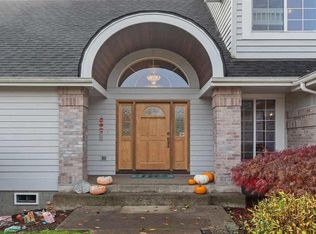
    Accepted Offer with Contingencies. Rare single-level Timberhill home tucked away on a quiet cul-de-sac near parks, trails, gym & BC elementary. Extensively updated w/ 5 bedrooms, 3 full baths, hardwood floors, vaulted ceilings, & an open-concept design filled w/ natural light. The remodeled kitchen features quartz counters, gas cooktop, walk-in pantry, & SS appliances. Enjoy indoor-outdoor living w/ the covered patio, hot tub & low maintenance, private backyard ready for a gardener’s touch. Seller is a licensed Oregon real estate broker. Tucked away on a desirable Timberhill cul-de-sac, this rare single-level home offers the space, flexibility, and updates that are increasingly difficult to find. Thoughtfully expanded and extensively improved, the home combines comfortable everyday living with exceptional indoor-outdoor enjoyment, just minutes from parks, walking paths, the gym, and Bessie Coleman Elementary.Inside, vaulted ceilings, abundant natural light, and hardwood flooring create a bright and welcoming atmosphere. Multiple additions and renovations have transformed the home into a spacious five-bedroom, three-bathroom residence with flexibility for guests, hobbies, home offices, or multi-generational living.The remodeled kitchen features quartz countertops, a gas cooktop, stainless steel appliances, updated fixtures, and a walk-in pantry. It flows seamlessly into the living and dining areas, creating an ideal layout for daily living and entertaining. The living room is anchored by a gas fireplace, while the dining room provides space for gatherings.The primary suite offers a peaceful retreat with an updated bathroom featuring a quartz vanity, tile flooring, tile shower, and glass enclosure. Additional bathroom updates enhance comfort throughout the home.Outside, enjoy a private backyard with a covered patio, Marquis Euphoria hot tub, drip irrigation for raised garden beds, paver walkways, and a white picket fence.Additional improvements include double-pane windows, an energy-efficient water heater, EV Charger, Multipure drinking water filtration system, updated fencing, garage door with keypad entry, ceiling-mounted garage storage, pull-down attic storage, and an 8' x 12' garden shed.Single-level five-bedroom homes are exceptionally uncommon in Timberhill. Combined with extensive updates and a prime location, this move-in-ready home presents a rare opportunity in one of Corvallis' most sought-after neighborhoods.
    3 days
    |
    600
    |
    19
    |

    Likely to sell faster than

    Zillow last checked:

    Listing updated:

    Listed by:

    BRYAN SIMS 541-914-1567,

    Sims Realty, Llc

    Source: WVMLS,MLS#: 842097MLS Logo

      Facts & features

      Interior

      Bedrooms & bathrooms
      • Bedrooms: 5
      • Bathrooms: 3
      • Full bathrooms: 3
      • Main level bathrooms: 3
      Primary bedroom
      • Level: Main
      Dining room
      • Features: Formal
      Kitchen
      • Level: Main
      Living room
      • Level: Main
      Heating
      • Natural Gas, Forced Air
      Cooling
      • Central Air
      Appliances
      • Included: Dishwasher, Disposal, Gas Range, Gas Water Heater
      Features
      • Breakfast Room/Nook, Mudroom, Walk-in Pantry, High Speed Internet
      • Flooring: Wood, Tile
      • Has fireplace: Yes
      • Fireplace features: Living Room, Gas
      Interior area
      • Total structure area: 2,473
      • Total interior livable area: 2,473 sqft

      Property

      Parking
      • Total spaces: 2
      • Parking features: Attached
      • Attached garage spaces: 2
      Features
      • Levels: One
      • Stories: 1
      • Patio & porch: Covered Deck
      • Exterior features: Tan
      • Has spa: Yes
      • Spa features: Heated
      • Fencing: Fenced
      • Has view: Yes
      • View description: Territorial
      Lot
      • Size: 8,276 Square Feet
      • Dimensions: 80 x 104.54
      • Features: Cul-De-Sac, Landscaped
      Details
      • Additional structures: Shed(s)
      • Parcel number: 11522CB07700
      • Zoning: RS-6

      Construction

      Type & style
      • Home type: SingleFamily
      • Property subtype: Single Family Residence
      Materials
      • Fiber Cement, Lap Siding
      • Foundation: Continuous
      • Roof: Composition
      Condition
      • New construction: No
      • Year built: 1993

      Utilities & green energy

      • Sewer: Public Sewer
      • Water: Public

      Community & HOA

      HOA
      • Has HOA: Yes
      • HOA fee: $475 annually
      Location
      • Region: Corvallis

      Financial & listing details

      • Price per square foot: $323/sqft
      • Tax assessed value: $713,610
      • Annual tax amount: $7,040
      • Price range: $799.9K - $799.9K
      • Date on market: 7/8/2026
      • Listing agreement: Exclusive Right To Sell
      • Listing terms: VA Loan,Cash,ODVA,FHA,Conventional
      • Inclusions: All appliances, Hot Tub, Seller's Patio Furniture
      • Exclusions: Front yard Solo stove and 2 chairs.

        Estimated market value

        $784,500

        $745,000 - $824,000

        $3,901/mo

        Price history

        DateEventPrice
        7/12/2026Contingent$799,900$323/sqft
        Source: WVMLS #842097 Report a problem
        7/8/2026Listed for sale$799,900+37.9%$323/sqft
        Source: WVMLS #842097 Report a problem
        6/12/2020Sold$580,000+0.9%$235/sqft
        Source: Public Record Report a problem
        5/7/2020Listed for sale$575,000+30.7%$233/sqft
        Source: TOWN & COUNTRY REALTY #763180 Report a problem
        4/28/2008Sold$439,900$178/sqft
        Source: Public Record Report a problem
        3/10/2008Listed for sale$439,900+69.3%$178/sqft
        Source: Owner Report a problem
        7/7/2003Sold$259,900$105/sqft
        Source: Public Record Report a problem

        Public tax history

        YearProperty taxesTax assessment
        2024$6,627 +3%$355,635 +3%
        2023$6,433 +3%$345,277 +3%
        2022$6,245 +3.4%$335,220 +3%
        2021$6,038 +3.7%$325,456 +3%
        2020$5,825 +5.2%$315,977 +3%
        2019$5,535 -3%$306,774 +3%
        2018$5,706 +2.5%$297,839 +3%
        2017$5,564 +8.6%$289,164 +3%
        2016$5,126 $280,742 +3%
        2015$5,126 +2.2%$272,565 +6.5%
        2014$5,017 +6.1%$255,962 +6.1%
        2012$4,728 $241,269 +6.1%
        2010-- $227,419 +3%
        2009-- $220,795 +3%
        2008-- $214,364 +11.8%
        2007-- $191,746 +3%
        2006-- $186,161 +3%
        2005-- $180,739 +3%
        2004-- $175,475
        Find assessor info on the county website

        Monthly payment

        Est. payment

        Payment breakdown

        Explore the cost of this home by adjusting the details. Changes won't be saved.
        All calculations are estimates and provided by Zillow, Inc. for informational purposes only. Actual amounts may vary.
        HOA fees may include property taxes on listings classified as Co-Ops. Contact the listing agent and/or owner for fee details.
        Mortgage interest rates are dependent on a number of factors, including credit score, down payment, and repayment length. Interest rate data provided by Zillow Group Marketplace, Inc. as of 1/1/1970 from various mortgage lenders with which we have lead or other similar arrangements; the Estimated Payment is an average of those rates.
        See how much you could borrow to make a competitive offer.

        Climate risks

        Neighborhood: 97330

        Getting around

        14 / 100
        Car-Dependent
        13 / 100
        Minimal Transit
        74 / 100
        Very Bikeable

        Nearby schools

        GreatSchools rating
        Schools provided by the listing agent
        • Elementary: Bessie Coleman
        • Middle: Linus Pauling
        • High: Corvallis

        Source: WVMLS. This data may not be complete. We recommend contacting the local school district to confirm school assignments for this home.

        A local agent can set up tours, give advice and negotiate with sellers.

        A local lender can help you make sure your offer is ready when you are.

        Browse local experts

        Similar homes