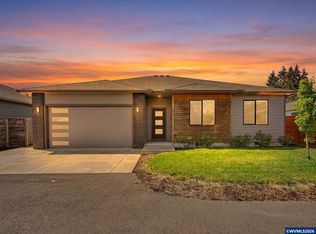
Edwards Addition - Tea House Cottage! Tucked at the end of a quiet alley, this former model home features an open-concept layout with a main-level primary suite and high-end upgrades throughout. Highlights include hardwood floors, tile baths, solid surface counters, undermount sinks, and Bosch stainless steel appliances. Enjoy a gas fireplace, A/C, landscaped yard with UGS and astroturf lawn, plus aggregate concrete patio.
For sale
Listed by: Homestar Brokers • SHANE MATTHEWS • Contact: 503-400-5851
Price cut: $10.1K (7/7)
$549,900
1760 Gwinn St E, Monmouth, OR 97361
3beds
1,805sqft
Single Family Residence
Built in 2017
3,441 Square Feet Lot
$548,300 Zestimate®
$305/sqft
$95/mo HOA
What's special
Landscaped yardGas fireplaceMain-level primary suiteTile bathsHardwood floorsBosch stainless steel appliancesAstroturf lawn
- 137 days |
- 469 |
- 13 |
Zillow last checked:
Listing updated:
Listed by:
SHANE MATTHEWS 503-400-5851,
Homestar Brokers
Source: WVMLS,MLS#: 839219
Facts & features
Interior
Bedrooms & bathrooms
- Bedrooms: 3
- Bathrooms: 3
- Full bathrooms: 2
- 1/2 bathrooms: 1
Primary bedroom
- Level: Main
Bedroom 2
- Level: Upper
Bedroom 3
- Level: Upper
Dining room
- Features: Area (Combination)
- Level: Main
Family room
- Level: Upper
Kitchen
- Level: Main
Living room
- Level: Main
Heating
- Forced Air, Natural Gas
Cooling
- Central Air
Appliances
- Included: Dishwasher, Disposal, Gas Range, Microwave, Range Included, Gas Water Heater
- Laundry: Main Level
Features
- Breakfast Room/Nook, Den, High Speed Internet
- Flooring: Carpet, Tile, Wood
- Has fireplace: Yes
- Fireplace features: Gas, Living Room
Interior area
- Total structure area: 1,805
- Total interior livable area: 1,805 sqft
Property
Parking
- Total spaces: 2
- Parking features: Attached
- Attached garage spaces: 2
Features
- Levels: Two
- Stories: 2
- Patio & porch: Patio
- Exterior features: Green
- Fencing: Fenced
- Has view: Yes
- View description: Territorial
Lot
- Size: 3,441 Square Feet
- Features: Cul-De-Sac, Dimension Above, Landscaped
Details
- Parcel number: 576354
- Zoning: RMX
Construction
Type & style
- Home type: SingleFamily
- Property subtype: Single Family Residence
Materials
- Composite, Shingle Siding, Lap Siding
- Foundation: Continuous
- Roof: Composition,Shingle
Condition
- New construction: No
- Year built: 2017
Utilities & green energy
- Electric: 1/Main
- Sewer: Public Sewer
- Water: Public
- Utilities for property: Water Connected
Community & HOA
Community
- Subdivision: Edwards Addition No 6
HOA
- Has HOA: Yes
- Amenities included: Other (Refer to Remarks)
- HOA fee: $95 monthly
Location
- Region: Monmouth
Financial & listing details
- Price per square foot: $305/sqft
- Tax assessed value: $556,270
- Annual tax amount: $5,471
- Price range: $549.9K - $549.9K
- Date on market: 3/31/2026
- Listing agreement: Exclusive Right To Sell
- Listing terms: Cash,Conventional,VA Loan,FHA,ODVA,USDA Loan
- Inclusions: Washer/Dryer
Estimated market value
$548,300
$521,000 - $576,000
$2,641/mo
Price history
| Date | Event | Price |
|---|---|---|
| 7/7/2026 | Price change | $549,900-1.8%$305/sqft |
Source:  WVMLS #839219 Report a problem WVMLS #839219 Report a problem | ||
| 6/3/2026 | Price change | $560,000-2.6%$310/sqft |
Source: WVMLS #839219 Report a problem | ||
| 5/21/2026 | Price change | $574,900-1.6%$319/sqft |
Source:  RMLS (OR) #311148058 Report a problem RMLS (OR) #311148058 Report a problem | ||
| 5/13/2026 | Price change | $584,500-0.1%$324/sqft |
Source: WVMLS #839219 Report a problem | ||
| 4/18/2026 | Price change | $584,900-1.7%$324/sqft |
Source: WVMLS #839219 Report a problem | ||
| 3/31/2026 | Listed for sale | $594,900+68.1%$330/sqft |
Source: WVMLS #839219 Report a problem | ||
| 9/14/2017 | Sold | $354,000$196/sqft |
Source: Public Record Report a problem | ||
Public tax history
| Year | Property taxes | Tax assessment |
|---|---|---|
| 2025 | $5,471 +3.9% | $319,530 +3% |
| 2024 | $5,268 -4% | $310,230 +3% |
| 2023 | $5,487 +11.1% | $301,200 +3% |
| 2022 | $4,938 +1.1% | $292,430 +3% |
| 2021 | $4,882 +4.1% | $283,920 +3% |
| 2020 | $4,688 +3% | $275,660 +3% |
| 2019 | $4,552 | $267,640 +3% |
| 2018 | $4,552 +3.6% | $259,850 +60.4% |
| 2017 | $4,396 +56.6% | $162,010 +342% |
| 2016 | $2,807 +320.1% | $36,650 |
| 2015 | $668 | -- |
Find assessor info on the county website
Monthly payment
Est. payment
Payment breakdown
Explore the cost of this home by adjusting the details. Changes won't be saved.Climate risks
Neighborhood: 97361
Nearby schools
GreatSchools rating
- 7/10Ash Creek Elementary SchoolGrades: K-5Distance: 1.3 mi
- 4/10Talmadge Middle SchoolGrades: 6-8Distance: 0.9 mi
- 4/10Central High SchoolGrades: 9-12Distance: 0.7 mi
Schools provided by the listing agent
- Elementary: Ash Creek
- Middle: Talmadge
- High: Central
Source: WVMLS. This data may not be complete. We recommend contacting the local school district to confirm school assignments for this home.
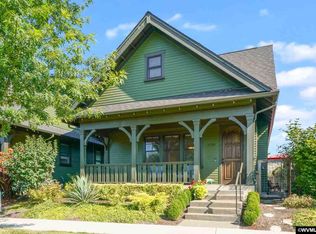
- $497,7003 bd3 ba1.7k sqft1750 Gwinn St E, Monmouth, OR 97361Off Market
- $457,5002 bd2 ba1.1k sqft1740 Gwinn St E, Monmouth, OR 97361Off Market
- $536,8003 bd2 ba2k sqft1794 Gwinn St E, Monmouth, OR 97361Off Market
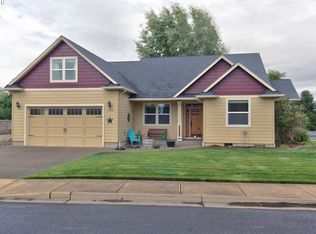
- $509,7004 bd3 ba2.2k sqft1757 Teton Dr, Monmouth, OR 97361Off Market
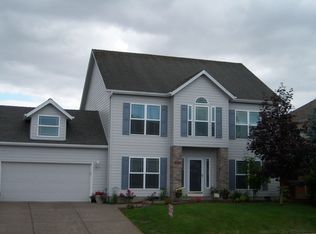
- $555,4004 bd3 ba2.6k sqft1781 Teton Dr, Monmouth, OR 97361Off Market
- $605,5003 bd2 ba1.5k sqft1730 Gwinn St E, Monmouth, OR 97361Off Market
- $574,4004 bd3 ba2.8k sqft1723 Teton Dr, Monmouth, OR 97361Off Market
- $461,3002 bd2 ba1.2k sqft1755 Gwinn St E, Monmouth, OR 97361Off Market
A local agent can set up tours, give advice and negotiate with sellers.
Similar homes
- $575,0003 bd2 ba1.9k sqft1115 Gwinn St E, Monmouth, OR 97361For Sale
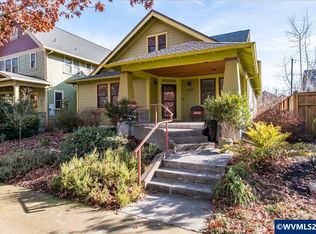
 MLS ID #838033, BRYSON LEWIS, Centurion Real Estate Services. WVMLS
 - $499,0003 bd2 ba1.5k sqft1699 Wilson Ct, Monmouth, OR 97361For Sale
 MLS ID #839665, LISA ANN SCHEIRMAN, Homesmart Realty Group - Monmouth. WVMLS
 - $649,0004 bd3 ba2.1k sqft1455 Broadway Ave N, Monmouth, OR 97361For Sale
 MLS ID #842808, CHANTELLE RAMCHARAN, Homesmart Realty Group. WVMLS
 - $395,0003 bd1 ba1k sqft1023 Josephine St E, Monmouth, OR 97361For Sale
 MLS ID #842751, SANDRA PAOLI, Windermere Pacific West Prop. WVMLS
 - $350,0002 bd1 ba1.1k sqft152 Clay St E, Monmouth, OR 97361For Sale
 MLS ID #220226783, Paul J Terjeson, Keller Williams Realty Mid-Willamette. Oregon Datashare
 - $550,0003 bd2 ba2.1k sqft5923 Mission Hills St SE, Salem, OR 97306For SaleMLS ID #842026, SARAH NOELLE, Exp Realty, Llc. WVMLS
- $569,5004 bd3 ba2k sqft448 Eaglet St NW, Salem, OR 97304For SaleMLS ID #844351, CATHI CALDWELL, Homesmart Realty Group. WVMLS
- $525,0003 bd2 ba1.8k sqft2297 Equestrian Loop S, Salem, OR 97302For SaleMLS ID #844335, HANNAH FOUTS-SPARKS, Smi Real Estate. WVMLS
- $550,0004 bd3 ba1.9k sqft1292 Barnabas St NW, Salem, OR 97304For SaleMLS ID #843673, ALISHA WOLFE, Oregon Realty Nw. WVMLS
- $539,0002 bd3 ba2.2k sqft751 SE Glendover Ln, Dallas, OR 97338For SaleMLS ID #840707, CATHERINE UNDERWOOD-BUSH, Cheddar Realty. WVMLS
- $550,0004 bd3 ba1.6k sqft2849 Rocky Ridge Ave SE, Salem, OR 97306For SaleMLS ID #842635, DONNA JO MERRIFIELD, Epique Realty. WVMLS
- $560,0004 bd3 ba1.9k sqft1884 John Muir Cir SE, Salem, OR 97302For SaleMLS ID #843986, GINGER PAGE, Homestar Brokers. WVMLS
- $515,0003 bd2 ba1.5k sqft5721 Springwood Ave SE, Salem, OR 97306For SaleMLS ID #843737, DEANNA GWYN, Windermere Heritage. WVMLS
- $599,9003 bd3 ba2k sqft5963 Evangelista St S, Salem, OR 97306For SaleMLS ID #841107, CHUN TRUONG, Homesmart Realty Group. WVMLS
- $589,9003 bd2 ba2k sqft3051 Mosey Ave NE, Albany, OR 97321For SaleMLS ID #844148, CHRISTINE KITES, Exp Realty, Llc. WVMLS
- $575,0003 bd3 ba1.9k sqft2231 Cobbler Ct NW, Salem, OR 97304For SaleMLS ID #844129, SABRINA MCCREERY, Re/Max Integrity - Salem. WVMLS
- $585,0003 bd3 ba2.1k sqft1200 NW Thorn Dr, Albany, OR 97321For SaleMLS ID #844092, MELISSA SCHUMACHER, Premiere Property Group, Llc Albany. WVMLS
- $549,0003 bd2 ba1.7k sqft1530-1540 SE Salem Ave, Albany, OR 97321For SaleMLS ID #842552, RICKY CEDILLO, Exp Realty, Llc. WVMLS
- $555,0004 bd3 ba2.4k sqft507 Grandover Ave SE, Salem, OR 97306For SaleMLS ID #839088, JAZMIN HAYWORTH, Legacy Real Estate. WVMLS
- $499,9003 bd2 ba1.5k sqft5518 Mountain Quail Dr S, Salem, OR 97306For SaleMLS ID #841917, ILYA MAKARENKO, Homesmart Realty Group. WVMLS
