Step into this bright and beautifully maintained 2021-custom built single level home. Better than new, with a fully fenced backyard, covered patio, mature landscaping & a manicured garden oasis! The open-concept floor plan shines with upgraded finishes, SS appliances, slab counters, custom kitchen cabinetry, LVP flooring throughout, a cozy gas fireplace and a spacious pantry-ideal for everyday living and entertaining. Lrg primary suite w/ a freestanding soaking tub! Oversized garage & extra wide driveway!
For sale
Listed by: Homesmart Realty Group • ILYA MAKARENKO • Contact: Direc: 503-409-3738
Price cut: $15K (6/29)
$499,900
5518 Mountain Quail Dr S, Salem, OR 97306
3beds
1,566sqft
:
Get pre-qualified$3,440/mo
Single Family Residence
Built in 2021
5,713 Square Feet Lot
$498,500 Zestimate®
$319/sqft
$-- HOA
What's special
Cozy gas fireplaceFully fenced backyardCovered patioOpen-concept floor planCustom kitchen cabinetryFreestanding soaking tubLvp flooring throughout
- 59 days |
- 409 |
- 19 |
Zillow last checked:
Listing updated:
Listed by:
ILYA MAKARENKO Direc:503-409-3738,
Homesmart Realty Group
Source: WVMLS,MLS#: 841917
Facts & features
Interior
Bedrooms & bathrooms
- Bedrooms: 3
- Bathrooms: 2
- Full bathrooms: 2
- Main level bathrooms: 2
Primary bedroom
- Level: Main
Bedroom 2
- Level: Main
Bedroom 3
- Level: Main
Dining room
- Features: Area (Combination)
- Level: Main
Family room
- Level: Main
Kitchen
- Level: Main
Living room
- Level: Main
Heating
- Natural Gas
Cooling
- Central Air
Appliances
- Included: Dishwasher, Disposal, Built-In Range, Gas Range, Microwave, Gas Water Heater
- Laundry: Main Level
Features
- High Speed Internet
- Has fireplace: Yes
- Fireplace features: Family Room, Gas
Interior area
- Total structure area: 1,566
- Total interior livable area: 1,566 sqft
Video & virtual tour
Property
Parking
- Total spaces: 2
- Parking features: Attached
- Attached garage spaces: 2
Accessibility
- Accessibility features: Handicap Amenities - See Remarks
Features
- Levels: One
- Stories: 1
- Patio & porch: Covered Patio, Patio
- Fencing: Fenced
- Has view: Yes
- View description: Mountain(s), Territorial
Lot
- Size: 5,713 Square Feet
- Features: Landscaped
Details
- Parcel number: 604080
Construction
Type & style
- Home type: SingleFamily
- Property subtype: Single Family Residence
Materials
- Fiber Cement, Lap Siding
- Foundation: Continuous
- Roof: Shingle
Condition
- New construction: No
- Year built: 2021
Utilities & green energy
- Electric: 1/Main
- Sewer: Public Sewer
- Water: Public
Community & HOA
Community
- Subdivision: Northern Quail Estates
HOA
- Has HOA: No
Location
- Region: Salem
Financial & listing details
- Price per square foot: $319/sqft
- Tax assessed value: $531,190
- Annual tax amount: $5,468
- Price range: $499.9K - $499.9K
- Date on market: 6/5/2026
- Listing agreement: Exclusive Right To Sell
- Listing terms: Cash,Conventional,VA Loan,FHA
Estimated market value
$498,500
$474,000 - $523,000
$2,534/mo
Price history
| Date | Event | Price |
|---|---|---|
| 6/29/2026 | Price change | $499,900-2.9%$319/sqft |
Source:  WVMLS #841917 Report a problem WVMLS #841917 Report a problem | ||
| 6/5/2026 | Listed for sale | $514,900$329/sqft |
Source: WVMLS #841917 Report a problem | ||
Public tax history
| Year | Property taxes | Tax assessment |
|---|---|---|
| 2025 | $5,469 +7.8% | $266,180 +3% |
| 2024 | $5,074 +3% | $258,430 +44.2% |
| 2023 | $4,925 +39.9% | $179,200 |
| 2022 | $3,521 | $179,200 |
Find assessor info on the county website
Monthly payment
Est. payment
Payment breakdown
Explore the cost of this home by adjusting the details. Changes won't be saved.Climate risks
Neighborhood: 97306
Nearby schools
GreatSchools rating
- 7/10Schirle Elementary SchoolGrades: K-5Distance: 0.8 mi
- 3/10Crossler Middle SchoolGrades: 6-8Distance: 0.7 mi
- 6/10Sprague High SchoolGrades: 9-12Distance: 0.6 mi
Schools provided by the listing agent
- Elementary: Schirle
- Middle: Crossler
- High: Sprague
Source: WVMLS. This data may not be complete. We recommend contacting the local school district to confirm school assignments for this home.
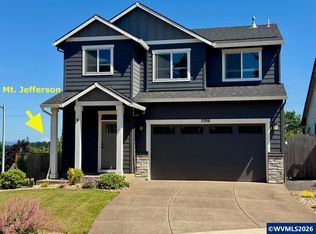
- $474,8503 bd3 ba1.6k sqft5506 Mountain Quail Dr S, Salem, OR 97306For Sale

- $479,9003 bd2 ba1.5k sqft5542 Mountain Quail Dr S, Salem, OR 97306Sold

- $446,0003 bd3 ba1.5k sqft2307 Quail Run Ln S, Salem, OR 97306Sold
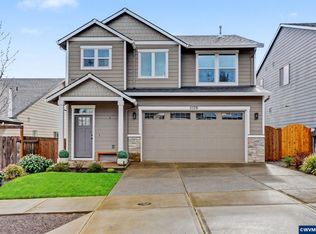
- $499,9003 bd3 ba1.6k sqft5578 Mountain Quail Dr S, Salem, OR 97306Sold
- $526,3003 bd2 ba2k sqft2386 Mosswood Ct S, Salem, OR 97306Off Market
- $839,500-- bd3 ba4.2k sqft2315 Quail Run Ln S, Salem, OR 97306Off Market
- $733,2104 bd3 ba4.2k sqft2315 Quail Run Ln S, Salem, OR 97306Off Market
- $514,9004 bd3 ba1.8k sqft5585 Mountain Quail Dr, Salem, OR 97306Sold
A local agent can set up tours, give advice and negotiate with sellers.
A local lender can help you make sure your offer is ready when you are.
Similar homes
- $450,0004 bd2 ba1.4k sqft1555 Justice St S, Salem, OR 97306For Sale
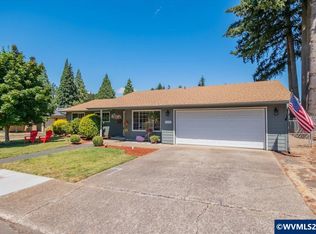
 MLS ID #844117, DENI CASTEEL, Premiere Property Group, Llc Albany. WVMLS
 - $515,0003 bd2 ba1.5k sqft5721 Springwood Ave SE, Salem, OR 97306For Sale
 MLS ID #843737, DEANNA GWYN, Windermere Heritage. WVMLS
 - $475,0003 bd2 ba1.7k sqft5746 Flairstone Dr SE, Salem, OR 97306For Sale
 MLS ID #843937, EMILY BROCK, Keller Williams Capital City. WVMLS
 - $539,9003 bd2 ba1.5k sqft5780 Springwood Ave SE, Salem, OR 97306For Sale
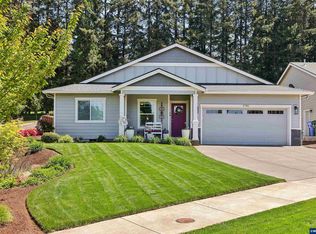 MLS ID #840462, BARB NORRIS, Redfin. WVMLS
 - $588,5004 bd2 ba2.1k sqft2274 Genesis Ct SE, Salem, OR 97306For SaleMLS ID #844039, SHALEY LIKES, Works Real Estate. WVMLS
- $519,9004 bd3 ba2k sqft5252 9th Ct SE, Salem, OR 97306For SaleMLS ID #843135, ALEXANDRA ACEVEDO, Realty One Group Willamette Valley. WVMLS
- $550,0003 bd2 ba2.1k sqft5923 Mission Hills St SE, Salem, OR 97306For SaleMLS ID #842026, SARAH NOELLE, Exp Realty, Llc. WVMLS
- $479,5003 bd3 ba2.1k sqft6201 Exodus St SE, Salem, OR 97306For SaleMLS ID #841299, RICK MAURMANN, Realty One Group Willamette Valley. WVMLS
- $499,0003 bd2 ba1.7k sqft2577 Ptarmigan St NW, Salem, OR 97304For SaleMLS ID #843746, GINGER PAGE, Homestar Brokers. WVMLS
- $519,9003 bd3 ba1.5k sqft5675 Jeremy Valley Lot 59 Dr SE, Salem, OR 97306New ConstructionMLS ID #842958, SARAH WALSH, Re/Max Integrity - Salem. WVMLS
- $550,0004 bd3 ba1.6k sqft2849 Rocky Ridge Ave SE, Salem, OR 97306For SaleMLS ID #842635, DONNA JO MERRIFIELD, Epique Realty. WVMLS
- $519,9003 bd3 ba2.1k sqft808 Melissa St SE, Salem, OR 97306For SaleMLS ID #840089, SABRINA MCCREERY, Re/Max Integrity - Salem. WVMLS
- $575,0003 bd2 ba1.7k sqft514 Creekside Dr SE, Salem, OR 97306For SaleMLS ID #841543, DEWEY WHITTON, The Salem Real Estate Group. WVMLS
- $548,0004 bd3 ba2.2k sqft1964 Jamison Dr SE, Salem, OR 97306For SaleMLS ID #839983, KAYLA WHITE, United Real Estate Properties. WVMLS
- $555,0004 bd3 ba1.9k sqft2348 Teakwood Ave NW, Salem, OR 97304For SaleMLS ID #844140, LISA ANN SCHEIRMAN, Homesmart Realty Group - Monmouth. WVMLS
- $634,9004 bd3 ba2.2k sqft5240 Chapman St S, Salem, OR 97306For SaleMLS ID #843090, JENNIFER LARSON, Homestar Brokers. WVMLS
- $649,9003 bd2 ba1.7k sqft3946 Tayside St S, Salem, OR 97302For SaleMLS ID #844109, LILLIAN KAY, Fcre Home. WVMLS
- $560,0004 bd3 ba1.9k sqft1884 John Muir Cir SE, Salem, OR 97302For SaleMLS ID #843986, GINGER PAGE, Homestar Brokers. WVMLS
- $499,9003 bd2 ba1.6k sqft3365 Darrin St NW, Salem, OR 97304For SaleMLS ID #839852, ERIC FISKUM, Re/Max Integrity - Salem. WVMLS
- $550,0004 bd3 ba1.9k sqft1292 Barnabas St NW, Salem, OR 97304For SaleMLS ID #843673, ALISHA WOLFE, Oregon Realty Nw. WVMLS
