Skip main navigation
Off market
  • $523,100

    2386 Mosswood Ct S, Salem, OR 97306

    3beds
    2,088sqft
    SingleFamily
    Built in 1997
    0.3 Acres Lot
    $523,100 Zestimate®
    $251/sqft
    $2,854 Estimated rent

    Home value

    $523,100

    $497,000 - $549,000

    $2,854/mo

    Zestimate® history
    Loading
    Loading...

    Owner options

    List your home for rent

    $2,854/mo

    Rent Zestimate®

    Find your next renter with Zillow Rental Manager. Plus, with online applications, you can quickly screen prospective tenants – for free.

    Learn more

    $2,854/mo

    Rent Zestimate®

    Refinance and save

    $3,200/mo

    Est. payment

    Refinancing to a lower rate could help reduce your monthly payments and save thousands over the life of the loan.

    See today's rates

    $3,200/mo

    Est. payment

    Explore your selling options

    Work with a Zillow partner agent

    Leverage their expertise and Zillow's premium Showcase listings to get your home seen by more buyers.

    Get started

    List with your own agent

    Get your home in front of millions of buyers by listing it on Zillow.

    Learn how to do it

    Sell it yourself

    Take full control of how buyers see your home on Zillow by listing For Sale by Owner (FSBO).

    List your home

    What's special

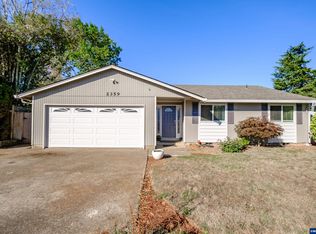
    For a Showing Please Call 503-816-5352 Attention buyers! The zestimate on this home is based on inaccurate public records information and we are working to resolve the discrepancy. The house was appraised at $367,000 on May 23rd, 2019 Accepted Offer With Contingencies. You have finally found the rare combination of acreage and beautiful renovations that make this house the perfect home. Boasting a fully fenced, one third acre lot and set back from the street in a private corner, this property and home are a spectacular find. New paint, stain and carpets throughout the house. Stunning updated kitchen with leathered finish granite slab counter tops, glass, metal and natural stone backsplash, new custom quartz sink & garbage disposal, updated appliances, enormous island with eating bar, pantry, recessed lighting, under-cabinet LED lighting, coat closet with walk in storage area, and beautiful oak cabinets. The adjacent dining area and family room is light and bright, with patio doors leading to the spacious deck and beautifully landscaped berm. Down the hallway you will find a bathroom with custom tile, oak cabinets, brushed stainless fixtures, solar light tube in ceiling for natural lighting, and dual sinks. The laundry/mud room leading to the garage, a linen closet, and two bedrooms with spacious closets. Upstairs you will find a large bonus room with vaulted ceiling, integrated media wiring, and exquisite floor tile. The sprawling master bedroom with a custom walk in closet, vaulted ceiling, and adjoining master bath with beautiful custom tile, over-sized heated Jacuzzi tub, walk in shower, built in storage nooks and jumbo skylight. Other updates and amenities include a new front door, vaulted entry with feature chandelier, custom oak hardwood floors, premium wooden blinds, Wink smart hub that offers wireless control of 4 overhead smart lights, the smoke alarms, the thermostat, the garage door (capable), a living room electrical outlet and the exterior lights. Integrated speaker wiring in the living room, bonus room, and outside on the deck, gas and electric hookups for the stove and laundry, new gas water heater, oversized driveway, garage door entry pad, 462 square foot, two car garage with ample built in storage shelving and workbench area, man door from garage to side yard, in ground irrigation system in the front yard, 10'x14' stick built storage shed with a new wood floor, RV parking, elevated deck and gravel pad for a swimming pool, playground equipment, fully fenced private yard with vehicle entry gate near the shed. The yard is a gardeners delight, with full day sun exposure. Approximate Room Sizes: Living Room 13' x 15' Family Room (Carpeted Area) 14 ½' x 10' Dining Area 11 1/2' x 9' Downstairs Bedrooms, 10'x 10' & 10'x 13'6 Bonus Room 13' x 22 ½' Master Bedroom 12 ½' x 20' Walk In Closet 8' x 6' Taxes 2018-2019: $4,177.85 Lot Size and Square Footage Based on the Marion County Tax Assessor's Property Records

    This property is not currently displayed as for sale or rent on Zillow. This may be different from what's on other websites or public sources.
    Facts & features

    Interior

    Bedrooms & bathrooms
    • Bedrooms: 3
    • Bathrooms: 2
    • Full bathrooms: 2
    Heating
    • Forced air, Gas
    Cooling
    • Central
    Appliances
    • Included: Dishwasher, Dryer, Garbage disposal, Microwave, Range / Oven, Refrigerator, Washer
    Features
    • Flooring: Tile, Carpet, Hardwood, Linoleum / Vinyl
    • Basement: None
    • Has fireplace: No
    Interior area
    • Total interior livable area: 2,088 sqft

    Property

    Parking
    • Total spaces: 4
    • Parking features: Garage - Attached
    Features
    • Exterior features: Wood, Brick
    • Has view: Yes
    • View description: Territorial
    Lot
    • Size: 0.3 Acres
    Details
    • Parcel number: 573740

    Construction

    Type & style
    • Home type: SingleFamily
    Materials
    • Roof: Composition
    Condition
    • Year built: 1997

    Community & HOA

    Location
    • Region: Salem

    Financial & listing details

    • Price per square foot: $251/sqft
    • Tax assessed value: $493,160
    • Annual tax amount: $5,313

    Price history

    DateEventPrice
    3/24/2021Listing removed--
    Source: Owner Report a problem
    6/26/2019Sold$367,000-0.8%$176/sqft
    Source: Public Record Report a problem
    5/1/2019Listed for sale$369,999$177/sqft
    Source: Owner Report a problem

    Public tax history

    YearProperty taxesTax assessment
    2025$5,313 +7.8%$258,620 +3%
    2024$4,930 +3%$251,090 +6.1%
    2023$4,785 +2.9%$236,680
    2022$4,651 +2.9%$236,680 +3%
    2021$4,518 +3%$229,790 +6.1%
    2020$4,386 +3.6%$216,610
    2019$4,232 +1.3%--
    2018$4,178 --
    2017$4,178 +16.3%--
    2016$3,592 --
    2015$3,592 +2.6%--
    2014$3,502 +4.8%--
    2013$3,341 --
    2012$3,341 +4.3%--
    2011$3,203 +4.2%$171,030 +6.1%
    2010$3,072 +1.1%$161,220
    2009$3,038 +6%$161,220 +3%
    2008$2,867 +3.3%$156,530
    2007$2,776 +1.7%--
    2006$2,731 +2%--
    2005$2,677 -0.4%--
    2004$2,688 +4.9%--
    2003$2,564 +2.5%--
    2002$2,502 +3.1%--
    2001$2,426 +3.2%--
    2000$2,351 --
    Find assessor info on the county website

    Neighborhood: Sunnyslope

    Nearby schools

    GreatSchools rating
    Get a cash offer in 3 minutes
    Find out how much your home could sell for in as little as 3 minutes with a no-obligation cash offer.
    Estimated market value
    $523,100
    Get a cash offer in 3 minutes
    Find out how much your home could sell for in as little as 3 minutes with a no-obligation cash offer.
    Estimated market value
    $523,100