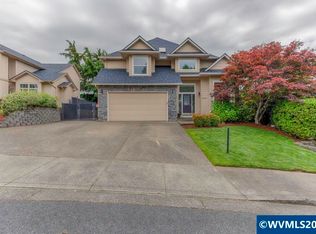
Pristine, one owner South Salem Home.Better than new! Built in 2021 and meticulously maintained, this stunning 2-story home offers modern living with a view. The bright, open-concept great room features soaring 9-foot ceilings, durable luxury vinyl flooring, and a cozy gas fireplace perfect for chilly evenings.Channel your inner chef in the gourmet kitchen, fully equipped with quartz countertops, a stylish tile backsplash, a spacious island, and a premium 4-door refrigerator. Step outside to your backyard oasis. The covered patio and durable Trex-style 12 x 10 covered deck overlook a fully fenced yard—the ultimate spot for entertaining while soaking in the views of Mountains including Mt. Jefferson.Upstairs, retreat to the luxurious primary suite featuring a generous 8 x 6 walk-in closet and a sleek, modern bathroom. Complete with efficient gas heat and central AC for year-round comfort. No HOA.
For sale
Listed by: Ihomes • DIETER WEHNER • Contact: Direc: 503-881-4242
Price cut: $5K (8/6)
$469,850
5506 Mountain Quail Dr S, Salem, OR 97306
3beds
1,620sqft
:
Get pre-qualified$3,198/mo
Single Family Residence
Built in 2021
6,970 Square Feet Lot
$469,600 Zestimate®
$290/sqft
$-- HOA
What's special
Cozy gas fireplaceSpacious islandBackyard oasisFully fenced yardCovered patioEfficient gas heatSleek modern bathroom
- 65 days |
- 548 |
- 26 |
Zillow last checked:
Listing updated:
Listed by:
DIETER WEHNER Direc:503-881-4242,
Ihomes
Source: WVMLS,MLS#: 841898
Facts & features
Interior
Bedrooms & bathrooms
- Bedrooms: 3
- Bathrooms: 3
- Full bathrooms: 2
- 1/2 bathrooms: 1
Primary bedroom
- Level: Upper
- Area: 174
- Dimensions: 14.5 x 12
Bedroom 2
- Level: Upper
- Area: 132
- Dimensions: 12 x 11
Bedroom 3
- Area: 110
- Dimensions: 11 x 10
Dining room
- Features: Area (Combination)
- Level: Main
- Area: 67.08
- Dimensions: 13.42 x 5
Kitchen
- Level: Main
- Area: 120.75
- Dimensions: 13.42 x 9
Living room
- Level: Main
- Area: 182.25
- Dimensions: 13.5 x 13.5
Heating
- Natural Gas, Forced Air
Cooling
- Central Air
Appliances
- Included: Dishwasher, Disposal, Gas Range, Built-In Range, Gas Water Heater
- Laundry: Upper Level
Features
- Has fireplace: Yes
- Fireplace features: Living Room
Interior area
- Total structure area: 1,620
- Total interior livable area: 1,620 sqft
Property
Parking
- Total spaces: 2
- Parking features: Attached
- Attached garage spaces: 2
Features
- Levels: Two
- Stories: 2
- Patio & porch: Covered Deck
- Exterior features: Blue
- Fencing: Fenced
Lot
- Size: 6,970 Square Feet
- Features: Dimension Above, Landscaped
Construction
Type & style
- Home type: SingleFamily
- Property subtype: Single Family Residence
Materials
- Fiber Cement, Lap Siding
- Foundation: Continuous
- Roof: Composition,Shingle
Condition
- New construction: No
- Year built: 2021
Utilities & green energy
- Electric: 2/Upper
- Sewer: Public Sewer
- Water: Public
- Utilities for property: Water Connected
Community & HOA
Community
- Subdivision: North Quail Estates
HOA
- Has HOA: No
Location
- Region: Salem
Financial & listing details
- Price per square foot: $290/sqft
- Annual tax amount: $5,153
- Price range: $469.9K - $469.9K
- Date on market: 6/4/2026
- Listing agreement: Exclusive Right To Sell
- Listing terms: VA Loan,Cash,ODVA,FHA,Conventional
- Inclusions: Refrigerator, washer, dryer
Estimated market value
$469,600
$446,000 - $493,000
$2,633/mo
Price history
| Date | Event | Price |
|---|---|---|
| 8/6/2026 | Price change | $469,850-1.1%$290/sqft |
Source:  WVMLS #841898 Report a problem WVMLS #841898 Report a problem | ||
| 7/10/2026 | Price change | $474,850-1%$293/sqft |
Source: WVMLS #841898 Report a problem | ||
| 6/4/2026 | Listed for sale | $479,850$296/sqft |
Source: WVMLS #841898 Report a problem | ||
Public tax history
Tax history is unavailable.
Monthly payment
Est. payment
Payment breakdown
Explore the cost of this home by adjusting the details. Changes won't be saved.Climate risks
Neighborhood: 97306
Nearby schools
GreatSchools rating
- 7/10Schirle Elementary SchoolGrades: K-5Distance: 0.8 mi
- 3/10Crossler Middle SchoolGrades: 6-8Distance: 0.7 mi
- 6/10Sprague High SchoolGrades: 9-12Distance: 0.6 mi
Schools provided by the listing agent
- Elementary: Schirle
- Middle: Crossler
- High: Sprague
Source: WVMLS. This data may not be complete. We recommend contacting the local school district to confirm school assignments for this home.
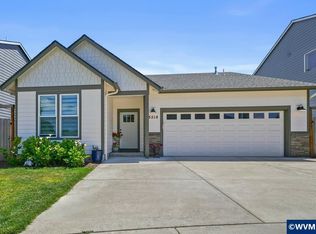
- $499,9003 bd2 ba1.5k sqft5518 Mountain Quail Dr S, Salem, OR 97306For Sale

- $479,9003 bd2 ba1.5k sqft5542 Mountain Quail Dr S, Salem, OR 97306Sold

- $446,0003 bd3 ba1.5k sqft2307 Quail Run Ln S, Salem, OR 97306Sold
- $835,400-- bd3 ba4.2k sqft2315 Quail Run Ln S, Salem, OR 97306Off Market
- $733,2104 bd3 ba4.2k sqft2315 Quail Run Ln S, Salem, OR 97306Off Market
- $526,3003 bd2 ba2k sqft2386 Mosswood Ct S, Salem, OR 97306Off Market
- $605,3003 bd2 ba1.7k sqft5455 Skyline Rd S, Salem, OR 97306Off Market
- $499,9003 bd3 ba1.6k sqft5578 Mountain Quail Dr S, Salem, OR 97306Sold
A local agent can set up tours, give advice and negotiate with sellers.
A local lender can help you make sure your offer is ready when you are.
Similar homes
- $499,9003 bd3 ba1.7k sqft5334 Summerlake St SE, Salem, OR 97306For Sale
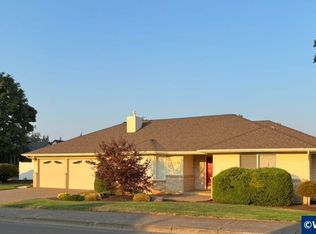
 MLS ID #843847, CONNIE BASINGER, Berkshire Hathaway Homeservices R E Prof. WVMLS
 - $525,0003 bd3 ba2.3k sqft5881 Mission Hills St SE, Salem, OR 97306For Sale
 MLS ID #841679, SARAH ROELOF, Windermere Heritage. WVMLS
 - $479,0003 bd2 ba1.4k sqft438 Greencrest St NE, Salem, OR 97301For Sale
 MLS ID #844174, ROULETTE MILHAUPT, Realty First Llc. WVMLS
 - $485,0003 bd3 ba1.6k sqft474 Browning Ave SE, Salem, OR 97302For Sale
 MLS ID #836982, CHRISTY CORDOVA, Simplihom. WVMLS
 - $474,9003 bd2 ba1.8k sqft2550 Summer St SE, Salem, OR 97302For SaleMLS ID #842050, SCOTT MANNING, Homesmart Realty Group. WVMLS
- $462,5004 bd2 ba1.5k sqft1001 Murlark Ave NW, Salem, OR 97304For SaleMLS ID #841368, DALLAS FRANCE, More Realty. WVMLS
- $499,9004 bd4 ba2.1k sqft1884 Cousteau Loop SE, Salem, OR 97302For SaleMLS ID #842476, JAKE LUCEY, Tradition Real Estate Partners. WVMLS
- $425,0003 bd2 ba1.5k sqft4030 Hennessy Ln NE, Keizer, OR 97303Active
 MLS ID #743728803, Renee Jimenez, i5 Real Estate. RMLS (OR)
 - $539,0003 bd2 ba1.8k sqft4261 Gardner Rd SE, Salem, OR 97302For SaleMLS ID #842603, GREG and JUDY GYSIN, Premiere Property Group, Llc - South Salem. WVMLS
- $379,8502 bd2 ba1.1k sqft1889 Lexington Cir SE, Salem, OR 97306For SaleMLS ID #843125, DIETER WEHNER, Ihomes. WVMLS
- $535,0003 bd2 ba1.8k sqft2230 Cobbler Ct NW, Salem, OR 97304For SaleMLS ID #843483, ANGELA GROVES, Exp Realty, Llc. WVMLS
- $415,0003 bd1 ba1.5k sqft3030 Doughton St S, Salem, OR 97302For SaleMLS ID #841349, SHANE BAKER, Realty One Group Willamette Valley. WVMLS
- $469,9003 bd2 ba1.4k sqft1708 Kelly St NE, Keizer, OR 97303For SaleMLS ID #843353, LISA LANG, Premiere Property Group, Llc Albany. WVMLS
- $335,0002 bd3 ba1.4k sqft5985 Blue River Dr SE, Salem, OR 97306For SaleMLS ID #844153, BRIAN MCVAY, Homesmart Realty Group - Keizer. WVMLS
- $460,0004 bd2 ba1.5k sqft5437 Burbank St N, Keizer, OR 97303For SaleMLS ID #844058, SARAH SHERWOOD, John L. Scott-Salem. WVMLS
- $469,0003 bd2 ba1.3k sqft167 Aldridge Dr NE, Keizer, OR 97303For SaleMLS ID #843889, ANA SOLORIO ARREDONDO, Harcourts Lifestyle Realty. WVMLS
- $569,9004 bd2 ba2k sqft733 Meadowlawn Dr SE, Salem, OR 97317For SaleMLS ID #844337, ANA SOLORIO ARREDONDO, Harcourts Lifestyle Realty. WVMLS
- $479,9004 bd2 ba1.7k sqft4883 Navigation Ave NE, Salem, OR 97305For SaleMLS ID #843285, GREG MESSICK, Realtynet. WVMLS
- $556,0783 bd3 ba2.3k sqft5776 Landon St SE, Salem, OR 97306New ConstructionMLS ID #843334, CHARLIE TARON, Sekisui House Pnw, Inc.. WVMLS
- $495,0006 bd2 ba2.1k sqft4561 Chippewa Ct SE, Salem, OR 97317For SaleMLS ID #844304, JORDAN SPARKS, Smi Real Estate. WVMLS
