PRICED FOR QUICK SALE! Located in desirable Creekside Golf Course Community! Clean home with new roof, interior paint, carpet and refinished hardwood floors. Features include, living room, formal dining room and informal dining area off of the kitchen. Fenced backyard not located directly on the course for added privacy. 2 car garage with adtl. shed for storage. This home is a great layout and platform to add your personal touches. Priced competitively. HOA fee is $57 a month. Extra parking and storage behind gate on side of house. UG sprinklers, dedicated laundry room down stairs. Quiet street.
For sale
Listed by: Windermere Heritage • SARAH ROELOF • Contact: Cell: 503-510-1602
Price cut: $24K (7/27)
$525,000
5881 Mission Hills St SE, Salem, OR 97306
3beds
2,326sqft
:
Get pre-qualified$3,669/mo
Single Family Residence
Built in 2000
6,098 Square Feet Lot
$523,900 Zestimate®
$226/sqft
$57/mo HOA
What's special
Fenced backyardDedicated laundry room downstairsRefinished hardwood floorsInterior paintFormal dining roomNew roof
- 57 days |
- 410 |
- 18 |
Zillow last checked:
Listing updated:
Listed by:
SARAH ROELOF Cell:503-510-1602,
Windermere Heritage
Source: WVMLS,MLS#: 841679
Facts & features
Interior
Bedrooms & bathrooms
- Bedrooms: 3
- Bathrooms: 3
- Full bathrooms: 2
- 1/2 bathrooms: 1
- Main level bathrooms: 5
Primary bedroom
- Level: Upper
- Area: 180
- Dimensions: 15 x 12
Bedroom 2
- Level: Upper
- Area: 221
- Dimensions: 17 x 13
Bedroom 3
- Level: Upper
- Area: 143
- Dimensions: 13 x 11
Dining room
- Features: Area (Combination), Formal
- Level: Main
Family room
- Level: Main
- Area: 273
- Dimensions: 21 x 13
Kitchen
- Level: Main
- Area: 198
- Dimensions: 18 x 11
Living room
- Level: Main
- Area: 289
- Dimensions: 17 x 17
Heating
- Natural Gas, Forced Air
Cooling
- Central Air
Appliances
- Included: Dishwasher, Disposal, Built-In Range, Gas Range, Gas Water Heater
Features
- Breakfast Room/Nook, Other(Refer to Remarks)
- Flooring: Carpet, Wood
- Has fireplace: Yes
- Fireplace features: Family Room, Gas, Living Room
Interior area
- Total structure area: 2,326
- Total interior livable area: 2,326 sqft
Property
Parking
- Total spaces: 2
- Parking features: Attached, RV Access/Parking
- Attached garage spaces: 2
Features
- Levels: Two
- Stories: 2
- Patio & porch: Patio
- Exterior features: Tan
- Fencing: Fenced
Lot
- Size: 6,098 Square Feet
- Features: Landscaped
Details
- Additional structures: Shed(s)
- Parcel number: 325065
- Zoning: SFR
Construction
Type & style
- Home type: SingleFamily
- Property subtype: Single Family Residence
Materials
- Foundation: Continuous
- Roof: Composition
Condition
- New construction: No
- Year built: 2000
Utilities & green energy
- Sewer: Public Sewer
- Water: Public
Community & HOA
Community
- Subdivision: CREEKSIDE PHASE 5
HOA
- Has HOA: Yes
- Amenities included: Golf Course
- HOA fee: $57 monthly
Location
- Region: Salem
Financial & listing details
- Price per square foot: $226/sqft
- Tax assessed value: $582,910
- Annual tax amount: $7,578
- Price range: $525K - $525K
- Date on market: 5/31/2026
- Listing agreement: Exclusive Right To Sell
- Listing terms: VA Loan,Cash,ODVA,FHA,Conventional
- Inclusions: FRIDGE, DRYER
Estimated market value
$523,900
$498,000 - $550,000
$3,283/mo
Price history
| Date | Event | Price |
|---|---|---|
| 7/27/2026 | Price change | $525,000-4.4%$226/sqft |
Source:  WVMLS #841679 Report a problem WVMLS #841679 Report a problem | ||
| 7/14/2026 | Price change | $549,000-2%$236/sqft |
Source: WVMLS #841679 Report a problem | ||
| 5/31/2026 | Listed for sale | $559,999+48.5%$241/sqft |
Source: WVMLS #841679 Report a problem | ||
| 8/20/2018 | Sold | $377,000+0.5%$162/sqft |
Source: Public Record Report a problem | ||
| 7/19/2018 | Price change | $375,000-6.2%$161/sqft |
Source: HOMESTAR BROKERS #736006 Report a problem | ||
| 7/6/2018 | Price change | $399,900-1.5%$172/sqft |
Source: HOMESTAR BROKERS #736006 Report a problem | ||
| 7/3/2018 | Price change | $405,900-2.2%$175/sqft |
Source: Owner Report a problem | ||
| 6/27/2018 | Price change | $415,000+2.2%$178/sqft |
Source: Owner Report a problem | ||
| 6/25/2018 | Listed for sale | $405,900+81.2%$175/sqft |
Source: Owner Report a problem | ||
| 8/1/2001 | Sold | $224,000$96/sqft |
Source: Public Record Report a problem | ||
Public tax history
| Year | Property taxes | Tax assessment |
|---|---|---|
| 2025 | $7,578 +7.8% | $368,870 +3% |
| 2024 | $7,032 +3% | $358,130 +6.1% |
| 2023 | $6,824 +2.9% | $337,580 |
| 2022 | $6,633 +2.9% | $337,580 +3% |
| 2021 | $6,444 +3% | $327,750 +6.1% |
| 2020 | $6,256 +3.6% | $308,950 |
| 2019 | $6,036 +1.3% | -- |
| 2018 | $5,959 | -- |
| 2017 | $5,959 +16.3% | -- |
| 2016 | $5,123 | -- |
| 2015 | $5,123 +4.7% | -- |
| 2014 | $4,894 +2.5% | -- |
| 2013 | $4,774 | -- |
| 2012 | $4,774 +8.5% | -- |
| 2011 | $4,400 -1% | $243,930 +4.6% |
| 2010 | $4,445 +1.1% | $233,250 |
| 2009 | $4,396 +6% | $233,250 +3% |
| 2008 | $4,147 +3.3% | $226,460 |
| 2007 | $4,016 +1.7% | -- |
| 2006 | $3,951 +2% | -- |
| 2005 | $3,872 -0.4% | -- |
| 2004 | $3,889 +4.9% | -- |
| 2003 | $3,709 +2.5% | -- |
| 2002 | $3,619 +33.9% | -- |
| 2001 | $2,704 +282.2% | -- |
| 2000 | $707 | -- |
Find assessor info on the county website
Monthly payment
Est. payment
Payment breakdown
Explore the cost of this home by adjusting the details. Changes won't be saved.Climate risks
Neighborhood: South Gateway
Nearby schools
GreatSchools rating
- 4/10Sumpter Elementary SchoolGrades: K-5Distance: 0.5 mi
- 6/10Judson Middle SchoolGrades: 6-8Distance: 1.3 mi
- 6/10Sprague High SchoolGrades: 9-12Distance: 1.9 mi
Schools provided by the listing agent
- Elementary: Sumpter
- Middle: Judson
- High: Sprague
Source: WVMLS. This data may not be complete. We recommend contacting the local school district to confirm school assignments for this home.
- $514,3004 bd3 ba2.1k sqft5891 Mission Hills St SE, Salem, OR 97306Off Market
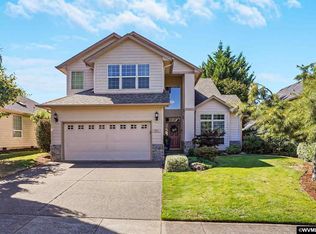
- $477,2003 bd2 ba1.9k sqft5871 Mission Hills St SE, Salem, OR 97306Off Market

- $489,7003 bd1 ba1.9k sqft5888 Montevallo St SE, Salem, OR 97306Off Market
- $472,5003 bd2 ba1.7k sqft5900 Montevallo St SE, Salem, OR 97306Off Market
- $503,0003 bd3 ba2.2k sqft5868 Montevallo St SE, Salem, OR 97306Off Market
- $560,0003 bd2 ba2.1k sqft5923 Mission Hills St SE, Salem, OR 97306For Sale
- $510,7004 bd3 ba2.2k sqft5910 Montevallo St SE, Salem, OR 97306Off Market
- $589,2004 bd3 ba2.4k sqft559 Valderama Ave SE, Salem, OR 97306Off Market
A local agent can set up tours, give advice and negotiate with sellers.
A local lender can help you make sure your offer is ready when you are.
Similar homes
- $560,0003 bd2 ba2.1k sqft5923 Mission Hills St SE, Salem, OR 97306For Sale

 MLS ID #842026, SARAH NOELLE, Exp Realty, Llc. WVMLS
 - $535,0003 bd3 ba2.1k sqft808 Melissa St SE, Salem, OR 97306For Sale
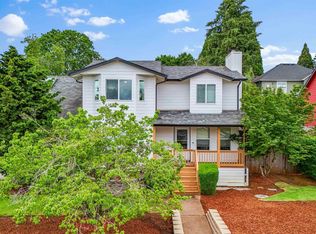 MLS ID #840089, SABRINA MCCREERY, Re/Max Integrity - Salem. WVMLS
 - $480,0003 bd2 ba1.9k sqft675 Valleywood Dr SE, Salem, OR 97306For Sale
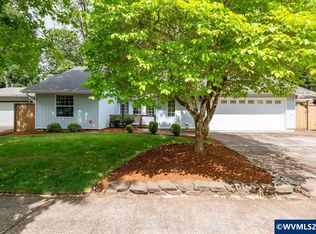 MLS ID #841084, NIKKI WEINER, Re/Max Integrity - Salem. WVMLS
 - $599,9954 bd3 ba2.4k sqft1157 Pollyanne Ave SE, Salem, OR 97306For Sale
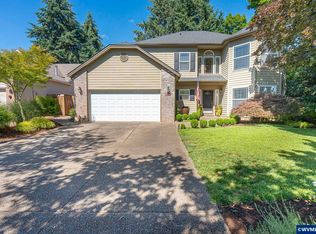 MLS ID #842987, DEWEY WHITTON, The Salem Real Estate Group. WVMLS
 - $529,9006 bd3 ba2.5k sqft4986 Chan St S, Salem, OR 97306For SaleMLS ID #839711, AMY LINDSETH, Exp Realty, Llc. WVMLS
- $640,0004 bd3 ba2.6k sqft5378 Hickory Hill Dr SE, Salem, OR 97306For SaleMLS ID #842251, SHANE BAKER, Realty One Group Willamette Valley. WVMLS
- $570,0004 bd3 ba2.5k sqft5274 Kali St SE, Salem, OR 97306For SaleMLS ID #838642, JINGER CAIN, The Cain Company, Llc. WVMLS
- $545,0003 bd2 ba1.8k sqft4261 Gardner Rd SE, Salem, OR 97302For SaleMLS ID #842603, GREG and JUDY GYSIN, Premiere Property Group, Llc - South Salem. WVMLS
- $449,0003 bd2 ba1.3k sqft5373 Athens St SE, Salem, OR 97306For SaleMLS ID #842989, CHANDRA REYNOLDS, Homesmart Realty Group. WVMLS
- $474,8503 bd3 ba1.6k sqft5506 Mountain Quail Dr S, Salem, OR 97306For SaleMLS ID #841898, DIETER WEHNER, Ihomes. WVMLS
- $550,0004 bd3 ba1.9k sqft1292 Barnabas St NW, Salem, OR 97304For SaleMLS ID #843673, ALISHA WOLFE, Oregon Realty Nw. WVMLS
- $588,0004 bd3 ba2.4k sqft2067 Alex Ave SE, Salem, OR 97302For SaleMLS ID #843173, BRENDA SCHAMP, Northwest Investor Realty. WVMLS
- $550,0004 bd3 ba2.4k sqft2224 Rogers Ln NW, Salem, OR 97304For SaleMLS ID #841627, EVAN FOLZ, Real Broker. WVMLS
- $539,5004 bd3 ba2k sqft2501 Feather Fire Ave NW, Salem, OR 97304For SaleMLS ID #842697, JERUSHA MALAER, John L. Scott-Salem. WVMLS
- $556,0783 bd3 ba2.3k sqft5776 Landon St SE, Salem, OR 97306New ConstructionMLS ID #843334, CHARLIE TARON, Sekisui House Pnw, Inc.. WVMLS
- $569,9004 bd3 ba2.6k sqft728 Wilbur St SE, Salem, OR 97302For SaleMLS ID #839528, HECTOR L. GARCIA, John L. Scott-Salem. WVMLS
- $748,0004 bd3 ba3k sqft5810 Pikes Pass St SE, Salem, OR 97306For SaleMLS ID #842005, EMILY BROCK, Keller Williams Capital City. WVMLS
- $569,0003 bd3 ba2.1k sqft1792 Sunburst Ter NW, Salem, OR 97304For SaleMLS ID #840196, DEREK SCHUMPERT, Homesmart Realty Group. WVMLS
- $492,9003 bd3 ba1.9k sqft1167 Merlin Ct NW, Salem, OR 97304For SaleMLS ID #843217, MAT GENUSER, Simplihom. WVMLS
- $509,9004 bd4 ba2.1k sqft1884 Cousteau Loop SE, Salem, OR 97302For SaleMLS ID #842476, JAKE LUCEY, Tradition Real Estate Partners. WVMLS
