Beautiful custom-built home in South Salem's desirable Glendora Estates situated on a corner lot. Built in 1999, this 2,612 sqft home offers 4 bedrooms and 3.5 bathrooms with a thoughtful floor plan designed for comfortable living. The open-concept kitchen features a butcher block island, walk-in pantry, and seamless flow into the living room with a cozy gas fireplace. Laminate flooring throughout the main level adds both style and durability. A formal dining room provides the perfect setting for gatherings and entertaining. Convenient upstairs laundry room. Spacious primary suite includes a large soaking tub, separate shower, double vanity, walk-in closet, and private retreat feel. All guest bedrooms feature walk-in closets. Upstairs, the two secondary bedrooms are connected by a convenient Jack-and-Jill bathroom featuring private vanity and sink areas for each bedroom, with a shared tub/shower and toilet area separated by a privacy door. Enjoy the bright sunroom overlooking the rear patio, large covered front porch, fenced backyard, underground sprinkler system, and attached 2-car garage. Sink and hot/cold water line for hose in garage. A wonderful combination of space, comfort, and functionality in one of South Salem's established neighborhoods. A must see.
For sale
Listed by: Realty One Group Willamette Valley • SHANE BAKER • Contact: Cell: 503-501-1908
Price cut: $15K (7/26)
$640,000
5378 Hickory Hill Dr SE, Salem, OR 97306
4beds
2,612sqft
:
Get pre-qualified$4,444/mo
Single Family Residence
Built in 1999
6,969 Square Feet Lot
$637,100 Zestimate®
$245/sqft
$-- HOA
What's special
Cozy gas fireplaceFenced backyardConvenient upstairs laundry roomFormal dining roomSeparate showerSpacious primary suiteOpen-concept kitchen
- 23 days |
- 1,494 |
- 125 |
Zillow last checked:
Listing updated:
Listed by:
SHANE BAKER Cell:503-501-1908,
Realty One Group Willamette Valley
Source: WVMLS,MLS#: 842251
Facts & features
Interior
Bedrooms & bathrooms
- Bedrooms: 4
- Bathrooms: 3
- Full bathrooms: 3
- Main level bathrooms: 1
Dining room
- Features: Formal
Heating
- Forced Air, Natural Gas
Cooling
- Central Air
Appliances
- Included: Dishwasher, Disposal, Built-In Range, Gas Range, Microwave, Range Included, Gas Water Heater
Features
- Mudroom
- Flooring: Carpet, Laminate, Tile
- Has fireplace: Yes
- Fireplace features: Gas, Living Room
Interior area
- Total structure area: 2,612
- Total interior livable area: 2,612 sqft
Property
Parking
- Total spaces: 2
- Parking features: Attached
- Attached garage spaces: 2
Features
- Levels: Two
- Stories: 2
- Patio & porch: Patio
- Fencing: Fenced
Lot
- Size: 6,969 Square Feet
- Features: Landscaped
Details
- Parcel number: 575137
Construction
Type & style
- Home type: SingleFamily
- Property subtype: Single Family Residence
Materials
- Fiber Cement, Lap Siding
- Foundation: Continuous
- Roof: Composition
Condition
- New construction: No
- Year built: 1999
Utilities & green energy
- Sewer: Public Sewer
- Water: Public
Community & HOA
Community
- Subdivision: Glendora East
HOA
- Has HOA: No
Location
- Region: Salem
Financial & listing details
- Price per square foot: $245/sqft
- Tax assessed value: $594,760
- Annual tax amount: $6,810
- Price range: $640K - $640K
- Date on market: 7/10/2026
- Listing agreement: Exclusive Right To Sell
- Listing terms: Cash,Conventional,VA Loan,FHA
Estimated market value
$637,100
$605,000 - $669,000
$3,157/mo
Price history
| Date | Event | Price |
|---|---|---|
| 7/27/2026 | Listed for rent | $3,595+2.9%$1/sqft |
Source: Zillow Rentals Report a problem | ||
| 7/26/2026 | Price change | $640,000-2.3%$245/sqft |
Source:  WVMLS #842251 Report a problem WVMLS #842251 Report a problem | ||
| 7/20/2026 | Price change | $655,000-1.5%$251/sqft |
Source: WVMLS #842251 Report a problem | ||
| 7/10/2026 | Listed for sale | $665,000+26.7%$255/sqft |
Source: WVMLS #842251 Report a problem | ||
| 4/14/2026 | Listing removed | $3,495$1/sqft |
Source: Zillow Rentals Report a problem | ||
| 3/10/2026 | Listed for rent | $3,495$1/sqft |
Source: Zillow Rentals Report a problem | ||
| 7/24/2024 | Listing removed | $525,000-4.5%$201/sqft |
Source: WVMLS #778505 Report a problem | ||
| 7/23/2021 | Sold | $550,000+4.8%$211/sqft |
Source:  RMLS (OR) #21208812 Report a problem RMLS (OR) #21208812 Report a problem | ||
| 6/7/2021 | Contingent | $525,000$201/sqft |
Source: WVMLS #778505 Report a problem | ||
| 6/3/2021 | Listed for sale | $525,000+35%$201/sqft |
Source: WVMLS #778505 Report a problem | ||
| 12/30/2005 | Sold | $389,000$149/sqft |
Source: Public Record Report a problem | ||
Public tax history
| Year | Property taxes | Tax assessment |
|---|---|---|
| 2025 | $6,811 +7.8% | $331,500 +3% |
| 2024 | $6,319 +3% | $321,850 +6.1% |
| 2023 | $6,133 +2.9% | $303,380 |
| 2022 | $5,961 +2.9% | $303,380 +3% |
| 2021 | $5,791 +3% | $294,550 +6.1% |
| 2020 | $5,622 +3.6% | $277,660 |
| 2019 | $5,425 +1.3% | -- |
| 2018 | $5,355 | -- |
| 2017 | $5,355 +16.3% | -- |
| 2016 | $4,604 | -- |
| 2015 | $4,604 +2.6% | -- |
| 2014 | $4,489 +5.2% | -- |
| 2013 | $4,267 | -- |
| 2012 | $4,267 +4% | -- |
| 2011 | $4,105 +4.2% | $219,220 +6.1% |
| 2010 | $3,938 +1.1% | $206,650 |
| 2009 | $3,894 +6% | $206,650 +3% |
| 2008 | $3,674 +3.3% | $200,640 |
| 2007 | $3,558 +1.7% | -- |
| 2006 | $3,500 +2% | -- |
| 2005 | $3,431 -0.4% | -- |
| 2004 | $3,446 +4.9% | -- |
| 2003 | $3,286 +2.5% | -- |
| 2002 | $3,207 +3.1% | -- |
| 2001 | $3,110 +51.1% | -- |
| 2000 | $2,058 | -- |
Find assessor info on the county website
Monthly payment
Est. payment
Payment breakdown
Explore the cost of this home by adjusting the details. Changes won't be saved.Climate risks
Neighborhood: South Gateway
Nearby schools
GreatSchools rating
- 4/10Sumpter Elementary SchoolGrades: K-5Distance: 0.4 mi
- 6/10Judson Middle SchoolGrades: 6-8Distance: 0.8 mi
- 6/10Sprague High SchoolGrades: 9-12Distance: 2 mi
Schools provided by the listing agent
- Elementary: Sumpter
- Middle: Crossler
- High: Sprague
Source: WVMLS. This data may not be complete. We recommend contacting the local school district to confirm school assignments for this home.
- $582,6004 bd3 ba2.6k sqft5398 Hickory Hills Dr SE, Salem, OR 97306Off Market
- $654,9003 bd1 ba3k sqft816 Glendora Ave SE, Salem, OR 97306Off Market
- $434,2002 bd2 ba1.4k sqft805 Alvina St SE, Salem, OR 97306Off Market

- $405,2002 bd2 ba1.4k sqft805 Alvina St, Salem, OR 97306Off Market
- $424,5003 bd2 ba1.3k sqft815 Alvina St SE, Salem, OR 97306Off Market
- $575,5003 bd2 ba2.3k sqft826 Glendora Ave SE, Salem, OR 97306Off Market
- $644,6003 bd1 ba2.5k sqft5377 Hickory Hills Dr SE, Salem, OR 97306Off Market
- $---- bd-- ba-- sqft5377 Hickory Hill Dr SE, Salem, OR 97306Off Market
A local agent can set up tours, give advice and negotiate with sellers.
A local lender can help you make sure your offer is ready when you are.
Similar homes
- $634,9004 bd3 ba2.2k sqft5240 Chapman St S, Salem, OR 97306For Sale
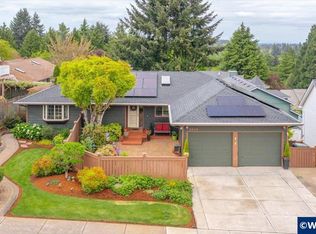
 MLS ID #843090, JENNIFER LARSON, Homestar Brokers. WVMLS
 - $675,0005 bd4 ba2.7k sqft5180 Foxhaven Ct SE, Salem, OR 97306For Sale
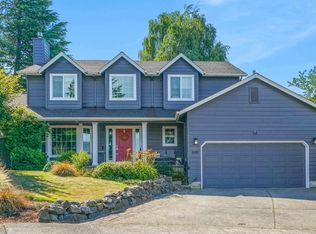 MLS ID #839685, MIA WHITE, Homesmart Realty Group. WVMLS
 - $519,9003 bd3 ba2.1k sqft808 Melissa St SE, Salem, OR 97306For Sale
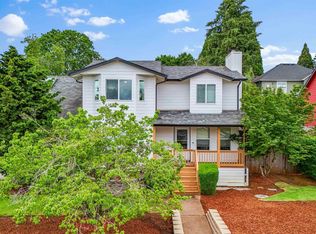 MLS ID #840089, SABRINA MCCREERY, Re/Max Integrity - Salem. WVMLS
 - $550,0003 bd2 ba2.1k sqft5923 Mission Hills St SE, Salem, OR 97306For Sale
 MLS ID #842026, SARAH NOELLE, Exp Realty, Llc. WVMLS
 - $475,0003 bd2 ba1.7k sqft5746 Flairstone Dr SE, Salem, OR 97306For SaleMLS ID #843937, EMILY BROCK, Keller Williams Capital City. WVMLS
- $550,0004 bd3 ba1.6k sqft2849 Rocky Ridge Ave SE, Salem, OR 97306For SaleMLS ID #842635, DONNA JO MERRIFIELD, Epique Realty. WVMLS
- $724,9003 bd3 ba2.7k sqft5490 Woodmill Dr SE, Salem, OR 97306For SaleMLS ID #841849, JULIE LANGE, Realty One Group Willamette Valley. WVMLS
- $490,0003 bd2 ba1.5k sqft5743 Flairstone Dr SE, Salem, OR 97306For SaleMLS ID #843794, CARRIE CORCORAN, Realty One Group Willamette Valley. WVMLS
- $560,0004 bd3 ba1.9k sqft1884 John Muir Cir SE, Salem, OR 97302For SaleMLS ID #843986, GINGER PAGE, Homestar Brokers. WVMLS
- $450,0004 bd2 ba1.4k sqft1555 Justice St S, Salem, OR 97306For SaleMLS ID #844117, DENI CASTEEL, Premiere Property Group, Llc Albany. WVMLS
- $574,9004 bd3 ba2.4k sqft2469 Dalke Ridge Dr NW, Salem, OR 97304For SaleMLS ID #844001, KIMBERLY LEIGHTY, Berkshire Hathaway Homeservices R E Prof. WVMLS
- $549,0003 bd3 ba2.5k sqft938 Sahalee Ct, Salem, OR 97306For SaleMLS ID #840280, LINDA TIPTON, Berkshire Hathaway Homeservices R E Prof. WVMLS
- $789,0005 bd4 ba2.9k sqft2185 Kari Dawn Ave SE, Salem, OR 97306For SaleMLS ID #843215, SHANNON KNAPP, More Realty. WVMLS
- $435,0002 bd3 ba1.5k sqft1157 Cayuse Cir SE, Salem, OR 97306For SaleMLS ID #843689, ERIC WELLARD and BRIAN BEMIS, Re/Max Integrity - Salem. WVMLS
- $455,0003 bd3 ba2k sqft1902 Spicetree Ln SE, Salem, OR 97306For SaleMLS ID #843441, HEATHER RAUH, Homesmart Realty Group. WVMLS
- $449,0003 bd2 ba1.3k sqft5373 Athens St SE, Salem, OR 97306For SaleMLS ID #842989, CHANDRA REYNOLDS, Homesmart Realty Group. WVMLS
- $607,0004 bd3 ba2.4k sqft295 Myers St S, Salem, OR 97302For SaleMLS ID #840624, QUINN BURKE, Kithkin Real Estate. WVMLS
- $860,0004 bd3 ba3.1k sqft3280 Croisan Creek Rd S, Salem, OR 97302For SaleMLS ID #843525, HEATHER RAUH, Homesmart Realty Group. WVMLS
- $550,0004 bd3 ba1.9k sqft1292 Barnabas St NW, Salem, OR 97304For SaleMLS ID #843673, ALISHA WOLFE, Oregon Realty Nw. WVMLS
- $609,9003 bd2 ba2k sqft3845 Aberdeen St S, Salem, OR 97302For SaleMLS ID #842951, GLADYS BLUM, Blum Real Estate. WVMLS
