*SINGLE LEVEL* Home Located in South Salem's desirable Creekside neighborhood. This fully remodeled home offers comfort, functionality, and a prime location. With *Livingroom PLUS Familyroom with FIREPLACE* Bright, inviting living spaces provide comfort and flexibility for entertaining or everyday living including * Heated primary bathroom floors*. Just minutes from *GOLF COURSE*, parks, shopping, dining and local amenities. A wonderful opportunity to enjoy one of Salem's most popular neighborhoods.
For sale
Listed by: Exp Realty, Llc • SARAH NOELLE • Contact: 503-510-8485
Price cut: $10K (7/17)
$560,000
5923 Mission Hills St SE, Salem, OR 97306
3beds
2,124sqft
Single Family Residence
Built in 2000
6,098 Square Feet Lot
$556,200 Zestimate®
$264/sqft
$58/mo HOA
What's special
Bright inviting living spacesHeated primary bathroom floors
- 22 days |
- 852 |
- 23 |
Zillow last checked:
Listing updated:
Listed by:
SARAH NOELLE Cell:503-510-8485,
Exp Realty, Llc
Source: WVMLS,MLS#: 842026
Facts & features
Interior
Bedrooms & bathrooms
- Bedrooms: 3
- Bathrooms: 2
- Full bathrooms: 2
- Main level bathrooms: 2
Primary bedroom
- Level: Main
- Area: 240
- Dimensions: 16 x 15
Bedroom 2
- Level: Main
- Area: 154
- Dimensions: 14 x 11
Bedroom 3
- Level: Main
- Area: 143
- Dimensions: 13 x 11
Dining room
- Features: Area (Combination)
Family room
- Level: Main
- Area: 315
- Dimensions: 21 x 15
Kitchen
- Level: Main
- Area: 240
- Dimensions: 16 x 15
Living room
- Level: Main
- Area: 384
- Dimensions: 24 x 16
Heating
- Natural Gas
Cooling
- Central Air
Appliances
- Included: Dishwasher, Disposal, Gas Range, Built-In Range, Gas Water Heater
- Laundry: Main Level
Features
- Office, Walk-in Pantry, High Speed Internet
- Flooring: Carpet, Tile
- Has fireplace: Yes
- Fireplace features: Family Room, Gas
Interior area
- Total structure area: 2,124
- Total interior livable area: 2,124 sqft
Property
Parking
- Total spaces: 2
- Parking features: Attached
- Attached garage spaces: 2
Features
- Levels: One
- Stories: 1
- Patio & porch: Patio
- Exterior features: Grey
- Fencing: Fenced
- Has view: Yes
- View description: Territorial
Lot
- Size: 6,098 Square Feet
- Features: Landscaped
Details
- Parcel number: 325067
Construction
Type & style
- Home type: SingleFamily
- Property subtype: Single Family Residence
Materials
- Fiber Cement, Lap Siding
- Foundation: Continuous
- Roof: Composition
Condition
- New construction: No
- Year built: 2000
Details
- Warranty included: Yes
Utilities & green energy
- Electric: 1/Main
- Sewer: Public Sewer
- Water: Public
Community & HOA
Community
- Subdivision: Golf Club Est
HOA
- Has HOA: Yes
- HOA fee: $58 monthly
Location
- Region: Salem
Financial & listing details
- Price per square foot: $264/sqft
- Tax assessed value: $480,610
- Annual tax amount: $6,067
- Price range: $560K - $560K
- Date on market: 6/29/2026
- Listing agreement: Exclusive Right To Sell
- Listing terms: VA Loan,Cash,ODVA,FHA,Conventional
- Exclusions: Xfinity security system
Estimated market value
$556,200
$528,000 - $584,000
$2,961/mo
Price history
| Date | Event | Price |
|---|---|---|
| 7/17/2026 | Price change | $560,000-1.8%$264/sqft |
Source:  WVMLS #842026 Report a problem WVMLS #842026 Report a problem | ||
| 6/29/2026 | Listed for sale | $570,000+42.9%$268/sqft |
Source: WVMLS #842026 Report a problem | ||
| 11/2/2020 | Sold | $399,000-0.2%$188/sqft |
Source: Public Record Report a problem | ||
| 9/8/2020 | Listed for sale | $399,900+33.3%$188/sqft |
Source: COLDWELL BANKER MOUNTAIN WEST REAL ESTATE, INC. #768540 Report a problem | ||
| 3/4/2017 | Listing removed | $1,895$1/sqft |
Source: Coldwell Banker Mt. West Property Management, LLC Report a problem | ||
| 3/1/2017 | Listed for rent | $1,895$1/sqft |
Source: Coldwell Banker Mt. West Property Management, LLC Report a problem | ||
| 12/9/2016 | Sold | $300,000-7.7%$141/sqft |
Source: Public Record Report a problem | ||
| 10/28/2016 | Listed for sale | $324,900+25%$153/sqft |
Source: COLDWELL BANKER MOUNTAIN WEST #711638 Report a problem | ||
| 1/6/2009 | Sold | $260,000-7.1%$122/sqft |
Source: Public Record Report a problem | ||
| 10/14/2008 | Listed for sale | $280,000+36.6%$132/sqft |
Source: Prudential Real Estate #603399 Report a problem | ||
| 2/28/2001 | Sold | $205,000$97/sqft |
Source: Public Record Report a problem | ||
Public tax history
| Year | Property taxes | Tax assessment |
|---|---|---|
| 2025 | $6,607 +7.8% | $321,580 +3% |
| 2024 | $6,130 +3% | $312,220 +6.1% |
| 2023 | $5,950 +2.9% | $294,310 |
| 2022 | $5,783 +2.9% | $294,310 +3% |
| 2021 | $5,618 +3% | $285,740 +6.1% |
| 2020 | $5,454 +3.6% | $269,340 |
| 2019 | $5,262 +1.3% | -- |
| 2018 | $5,195 | -- |
| 2017 | $5,195 +16.3% | -- |
| 2016 | $4,466 | -- |
| 2015 | $4,466 +6% | -- |
| 2014 | $4,212 -1.1% | -- |
| 2013 | $4,259 | -- |
| 2012 | $4,259 +4.4% | -- |
| 2011 | $4,078 +3.6% | $219,030 +6.1% |
| 2010 | $3,935 +1.1% | $206,470 |
| 2009 | $3,891 +6% | $206,470 +3% |
| 2008 | $3,671 +3.3% | $200,460 |
| 2007 | $3,555 +1.7% | -- |
| 2006 | $3,497 +2% | -- |
| 2005 | $3,428 -0.4% | -- |
| 2004 | $3,443 +4.9% | -- |
| 2003 | $3,283 +2.5% | -- |
| 2002 | $3,204 +41.4% | -- |
| 2001 | $2,267 +220.4% | -- |
| 2000 | $707 | -- |
Find assessor info on the county website
Monthly payment
Est. payment
Payment breakdown
Explore the cost of this home by adjusting the details. Changes won't be saved.Climate risks
Neighborhood: South Gateway
Nearby schools
GreatSchools rating
- 4/10Sumpter Elementary SchoolGrades: K-5Distance: 0.6 mi
- 6/10Judson Middle SchoolGrades: 6-8Distance: 1.3 mi
- 6/10Sprague High SchoolGrades: 9-12Distance: 1.9 mi
Schools provided by the listing agent
- Elementary: Sumpter
- Middle: Judson
- High: Sprague
Source: WVMLS. This data may not be complete. We recommend contacting the local school district to confirm school assignments for this home.
- $528,9003 bd1 ba2k sqft5933 Mission Hills St SE, Salem, OR 97306Off Market
- $516,0004 bd3 ba2.1k sqft5891 Mission Hills St SE, Salem, OR 97306Off Market
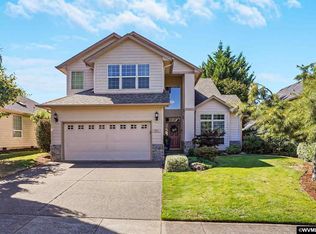
- $509,3004 bd3 ba2.2k sqft5910 Montevallo St SE, Salem, OR 97306Off Market
- $574,0004 bd3 ba2.4k sqft5920 Montevallo St SE, Salem, OR 97306For Sale

- $470,3003 bd2 ba1.7k sqft5900 Montevallo St SE, Salem, OR 97306Off Market
- $549,0003 bd3 ba2.3k sqft5881 Mission Hills St SE, Salem, OR 97306For Sale
- $598,9003 bd2 ba2.6k sqft5943 Mission Hills St SE, Salem, OR 97306Off Market
- $483,1003 bd2 ba1.8k sqft5930 Montevallo St SE, Salem, OR 97306Off Market
A local agent can set up tours, give advice and negotiate with sellers.
A local lender can help you make sure your offer is ready when you are.
Similar homes
- $579,0004 bd3 ba2.7k sqft2454 Egret Ave SE, Salem, OR 97306For Sale

 MLS ID #843605, MANDI MACK, Tradition Real Estate Partners. WVMLS
 - $559,9004 bd3 ba1.6k sqft2849 Rocky Ridge Ave SE, Salem, OR 97306For Sale
 MLS ID #842635, DONNA JO MERRIFIELD, Epique Realty. WVMLS
 - $535,0003 bd3 ba2.1k sqft808 Melissa St SE, Salem, OR 97306For Sale
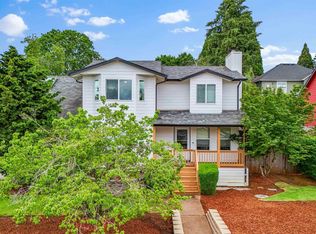 MLS ID #840089, SABRINA MCCREERY, Re/Max Integrity - Salem. WVMLS
 - $489,9003 bd2 ba1.9k sqft675 Valleywood Dr SE, Salem, OR 97306For Sale
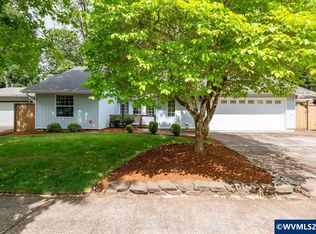 MLS ID #841084, NIKKI WEINER, Re/Max Integrity - Salem. WVMLS
 - $475,0003 bd2 ba1.3k sqft5373 Athens St SE, Salem, OR 97306For SaleMLS ID #842989, CHANDRA REYNOLDS, Homesmart Realty Group. WVMLS
- $634,9004 bd3 ba2.2k sqft5240 Chapman St S, Salem, OR 97306For SaleMLS ID #843090, JENNIFER LARSON, Homestar Brokers. WVMLS
- $499,9003 bd2 ba1.5k sqft5518 Mountain Quail Dr S, Salem, OR 97306For SaleMLS ID #841917, ILYA MAKARENKO, Homesmart Realty Group. WVMLS
- $569,0003 bd3 ba2.1k sqft1792 Sunburst Ter NW, Salem, OR 97304For SaleMLS ID #840196, DEREK SCHUMPERT, Homesmart Realty Group. WVMLS
- $619,9003 bd2 ba2k sqft3845 Aberdeen St S, Salem, OR 97302For SaleMLS ID #842951, GLADYS BLUM, Blum Real Estate. WVMLS
- $539,5004 bd3 ba2k sqft2501 Feather Fire Ave NW, Salem, OR 97304For SaleMLS ID #842697, JERUSHA MALAER, John L. Scott-Salem. WVMLS
- $559,0004 bd3 ba2k sqft1756 Snowbird Dr NW, Salem, OR 97304For SaleMLS ID #839028, ALEXANDRA AGUIAR, Knipe Realty Era Powered. WVMLS
- $534,9003 bd3 ba1.9k sqft2112 Equestrian Loop S, Salem, OR 97302For SaleMLS ID #840829, CHUN TRUONG, Homesmart Realty Group. WVMLS
- $565,0003 bd2 ba2k sqft1902 Church St NE, Salem, OR 97301For SaleMLS ID #841352, ANDREA BEEM, Exp Realty, Llc. WVMLS
- $569,9004 bd3 ba2.3k sqft2810 Hoover Ave NW, Salem, OR 97304For SaleMLS ID #838526, CHUN TRUONG, Homesmart Realty Group. WVMLS
- $599,9955 bd3 ba2.2k sqft715 Wildflower St NE, Salem, OR 97301For SaleMLS ID #843175, DEBORAH CARR, Exp Realty, Llc. WVMLS
- $475,0003 bd3 ba2.2k sqft1905 Spicetree Ln SE, Salem, OR 97306For SaleMLS ID #840507, ROBERT WENTLAND, Keller Williams Realty Mid Willamette. WVMLS
- $464,9003 bd1 ba1.9k sqft1420 Marshall Dr SE, Salem, OR 97302For SaleMLS ID #842709, LEANNA & TREVOR SMITH, Exp Realty, Llc. WVMLS
- $589,9004 bd3 ba2.3k sqft2846 Mayfly Ave NW, Salem, OR 97304For SaleMLS ID #840442, BRENT PERRY, Legacy Real Estate. WVMLS
- $489,9003 bd3 ba2k sqft671 Cascade Dr NW, Salem, OR 97304For SaleMLS ID #841845, CHUN TRUONG, Homesmart Realty Group. WVMLS
- $579,9004 bd3 ba2.4k sqft903 Eisenhower Dr NW, Salem, OR 97304For SaleMLS ID #838440, SHELBY LOONEY, Homestar Brokers. WVMLS
