Sellers are willing to contribute money towards buyers closing costs. Custom-built home with exceptional attention to detail. Expansive living areas feature hardwood floors, built-in cabinetry, gas fireplaces, tray ceilings and large picture windows. Standout amenities include a dedicated theater media room with 7.2 surround sound, private home office with built-in desk, whole-home audio system, two storage buildings and an oversized tandem 3-car garage with epoxy floors. The open concept kitchen offers double ovens, an oversized island and pantry storage. The spacious primary suite serves as a true retreat with a private balcony, dual-sided fireplace, heated travertine floors, spa-inspired bath w/ oversized tiled shower, dual vanities and a generous walk-in closet. Thoughtfully designed outdoor living is highlighted by custom hardscaping, a dramatic illuminated fire and water feature, winding paver pathways, accent lighting, an expansive deck and mature landscaping. Enjoy the best of South Salem living, just minutes from golf courses, parks, schools, dining and shopping. This is the kind of home that leaves a lasting impression and continues to be appreciated long after move-in day!
For sale
Listed by: Keller Williams Capital City • EMILY BROCK • Contact: 503-949-4647
Price cut: $5K (8/22)
$743,000
5810 Pikes Pass St SE, Salem, OR 97306
4beds
3,095sqft
Single Family Residence
Built in 2006
7,841 Square Feet Lot
$738,400 Zestimate®
$240/sqft
$-- HOA
What's special
Dual-sided fireplaceGas fireplacesThoughtfully designed outdoor livingExpansive deckWhole-home audio systemPantry storageCustom hardscaping
- 124 days
- 363
- 31
Zillow last checked:
Listing updated:
Listed by:
EMILY BROCK 503-949-4647,
Keller Williams Capital City,
ALAN BROCK,
Keller Williams Capital City
Source: WVMLS,MLS#: 842005
Facts & features
Interior
Bedrooms & bathrooms
- Bedrooms: 4
- Bathrooms: 3
- Full bathrooms: 3
- Main level bathrooms: 1
Primary bedroom
- Level: Upper
Bedroom 2
- Level: Upper
Bedroom 3
- Level: Upper
Bedroom 4
- Level: Upper
Dining room
- Features: Formal
- Level: Main
Family room
- Level: Upper
Kitchen
- Level: Main
Living room
- Level: Main
Heating
- Natural Gas, Forced Air
Cooling
- Central Air
Appliances
- Included: Dishwasher, Disposal, Gas Range, Range Included, Gas Water Heater
- Laundry: Main Level
Features
- Den, Other(Refer to Remarks), High Speed Internet, Smart Home
- Flooring: Carpet, Wood, Tile
- Has fireplace: Yes
- Fireplace features: Family Room, Other Room, Gas
Interior area
- Total structure area: 3,095
- Total interior livable area: 3,095 sqft
Video & virtual tour
Property
Parking
- Total spaces: 3
- Parking features: Attached
- Attached garage spaces: 3
Features
- Levels: Two
- Stories: 2
- Patio & porch: Covered Patio, Deck
- Exterior features: Deep Red
- Fencing: Fenced
Lot
- Size: 7,841 Square Feet
- Features: Landscaped
Details
- Additional structures: Shed(s)
- Parcel number: 335671
- Zoning: RS
Construction
Type & style
- Home type: SingleFamily
- Property subtype: Single Family Residence
Materials
- Rock, Fiber Cement, Lap Siding
- Foundation: Continuous
- Roof: Composition
Condition
- New construction: No
- Year built: 2006
Utilities & green energy
- Electric: 1/Main
- Sewer: Public Sewer
- Water: Public
Community & HOA
Community
- Security: Security System Owned
- Subdivision: Rock Ridge Estates
HOA
- Has HOA: No
Location
- Region: Salem
Financial & listing details
- Price per square foot: $240/sqft
- Tax assessed value: $849,980
- Annual tax amount: $12,475
- Price range: $743K - $743K
- Date on market: 6/11/2026
- Listing agreement: Exclusive Right To Sell
- Listing terms: VA Loan,Cash,ODVA,FHA,Conventional
- Inclusions: TV mounts, armoire, refrigerators, gas grill
Estimated market value
$738,400
$701,000 - $775,000
$3,518/mo
Price history
| Date | Event | Price |
|---|---|---|
| 8/22/2026 | Price change | $743,000-0.7%$240/sqft |
Source:  WVMLS #842005 Report a problem WVMLS #842005 Report a problem | ||
| 6/11/2026 | Listed for sale | $748,000+14.1%$242/sqft |
Source: WVMLS #842005 Report a problem | ||
| 5/26/2021 | Sold | $655,500+1%$212/sqft |
Source: Public Record Report a problem | ||
| 4/14/2021 | Pending sale | $649,000$210/sqft |
Source: Owner Report a problem | ||
| 4/10/2021 | Listed for sale | $649,000+30.8%$210/sqft |
Source: Owner Report a problem | ||
| 4/15/2019 | Sold | $496,000-0.8%$160/sqft |
Source:  RMLS (OR) #18573074 Report a problem RMLS (OR) #18573074 Report a problem | ||
| 2/20/2019 | Pending sale | $499,900$162/sqft |
Source: Keller Williams Realty Capital City #737134 Report a problem | ||
| 1/15/2019 | Price change | $499,900-1%$162/sqft |
Source: Keller Williams Realty Capital City #737134 Report a problem | ||
| 7/31/2018 | Price change | $505,000-1.9%$163/sqft |
Source: Keller Williams Realty Capital City #737134 Report a problem | ||
| 5/2/2018 | Price change | $515,000-1.9%$166/sqft |
Source: Keller Williams Realty Capital City #737134 Report a problem | ||
| 3/3/2018 | Listed for sale | $525,000+1%$170/sqft |
Source: KELLER WILLIAMS CAPITAL CITY #729913 Report a problem | ||
| 6/30/2009 | Listing removed | $519,900$168/sqft |
Source: Coldwell Banker Mountain West Real Estate, Inc. #613185 Report a problem | ||
| 6/21/2009 | Listed for sale | $519,900-9.6%$168/sqft |
Source: Coldwell Banker Mountain West Real Estate, Inc. #613185 Report a problem | ||
| 9/29/2008 | Price change | $574,900+4.9%$186/sqft |
Source: Coldwell Banker Mountain West Real Estate, Inc. #613185 Report a problem | ||
| 8/9/2008 | Listed for sale | $547,900-2.2%$177/sqft |
Source: Coldwell Banker Mountain West Real Estate, Inc. #613185 Report a problem | ||
| 7/28/2006 | Sold | $560,000+605.3%$181/sqft |
Source: Public Record Report a problem | ||
| 1/6/2005 | Sold | $79,400$26/sqft |
Source: Public Record Report a problem | ||
Public tax history
| Year | Property taxes | Tax assessment |
|---|---|---|
| 2025 | $12,475 +7.8% | $607,220 +3% |
| 2024 | $11,575 +3% | $589,540 +6.1% |
| 2023 | $11,234 +2.9% | $555,700 |
| 2022 | $10,919 +2.9% | $555,700 +3% |
| 2021 | $10,607 +3% | $539,520 +6.1% |
| 2020 | $10,298 +3.8% | $508,560 |
| 2019 | $9,920 +10.7% | -- |
| 2018 | $8,957 | -- |
| 2017 | $8,957 +3.1% | -- |
| 2016 | $8,685 | -- |
| 2015 | $8,685 +2.7% | -- |
| 2014 | $8,455 +5.7% | -- |
| 2013 | $8,002 | -- |
| 2012 | $8,002 +3.3% | -- |
| 2011 | $7,744 +4.2% | $413,530 +6.1% |
| 2010 | $7,429 +1.1% | $389,800 |
| 2009 | $7,346 +6% | $389,800 +3% |
| 2008 | $6,931 +3.3% | $378,450 |
| 2007 | $6,711 +550.3% | -- |
| 2006 | $1,032 +2% | -- |
| 2005 | $1,012 | -- |
Find assessor info on the county website
Monthly payment
Est. payment
Payment breakdown
Explore the cost of this home by adjusting the details. Changes won't be saved.Climate risks
Neighborhood: South Gateway
Nearby schools
Schools provided by the listing agent
- Elementary: Pringle
- Middle: Judson
- High: South Salem
Source: WVMLS. This data may not be complete. We recommend contacting the local school district to confirm school assignments for this home.

Similar homes
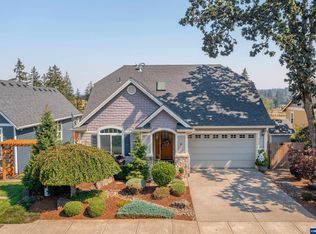
- $660,0004 bd3 ba2.7k sqft6150 Genesis St SE, Salem, OR 97306For Sale
 MLS ID #846300, MATT MAHONEY, Homestar Brokers. WVMLS
 - $699,9004 bd3 ba2.5k sqft2770 Foxhaven Dr SE, Salem, OR 97306For Sale
 MLS ID #845029, TARAH FAIR, Realty One Group Willamette Valley. WVMLS
 - $789,0004 bd3 ba2.7k sqft2121 Davis Rd S, Salem, OR 97306For Sale
 MLS ID #845155, CONNIE BRESEE, Realty One Group Willamette Valley. WVMLS
 - $619,0004 bd3 ba3k sqft2734 Cindercone Ct SE, Salem, OR 97306For Sale
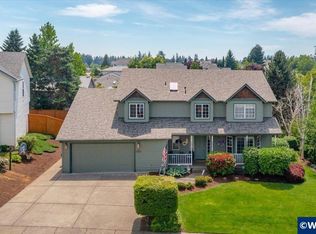 MLS ID #841621, ANDREA BEYER, Coldwell Banker Mountain West Real Estate, Inc.. WVMLS
 - $740,0003 bd4 ba3k sqft4890 Chauncey St SE, Salem, OR 97302For SaleMLS ID #839438, KRISTINA MITCHELL, Exp Realty, Llc. WVMLS
- $699,0003 bd2 ba2.2k sqft322 Summit View Ave SE, Salem, OR 97306For SaleMLS ID #844968, OKSANA FOKSHA, Homestar Brokers. WVMLS
- $655,0004 bd3 ba2.5k sqft5985 Port Stewart Ct SE, Salem, OR 97306For SaleMLS ID #844346, GLADYS BLUM, Blum Real Estate. WVMLS
- $575,0004 bd3 ba2.8k sqft5267 Landon St SE, Salem, OR 97306For SaleMLS ID #843966, NICK SHIVERS, Exp Realty, Llc. WVMLS
- $550,0004 bd3 ba2.5k sqft5274 Kali St SE, Salem, OR 97306For SaleMLS ID #838642, JINGER CAIN, The Cain Company, Llc. WVMLS
- $575,0004 bd3 ba2.4k sqft1157 Pollyanne Ave SE, Salem, OR 97306For SaleMLS ID #842987, DEWEY WHITTON, The Salem Real Estate Group. WVMLS
- $653,0003 bd3 ba2.5k sqft531 Inverness Dr SE, Salem, OR 97306For SaleMLS ID #845122, LACEY STARK, Windermere Heritage. WVMLS
- $799,0004 bd3 ba3.8k sqft1577 Webster Dr SE, Salem, OR 97302For SaleMLS ID #845392, RHONDA ROMP, Homesmart Realty Group. WVMLS
- $749,0003 bd3 ba3k sqft3153 Kwonesum Ct S, Salem, OR 97306For SaleMLS ID #843224, GREG MESSICK, Realtynet. WVMLS
- $545,0003 bd3 ba2k sqft1985 Fitzpatrick Ave SE, Salem, OR 97306For SaleMLS ID #846120, DANIELLE HALEY, Exp Realty, Llc. WVMLS
- $599,9003 bd3 ba2.8k sqft6837 Flicker Dr SE, Salem, OR 97306For SaleMLS ID #842453, LYNETTE HAWKINS, Realty One Group Willamette Valley. WVMLS
- $538,0003 bd3 ba2.2k sqft1964 Jamison Dr SE, Salem, OR 97306For SaleMLS ID #839983, KAYLA WHITE, United Real Estate Properties. WVMLS
- $825,0003 bd3 ba3.3k sqft1126 Cascara Loop S, Salem, OR 97302For SaleMLS ID #846391, JOEL BUMGARNER, Redfin. WVMLS
- $729,9005 bd3 ba3.1k sqft1667 Ptarmigan St NW, Salem, OR 97304For SaleMLS ID #846212, LIZA REYNA- SKIPPER, Exp Realty, Llc. WVMLS
- $765,0005 bd4 ba3.7k sqft3706 Illahe Hill Rd S, Salem, OR 97302For SaleMLS ID #845894, EMILY BROCK, Keller Williams Capital City. WVMLS
- $490,0003 bd3 ba2.3k sqft5881 Mission Hills St SE, Salem, OR 97306For SaleMLS ID #841679, SARAH ROELOF, Windermere Heritage. WVMLS
