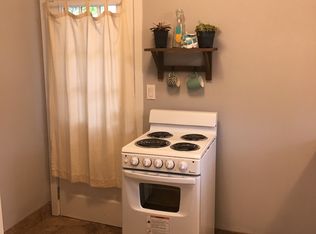
Beautifully refreshed throughout- single-level home. Home features oak hardwood floors, tile flooring, and Refreshed bathrooms with quartz countertops plumbing fixtures. 2 fireplaces, vaulted ceilings. Spacious primary with ensuite bathroom. Updates include interior and exterior paint,lighting/plumbing fixtures, carpet in bedrooms, stamped concrete patio, cedar privacy fence and updated electrical panel. The fenced backyard provides an ideal setting for entertaining. Listing Brokers are owners. Americas Preferred Home Warranty Provided by Sellers.
For sale
Listed by: Premiere Property Group, Llc - South Salem • GREG and JUDY GYSIN • Contact: Cell: 503-559-9600
Price cut: $24.6K (9/14)
$499,900
4261 Gardner Rd SE, Salem, OR 97302
3beds
1,837sqft
Single Family Residence
Built in 1960
8,880 Square Feet Lot
$498,700 Zestimate®
$272/sqft
$-- HOA
What's special
Exterior paintVaulted ceilingsOak hardwood floorsCarpet in bedroomsTile flooringCedar privacy fence
- 71 days
- 1,014
- 84
Zillow last checked:
Listing updated:
Listed by:
GREG and JUDY GYSIN Cell:503-559-9600,
Premiere Property Group, Llc - South Salem,
JUDY GYSIN,
Premiere Property Group, Llc - South Salem
Source: WVMLS,MLS#: 842603
Facts & features
Interior
Bedrooms & bathrooms
- Bedrooms: 3
- Bathrooms: 2
- Full bathrooms: 2
- Main level bathrooms: 2
Primary bedroom
- Level: Main
Bedroom 2
- Level: Main
Bedroom 3
- Level: Main
Dining room
- Features: Area (Combination), Formal
- Level: Main
Family room
- Level: Main
Kitchen
- Level: Main
Living room
- Level: Main
Heating
- Natural Gas, Forced Air
Cooling
- Central Air
Appliances
- Included: Dishwasher, Disposal, Electric Range, Gas Water Heater
- Laundry: Main Level
Features
- Flooring: Vinyl, Wood, Tile
- Has fireplace: Yes
- Fireplace features: Living Room, Family Room
Interior area
- Total structure area: 1,837
- Total interior livable area: 1,837 sqft
Video & virtual tour
Property
Parking
- Total spaces: 2
- Parking features: Attached
- Attached garage spaces: 2
Features
- Levels: One
- Stories: 1
- Patio & porch: Patio
- Exterior features: Tan
- Fencing: Fenced
- Has view: Yes
- View description: Territorial
Lot
- Size: 8,880 Square Feet
- Dimensions: 73 x 120
- Features: Dimension Above, Landscaped
Details
- Additional structures: RV/Boat Storage
- Parcel number: 532021
- Zoning: RS
Construction
Type & style
- Home type: SingleFamily
- Property subtype: Single Family Residence
Materials
- Cedar, Lap Siding
- Foundation: Continuous
- Roof: Metal or Aluminum
Condition
- New construction: No
- Year built: 1960
Details
- Warranty included: Yes
Utilities & green energy
- Electric: 1/Main
- Sewer: Public Sewer
- Water: Public
- Utilities for property: Water Connected
Community & HOA
Community
- Subdivision: M&B
HOA
- Has HOA: No
Location
- Region: Salem
Financial & listing details
- Price per square foot: $272/sqft
- Tax assessed value: $456,990
- Annual tax amount: $5,007
- Price range: $499.9K - $499.9K
- Date on market: 7/10/2026
- Listing agreement: Exclusive Right To Sell
- Listing terms: VA Loan,Cash,FHA,Conventional
Estimated market value
$498,700
$474,000 - $524,000
$2,661/mo
Price history
| Date | Event | Price |
|---|---|---|
| 9/14/2026 | Price change | $499,900-4.7%$272/sqft |
Source:  WVMLS #842603 Report a problem WVMLS #842603 Report a problem | ||
| 8/27/2026 | Price change | $524,500-2.7%$286/sqft |
Source: WVMLS #842603 Report a problem | ||
| 8/3/2026 | Price change | $539,000-1.1%$293/sqft |
Source: WVMLS #842603 Report a problem | ||
| 7/17/2026 | Price change | $545,000-0.9%$297/sqft |
Source: WVMLS #842603 Report a problem | ||
| 7/10/2026 | Listed for sale | $550,000+83.3%$299/sqft |
Source: WVMLS #842603 Report a problem | ||
| 5/4/2026 | Sold | $300,000$163/sqft |
Source: WVMLS #838421 Report a problem | ||
| 4/17/2026 | Pending sale | $300,000+20%$163/sqft |
Source: WVMLS #838421 Report a problem | ||
| 10/30/2006 | Sold | $250,000$136/sqft |
Source: Public Record Report a problem | ||
Public tax history
| Year | Property taxes | Tax assessment |
|---|---|---|
| 2025 | $5,008 +7.8% | $243,740 +3% |
| 2024 | $4,646 +3% | $236,650 +6.1% |
| 2023 | $4,509 +2.9% | $223,070 |
| 2022 | $4,383 +2.9% | $223,070 +3% |
| 2021 | $4,258 +3% | $216,580 +6.1% |
| 2020 | $4,134 +3.6% | $204,160 |
| 2019 | $3,989 +1.3% | -- |
| 2018 | $3,938 | -- |
| 2017 | $3,938 +16.3% | -- |
| 2016 | $3,385 | -- |
| 2015 | $3,385 +2.6% | -- |
| 2014 | $3,301 +6.4% | -- |
| 2013 | $3,102 | -- |
| 2012 | $3,102 -1.2% | -- |
| 2011 | $3,141 +4.2% | $167,730 +6.1% |
| 2010 | $3,013 +1.1% | $158,110 |
| 2009 | $2,980 +6% | $158,110 +3% |
| 2008 | $2,811 +3.3% | $153,510 |
| 2007 | $2,722 +1.7% | -- |
| 2006 | $2,678 +2% | -- |
| 2005 | $2,625 -0.4% | -- |
| 2004 | $2,636 +4.9% | -- |
| 2003 | $2,514 +2.5% | -- |
| 2002 | $2,453 +3.8% | -- |
| 2001 | $2,364 +3.5% | -- |
| 2000 | $2,284 | -- |
Find assessor info on the county website
Monthly payment
Est. payment
Payment breakdown
Explore the cost of this home by adjusting the details. Changes won't be saved.Climate risks
Neighborhood: Faye Wright
Nearby schools
Schools provided by the listing agent
- Elementary: Faye Wright
- Middle: Judson
- High: Sprague
Source: WVMLS. This data may not be complete. We recommend contacting the local school district to confirm school assignments for this home.
Similar homes
- $499,9003 bd3 ba2.5k sqft4734 Bradford Loop SE, Salem, OR 97302For Sale
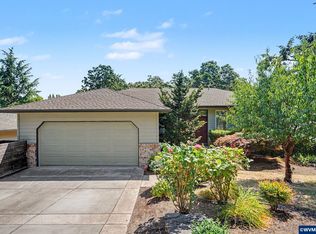
 MLS ID #843464, DANIEL RAMIREZ, Exp Realty, Llc. WVMLS
 - $499,9004 bd4 ba2k sqft4603 20th Ct S, Salem, OR 97302For Sale
 MLS ID #842107, JESSE ELLISON, Homestar Brokers. WVMLS
 - $475,0003 bd3 ba2.3k sqft1726 Ewald Ave SE, Salem, OR 97302For Sale
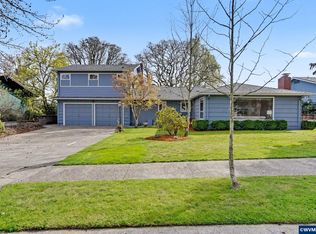 MLS ID #838519, MELINA TOMSON, Tomson Burnham, Llc. WVMLS
 - $429,4953 bd2 ba1.6k sqft782 Lockwood Ln S, Salem, OR 97302For Sale
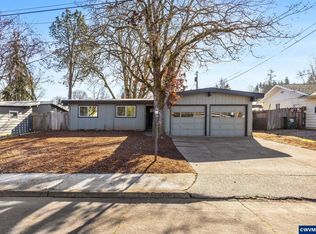 MLS ID #842626, RICK MAURMANN, Realty One Group Willamette Valley. WVMLS
 - $459,9003 bd2 ba1.5k sqft5080 Dakota Rd SE, Salem, OR 97306For SaleMLS ID #845608, MACKENZIE GALL, Sundance Realty Llc. WVMLS
- $479,9003 bd3 ba2.1k sqft175 Kevin Way SE, Salem, OR 97306For SaleMLS ID #844158, CATHI CALDWELL, Homesmart Realty Group. WVMLS
- $439,5003 bd3 ba1.8k sqft3615 Edward Dr SE, Salem, OR 97302For SaleMLS ID #844510, BECKY MATHER, Exp Realty, Llc. WVMLS
- $515,0003 bd2 ba1.8k sqft2297 Equestrian Loop S, Salem, OR 97302For SaleMLS ID #844335, HANNAH FOUTS-SPARKS, Smi Real Estate. WVMLS
- $474,9003 bd2 ba1.8k sqft2550 Summer St SE, Salem, OR 97302For SaleMLS ID #842050, SCOTT MANNING, Homesmart Realty Group. WVMLS
- $439,9003 bd1 ba1.9k sqft1420 Marshall Dr SE, Salem, OR 97302For SaleMLS ID #842709, LEANNA & TREVOR SMITH, Exp Realty, Llc. WVMLS
- $575,0003 bd2 ba1.7k sqft4580 Patriot Ct SE, Salem, OR 97302For SaleMLS ID #841884, R. GREG KESSINGER, John L. Scott Real Estate. WVMLS
- $379,9003 bd1 ba1k sqft256 Gregory Ln SE, Salem, OR 97302For SaleMLS ID #842692, MARK SHADRIN, Berkshire Hathaway Homeservices R E Prof. WVMLS
- $499,9004 bd2 ba2.6k sqft1973 Summit Ave NW, Salem, OR 97304For SaleMLS ID #845312, BEAU CRAIG, Real Broker. WVMLS
- $489,9003 bd3 ba2k sqft671 Cascade Dr NW, Salem, OR 97304For SaleMLS ID #841845, CHUN TRUONG, Homesmart Realty Group. WVMLS
- $575,0004 bd3 ba2.1k sqft3364 Huckleberry Ct S, Salem, OR 97302For SaleMLS ID #844658, TARAH FAIR, Realty One Group Willamette Valley. WVMLS
- $439,5003 bd2 ba1.5k sqft830 Fran St SE, Salem, OR 97306For SaleMLS ID #845548, BRIDGET WELBORN, Homesmart Realty Group. WVMLS
- $489,0003 bd2 ba1.5k sqft1626 Cinnamon Hill Dr SE, Salem, OR 97306For SaleMLS ID #844568, MIA MCCORMICK, Redfin. WVMLS
- $470,0003 bd2 ba1.6k sqft5847 Cobalt Loop SE, Salem, OR 97306For SaleMLS ID #842967, QUINTIN BANGERT, Windermere Pacific West Prop. WVMLS
- $389,9003 bd2 ba1.6k sqft1140 Lewis St SE, Salem, OR 97302For SaleMLS ID #844189, KIMBERLY LEIGHTY, Berkshire Hathaway Homeservices R E Prof. WVMLS
- $574,9003 bd3 ba2k sqft860 Ironwood Dr SE, Salem, OR 97306For SaleMLS ID #844243, TREVOR ELLIOTT, Homesmart Realty Group. WVMLS
