Fantastic Opportunity to Assume a 5.75% Loan for Qualified Buyers!! Beautiful one-level home w/3 bedrooms, 2 bathrooms in a great neighborhood! Newly remodeled kitchen with new cabinets, countertops, walk-in pantry & appliances provide a great space for everyday & entertaining. Great room concept makes for easy living with a wood burning fireplace & a new French door to the large deck & fenced backyard. New roof, new HVAC, new flooring throughout, new interior paint & remodeled main bathroom. A must see!
For sale
Listed by: John L. Scott Real Estate • R. GREG KESSINGER • Contact: 503-828-6011
Price cut: $20K (8/27)
$575,000
4580 Patriot Ct SE, Salem, OR 97302
3beds
1,720sqft
Single Family Residence
Built in 1979
10,019 Square Feet Lot
$566,800 Zestimate®
$334/sqft
$-- HOA
What's special
Wood burning fireplaceFenced backyardLarge deckNew interior paintNew flooring throughoutRemodeled main bathroomNew cabinets
- 139 days
- 939
- 97
Zillow last checked:
Listing updated:
Listed by:
R. GREG KESSINGER 503-828-6011,
John L. Scott Real Estate
Source: WVMLS,MLS#: 841884
Facts & features
Interior
Bedrooms & bathrooms
- Bedrooms: 3
- Bathrooms: 2
- Full bathrooms: 2
- Main level bathrooms: 2
Primary bedroom
- Level: Main
- Area: 224
- Dimensions: 16 x 14
Bedroom 2
- Area: 143
- Dimensions: 13 x 11
Bedroom 3
- Area: 100
- Dimensions: 10 x 10
Dining room
- Features: Area (Combination)
- Level: Main
- Area: 130
- Dimensions: 13 x 10
Kitchen
- Level: Main
- Area: 240
- Dimensions: 20 x 12
Living room
- Level: Main
- Area: 255
- Dimensions: 17 x 15
Heating
- Natural Gas, Forced Air
Appliances
- Included: Dishwasher, Disposal, Range Included, Convection Oven, Gas Water Heater
Features
- Walk-in Pantry
- Flooring: Carpet
- Has fireplace: Yes
- Fireplace features: Living Room, Wood Burning
Interior area
- Total structure area: 1,720
- Total interior livable area: 1,720 sqft
Property
Parking
- Total spaces: 2
- Parking features: Attached
- Attached garage spaces: 2
Features
- Levels: One
- Stories: 1
- Patio & porch: Deck
- Exterior features: Brown
- Fencing: Fenced
Lot
- Size: 10,019 Square Feet
- Features: Cul-De-Sac, Landscaped
Details
- Additional structures: RV/Boat Storage
- Parcel number: 567857
- Zoning: RS
Construction
Type & style
- Home type: SingleFamily
- Property subtype: Single Family Residence
Materials
- Cedar, Wood Siding, Lap Siding
- Foundation: Continuous, Pillar/Post/Pier
- Roof: Composition
Condition
- New construction: No
- Year built: 1979
Utilities & green energy
- Sewer: Public Sewer
- Water: Public
Community & HOA
Community
- Subdivision: Cambridge Woods
HOA
- Has HOA: No
Location
- Region: Salem
Financial & listing details
- Price per square foot: $334/sqft
- Tax assessed value: $467,820
- Annual tax amount: $5,968
- Price range: $575K - $575K
- Date on market: 6/4/2026
- Listing agreement: Exclusive Right To Sell
- Listing terms: VA Loan,Cash,FHA,Conventional
- Inclusions: Refrigerator, washer & dryer
Estimated market value
$566,800
$538,000 - $595,000
$2,510/mo
Price history
| Date | Event | Price |
|---|---|---|
| 8/27/2026 | Price change | $575,000-3.4%$334/sqft |
Source:  RMLS (OR) #340739293 Report a problem RMLS (OR) #340739293 Report a problem | ||
| 7/9/2026 | Price change | $595,000-2.1%$346/sqft |
Source: RMLS (OR) #340739293 Report a problem | ||
| 6/4/2026 | Listed for sale | $608,000+27.8%$353/sqft |
Source: RMLS (OR) #340739293 Report a problem | ||
| 1/3/2023 | Sold | $475,625-2.7%$277/sqft |
Source: Public Record Report a problem | ||
| 11/27/2022 | Contingent | $489,000$284/sqft |
Source:  WVMLS #797557 Report a problem WVMLS #797557 Report a problem | ||
| 10/5/2022 | Listed for sale | $489,000+163%$284/sqft |
Source: WVMLS #797557 Report a problem | ||
| 12/12/2002 | Sold | $185,900+8.7%$108/sqft |
Source: Public Record Report a problem | ||
| 1/16/2001 | Sold | $171,000$99/sqft |
Source: Public Record Report a problem | ||
Public tax history
| Year | Property taxes | Tax assessment |
|---|---|---|
| 2025 | $5,968 +7.8% | $290,490 +3% |
| 2024 | $5,537 +3% | $282,030 +6.1% |
| 2023 | $5,374 +2.9% | $265,850 |
| 2022 | $5,224 +2.9% | $265,850 +3% |
| 2021 | $5,075 +3% | $258,110 +6.1% |
| 2020 | $4,927 +3.6% | $243,310 |
| 2019 | $4,754 +1.3% | -- |
| 2018 | $4,693 | -- |
| 2017 | $4,693 +16.3% | -- |
| 2016 | $4,034 | -- |
| 2015 | $4,034 +2.6% | -- |
| 2014 | $3,934 +6.5% | -- |
| 2013 | $3,693 | -- |
| 2012 | $3,693 -3.2% | -- |
| 2011 | $3,816 +4.2% | $203,790 +6.1% |
| 2010 | $3,661 +1.1% | $192,100 |
| 2009 | $3,620 +6% | $192,100 +3% |
| 2008 | $3,416 +3.3% | $186,510 |
| 2007 | $3,308 +1.7% | -- |
| 2006 | $3,254 +2% | -- |
| 2005 | $3,189 -0.4% | -- |
| 2004 | $3,203 +4.9% | -- |
| 2003 | $3,054 +2.5% | -- |
| 2002 | $2,981 +3.1% | -- |
| 2001 | $2,890 +3.2% | -- |
| 2000 | $2,801 | -- |
Find assessor info on the county website
Monthly payment
Est. payment
Payment breakdown
Explore the cost of this home by adjusting the details. Changes won't be saved.Climate risks
Neighborhood: Morningside
Nearby schools
Schools provided by the listing agent
- Elementary: Pringle
- Middle: Judson
- High: South Salem
Source: WVMLS. This data may not be complete. We recommend contacting the local school district to confirm school assignments for this home.

Similar homes
- $574,9503 bd3 ba2k sqft860 Ironwood Dr SE, Salem, OR 97306For Sale
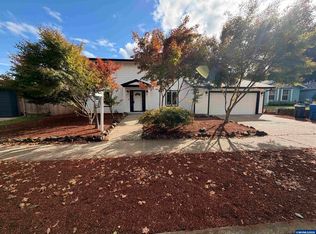
 MLS ID #844243, TREVOR ELLIOTT, Homesmart Realty Group. WVMLS
 - $514,9004 bd2 ba1.7k sqft297 Arlene Ave SE, Salem, OR 97302For Sale
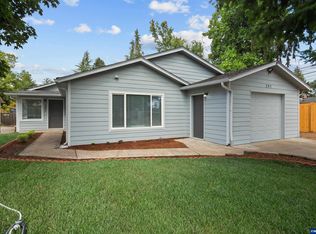 MLS ID #845262, ANDRES MARTINEZ, More Realty. WVMLS
 - $599,0004 bd3 ba2.2k sqft4573 Century Dr S, Salem, OR 97302For Sale
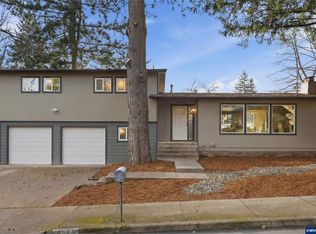 MLS ID #837489, STEPHANIE WELLS, Real Broker. WVMLS
 - $424,5003 bd3 ba1.8k sqft3615 Edward Dr SE, Salem, OR 97302For Sale
 MLS ID #844510, BECKY MATHER, Exp Realty, Llc. WVMLS
 - $575,0004 bd3 ba2.4k sqft1157 Pollyanne Ave SE, Salem, OR 97306For SaleMLS ID #842987, DEWEY WHITTON, The Salem Real Estate Group. WVMLS
- $599,9003 bd3 ba2.1k sqft3448 Carnoustie Ln S, Salem, OR 97302For SaleMLS ID #838665, TY HILDEBRAND, Realty One Group Willamette Valley. WVMLS
- $540,0004 bd3 ba1.6k sqft2849 Rocky Ridge Ave SE, Salem, OR 97306For SaleMLS ID #842635, DONNA JO MERRIFIELD, Epique Realty. WVMLS
- $449,0003 bd2 ba1.9k sqft1064 Ashwood Ct SE, Salem, OR 97302For SaleMLS ID #838431, ROSS MARTINSON, Paramount Real Estate Services. WVMLS
- $538,0003 bd3 ba2.2k sqft1964 Jamison Dr SE, Salem, OR 97306For SaleMLS ID #839983, KAYLA WHITE, United Real Estate Properties. WVMLS
- $475,0003 bd3 ba2.1k sqft808 Melissa St SE, Salem, OR 97306For SaleMLS ID #840089, SABRINA MCCREERY, Re/Max Integrity - Salem. WVMLS
- $529,9003 bd2 ba1.5k sqft5780 Springwood Ave SE, Salem, OR 97306For SaleMLS ID #840462, BARB NORRIS, Redfin. WVMLS
- $560,0003 bd2 ba1.9k sqft1354 Lea Ann Ct NW, Salem, OR 97304For SaleMLS ID #844533, CHRIS FORRETTE, Homesmart Realty Group. WVMLS
- $419,9003 bd1 ba1.9k sqft1420 Marshall Dr SE, Salem, OR 97302For SaleMLS ID #842709, LEANNA & TREVOR SMITH, Exp Realty, Llc. WVMLS
- $464,9003 bd3 ba2.1k sqft175 Kevin Way SE, Salem, OR 97306For SaleMLS ID #844158, CATHI CALDWELL, Homesmart Realty Group. WVMLS
- $550,0003 bd2 ba2k sqft1902 Church St NE, Salem, OR 97301For SaleMLS ID #841352, ANDREA BEEM, Exp Realty, Llc. WVMLS
- $489,0003 bd2 ba1.5k sqft1626 Cinnamon Hill Dr SE, Salem, OR 97306For SaleMLS ID #844568, MIA MCCORMICK, Redfin. WVMLS
- $699,9004 bd3 ba2.5k sqft2770 Foxhaven Dr SE, Salem, OR 97306For SaleMLS ID #845029, TARAH FAIR, Realty One Group Willamette Valley. WVMLS
- $474,9003 bd2 ba1.7k sqft2323 Latona Dr NE, Keizer, OR 97303For SaleMLS ID #846542, CHRIS FORRETTE, Homesmart Realty Group. WVMLS
- $549,9004 bd3 ba2k sqft1155 Little John Loop NW, Salem, OR 97304For SaleMLS ID #845582, BRIAN SMITH, Homesmart Realty Group. WVMLS
- $524,9004 bd3 ba2.1k sqft1080 Glen Creek Rd NW, Salem, OR 97304For SaleMLS ID #838371, EMMA KLINE, Keller Williams Capital City. WVMLS
