Craftsman-style two-story home with plenty of space and flexibility. The finished basement bonus area is currently set up with an additional living/sleeping area and has its own private entrance, offering great possibilities for guests, a home office, hobby space, or extended living. Separate living and family rooms make this 2,264 sq. ft. home feel spacious and provide plenty of room to spread out. Major updates include a new roof in July 2017, plumbing and crawl space insulation completed in December 2024, and a new hot water heater in 2026. Outside, enjoy fresh landscaping, a fully fenced backyard with wood deck, and a large space for RV parking. Seller is offering a $5,000 buyer credit toward closing costs or flooring, giving buyers additional flexibility to make the home their own.
For sale
Listed by: Homesmart Realty Group • CHAD JONES • 503-689-2557
Price cut: $5.1K (11/6)
$459,900
5187 Jones Rd SE, Salem, OR 97306
3beds
2,264sqft
Single Family Residence
Built in 1990
8,276 Square Feet Lot
$457,800 Zestimate®
$203/sqft
$-- HOA
What's special
Fresh landscaping
- 21 days
- 1,106
- 62
Likely to sell faster than
Zillow last checked:
Listing updated:
Listed by:
CHAD JONES 503-689-2557,
Homesmart Realty Group
Source: WVMLS,MLS#: 846866
Facts & features
Interior
Bedrooms & bathrooms
- Bedrooms: 3
- Bathrooms: 3
- Full bathrooms: 2
- 1/2 bathrooms: 1
- Main level bathrooms: 5
Primary bedroom
- Level: Upper
- Area: 218.75
- Dimensions: 17.5 x 12.5
Bedroom 2
- Level: Upper
- Area: 111.44
- Dimensions: 9.83 x 11.33
Bedroom 3
- Level: Upper
- Area: 140
- Dimensions: 14 x 10
Bedroom 4
- Level: Lower
- Area: 400
- Dimensions: 20 x 20
Dining room
- Features: Area (Combination), Formal
- Level: Main
- Area: 100.8
- Dimensions: 12.6 x 8
Family room
- Level: Main
- Area: 350
- Dimensions: 12 x 29.17
Kitchen
- Level: Main
- Area: 67.5
- Dimensions: 7.5 x 9
Living room
- Level: Main
- Area: 191.4
- Dimensions: 11.6 x 16.5
Heating
- Natural Gas, Forced Air
Cooling
- Central Air
Appliances
- Included: Dishwasher, Disposal, Range Included, Gas Water Heater
- Laundry: Main Level
Features
- Other(Refer to Remarks), High Speed Internet
- Flooring: Carpet, Vinyl
- Basement: Finished
- Has fireplace: Yes
- Fireplace features: Family Room
Interior area
- Total structure area: 2,264
- Total interior livable area: 2,264 sqft
Video & virtual tour
Property
Parking
- Total spaces: 2
- Parking features: Attached, RV Access/Parking
- Attached garage spaces: 2
Features
- Levels: Two
- Stories: 2
- Patio & porch: Patio, Deck
- Exterior features: Grey
- Fencing: Fenced
Lot
- Size: 8,276 Square Feet
- Features: Irregular Lot, Landscaped
Details
- Additional structures: RV/Boat Storage
- Parcel number: 566993
- Zoning: RS
Construction
Type & style
- Home type: SingleFamily
- Property subtype: Single Family Residence
Materials
- T111, Lap Siding
- Foundation: Continuous
- Roof: Composition
Condition
- New construction: No
- Year built: 1990
Utilities & green energy
- Electric: 1/Main
- Sewer: Public Sewer
- Water: Public
Community & HOA
Community
- Subdivision: Booneborough #2
HOA
- Has HOA: No
Location
- Region: Salem
Financial & listing details
- Price per square foot: $203/sqft
- Tax assessed value: $492,040
- Annual tax amount: $5,205
- Price range: $459.9K - $459.9K
- Date on market: 10/23/2026
- Listing agreement: Exclusive Agency
- Listing terms: VA Loan,Cash,FHA,Conventional
- Exclusions: Fridge in Kitchen
Estimated market value
$457,800
$435,000 - $481,000
$2,912/mo
Price history
| Date | Event | Price |
|---|---|---|
| 11/6/2026 | Price change | $459,900-1.1%$203/sqft |
Source:  WVMLS #846866 Report a problem | ||
| 10/23/2026 | Listed for sale | $465,000+138.5%$205/sqft |
Source: WVMLS #846866 Report a problem | ||
| 2/25/2009 | Sold | $195,000-3.3%$86/sqft |
Source: Public Record Report a problem | ||
| 11/6/2008 | Sold | $201,560-10.6%$89/sqft |
Source: Public Record Report a problem | ||
| 4/28/2006 | Sold | $225,500$100/sqft |
Source: Public Record Report a problem | ||
Public tax history
| Year | Property taxes | Tax assessment |
|---|---|---|
| 2025 | $5,206 +7.8% | $253,380 +3% |
| 2024 | $4,830 +3% | $246,000 +6.1% |
| 2023 | $4,688 +2.9% | $231,890 |
| 2022 | $4,557 +2.9% | $231,890 +3% |
| 2021 | $4,426 +3% | $225,140 +6.1% |
| 2020 | $4,297 +3.6% | $212,230 |
| 2019 | $4,146 +1.3% | -- |
| 2018 | $4,093 | -- |
| 2017 | $4,093 +16.3% | -- |
| 2016 | $3,519 | -- |
| 2015 | $3,519 +5.5% | -- |
| 2014 | $3,337 +12.9% | -- |
| 2013 | $2,955 | -- |
| 2012 | $2,955 -5.4% | -- |
| 2011 | $3,124 -5% | $173,190 +0.3% |
| 2010 | $3,289 +1.1% | $172,590 |
| 2009 | $3,253 +6% | $172,590 +3% |
| 2008 | $3,069 +3.3% | $167,570 |
| 2007 | $2,972 +1.7% | -- |
| 2006 | $2,923 +2% | -- |
| 2005 | $2,865 +0.6% | -- |
| 2004 | $2,849 +6.5% | -- |
| 2003 | $2,676 +2.6% | -- |
| 2002 | $2,608 +1.4% | -- |
| 2001 | $2,571 +2.2% | -- |
| 2000 | $2,517 | -- |
Find assessor info on the county website
Monthly payment
Est. payment
Payment breakdown
Explore the cost of this home by adjusting the details. Changes won't be saved.Climate risks
Neighborhood: Faye Wright
Nearby schools
Schools provided by the listing agent
- Elementary: Faye Wright
- Middle: Judson
- High: Sprague
Source: WVMLS. This data may not be complete. We recommend contacting the local school district to confirm school assignments for this home.
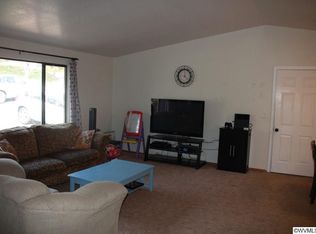
Similar homes
- $424,9003 bd2 ba1.5k sqft5080 Dakota Rd SE, Salem, OR 97306For Sale

 MLS ID #845608, MACKENZIE GALL, Sundance Realty Llc. WVMLS
- $479,9003 bd2 ba1.8k sqft4261 Gardner Rd SE, Salem, OR 97302For Sale
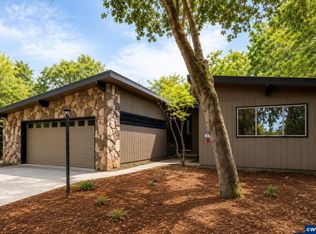 MLS ID #847180, GREG and JUDY GYSIN, Premiere Property Group, Llc - South Salem. WVMLS
- $550,0003 bd3 ba1.9k sqft5970 Lone Oak Rd SE, Salem, OR 97306For Sale
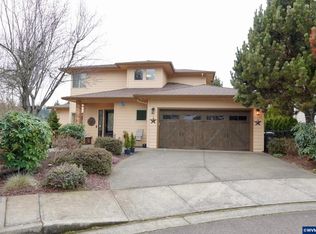 MLS ID #845828, GLADYS BLUM, Blum Real Estate. WVMLS
- $459,0003 bd2 ba1.5k sqft1365 Suntree Dr SE, Salem, OR 97302For Sale
 MLS ID #845387, LAURA GILLOTT, Keller Williams Realty Mid-Willamette - Gillott Team. WVMLS
- $424,0003 bd2 ba1.4k sqft5140 Andresen St SE, Salem, OR 97306For SaleMLS ID #843962, ANDREA BEEM, Exp Realty, Llc. WVMLS
- $495,0003 bd2 ba1.7k sqft4214 12th Street Cut Off SE, Salem, OR 97302For SaleMLS ID #846818, MICHAEL LOWERY, Homesmart Realty Group. WVMLS
- $575,0004 bd3 ba2.4k sqft1157 Pollyanne Ave SE, Salem, OR 97306For SaleMLS ID #842987, DEWEY WHITTON, The Salem Real Estate Group. WVMLS
- $524,9004 bd2 ba2.6k sqft227 Turnage St NW, Salem, OR 97304For SaleMLS ID #846682, BRIAN SMITH, Homesmart Realty Group. WVMLS
- $639,0005 bd4 ba3k sqft5567 Wigeon St SE, Salem, OR 97306For SaleMLS ID #845727, BRIDGET WELBORN, Homesmart Realty Group. WVMLS
- $495,0003 bd3 ba2.4k sqft1053 Windemere Dr NW, Salem, OR 97304For SaleMLS ID #844487, GORDON COLFAX, Exp Realty, Llc. WVMLS
- $474,9003 bd2 ba1.8k sqft2550 Summer St SE, Salem, OR 97302For SaleMLS ID #842050, SCOTT MANNING, Homesmart Realty Group. WVMLS
- $568,0003 bd3 ba2.2k sqft1964 Jamison Dr SE, Salem, OR 97306For SaleMLS ID #839983, KAYLA WHITE, United Real Estate Properties. WVMLS
- $479,4503 bd2 ba1.5k sqft7940 Oneil Rd NE, Keizer, OR 97303For SaleMLS ID #847236, TROY MORRIS, Excel Real Estate. WVMLS
- $549,9004 bd3 ba3k sqft1387 Windsong Ct NW, Salem, OR 97304For SaleMLS ID #846967, BRIAN SMITH, Homesmart Realty Group. WVMLS
- $475,0004 bd3 ba2k sqft1169 29th Pl NW, Salem, OR 97304For SaleMLS ID #843102, DON SHELBY, Shelby Real Estate P.C.. WVMLS
- $560,0003 bd2 ba1.7k sqft3588 Dogwood Dr S, Salem, OR 97302For SaleMLS ID #845447, CECE MOSHER, Oak Hill Properties. WVMLS
- $384,9993 bd2 ba1.1k sqft2235 Electric St SE, Salem, OR 97302For SaleMLS ID #845651, SONYA GLESMANN, Berkshire Hathaway Homeservices R E Prof. WVMLS
- $469,9003 bd3 ba2.1k sqft4653 Bohannon Ct NE, Salem, OR 97305For SaleMLS ID #837427, SUSIE HANSEN, Premiere Property Group, Llc Albany. WVMLS
- $519,0003 bd2 ba1.8k sqft2153 Tanager Ave NW, Salem, OR 97304For SaleMLS ID #841897, LENA DAVIDSON, Century 21 Northstar. WVMLS
- $500,0003 bd3 ba2k sqft160 Salem Heights Ave S, Salem, OR 97302For SaleMLS ID #839935, LUPITA GARCIA ROJAS, Realty One Group Willamette Valley. WVMLS
