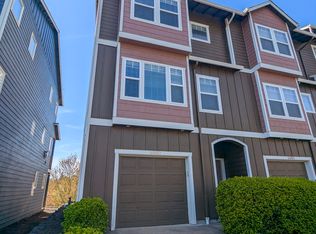
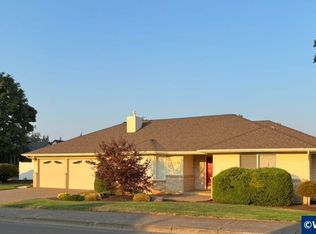
Simple living in South Salem! Close to everything you need. Open kitchen has a newer appliance package and opens to the living room for wonderful space to entertain. Gas fireplace and covered patio are great features on the main level. Bedrooms up with 2 baths attached so you get two ensuites!Bottom level has a two car tandem garage with lots of room for storage.Easy to show and ready to move in
For sale
Listed by: Homesmart Realty Group - Keizer • BRIAN MCVAY • Contact: Agent: 503-510-6827
$335,000
5985 Blue River Dr SE, Salem, OR 97306
2beds
1,473sqft
:
Get pre-qualified$2,530/mo
Townhouse
Built in 2008
1,307 Square Feet Lot
$333,600 Zestimate®
$227/sqft
$225/mo HOA
What's special
Two car tandem garageGas fireplaceCovered patioWonderful space to entertainTwo ensuitesOpen kitchenNewer appliance package
- 8 days |
- 282 |
- 6 |
Likely to sell faster than
Zillow last checked:
Listing updated:
Listed by:
BRIAN MCVAY Agent:503-510-6827,
Homesmart Realty Group - Keizer,
APRIL MCVAY,
Homesmart Realty Group - Keizer
Source: WVMLS,MLS#: 844153
Facts & features
Interior
Bedrooms & bathrooms
- Bedrooms: 2
- Bathrooms: 3
- Full bathrooms: 2
- 1/2 bathrooms: 1
- Main level bathrooms: 5
Primary bedroom
- Level: Upper
Bedroom 2
- Level: Upper
Dining room
- Features: Area (Combination)
- Level: Main
Kitchen
- Level: Main
Living room
- Level: Main
Heating
- Natural Gas, Electric, Heat Pump
Cooling
- Central Air
Appliances
- Included: Dishwasher, Disposal, Electric Range, Gas Water Heater
- Laundry: Upper Level
Features
- Flooring: Carpet, Wood
- Basement: Full
- Has fireplace: Yes
- Fireplace features: Living Room, Gas
Interior area
- Total structure area: 1,473
- Total interior livable area: 1,473 sqft
Property
Parking
- Total spaces: 2
- Parking features: Attached
- Attached garage spaces: 2
Features
- Levels: Two
- Stories: 2
- Patio & porch: Covered Deck
- Has view: Yes
- View description: Territorial
Lot
- Size: 1,307 Square Feet
- Features: Zero Lot Line, Landscaped
Details
- Parcel number: 342101
Construction
Type & style
- Home type: Townhouse
- Property subtype: Townhouse
Materials
- Fiber Cement, Lap Siding
- Foundation: Slab
- Roof: Composition,Shingle
Condition
- New construction: No
- Year built: 2008
Utilities & green energy
- Electric: 2/Upper
- Sewer: Public Sewer
- Water: Public
Community & HOA
Community
- Subdivision: McKenzie Ridge
HOA
- Has HOA: Yes
- Amenities included: Other (Refer to Remarks)
- HOA fee: $225 monthly
Location
- Region: Salem
Financial & listing details
- Price per square foot: $227/sqft
- Tax assessed value: $359,770
- Annual tax amount: $4,196
- Price range: $335K - $335K
- Date on market: 8/3/2026
- Listing agreement: Exclusive Right To Sell
- Listing terms: VA Loan,Cash,ODVA,FHA,Conventional
Estimated market value
$333,600
$317,000 - $350,000
$2,154/mo
Price history
| Date | Event | Price |
|---|---|---|
| 8/3/2026 | Listed for sale | $335,000+15.9%$227/sqft |
Source:  WVMLS #844153 Report a problem WVMLS #844153 Report a problem | ||
| 7/27/2026 | Listing removed | $2,245$2/sqft |
Source: Zillow Rentals Report a problem | ||
| 7/18/2026 | Listed for rent | $2,245$2/sqft |
Source: Zillow Rentals Report a problem | ||
| 2/20/2024 | Listing removed | $289,000$196/sqft |
Source: WVMLS #771739 Report a problem | ||
| 10/26/2022 | Listing removed | -- |
Source: WVMLS #771739 Report a problem | ||
| 3/17/2022 | Listing removed | $289,000$196/sqft |
Source: WVMLS #771739 Report a problem | ||
| 2/19/2021 | Sold | $289,000$196/sqft |
Source: Public Record Report a problem | ||
| 2/1/2021 | Pending sale | $289,000$196/sqft |
Source: RE/MAX Integrity #771739 Report a problem | ||
| 1/22/2021 | Contingent | $289,000$196/sqft |
Source: WVMLS #771739 Report a problem | ||
| 12/14/2020 | Listed for sale | $289,000+70%$196/sqft |
Source: RE/MAX INTEGRITY ALBANY BRANCH #771739 Report a problem | ||
| 8/28/2009 | Sold | $169,990-2.9%$115/sqft |
Source: Public Record Report a problem | ||
| 7/11/2009 | Listed for sale | $174,990$119/sqft |
Source: HAYDEN ENTERPRISES REALTY #607722 Report a problem | ||
Public tax history
| Year | Property taxes | Tax assessment |
|---|---|---|
| 2025 | $4,196 +7.8% | $204,240 +3% |
| 2024 | $3,893 +3% | $198,300 +6.1% |
| 2023 | $3,779 +2.9% | $186,930 |
| 2022 | $3,673 +2.9% | $186,930 +3% |
| 2021 | $3,568 +3% | $181,490 +6.1% |
| 2020 | $3,464 +3.6% | $171,080 |
| 2019 | $3,343 +1.3% | -- |
| 2018 | $3,300 | -- |
| 2017 | $3,300 +16.3% | -- |
| 2016 | $2,837 | -- |
| 2015 | $2,837 +2.6% | -- |
| 2014 | $2,766 +4.6% | -- |
| 2013 | $2,644 | -- |
| 2012 | $2,644 +4.5% | -- |
| 2011 | $2,530 +4.2% | $135,090 +6.1% |
| 2010 | $2,427 +1.1% | $127,340 |
| 2009 | $2,400 +217.5% | $127,340 +208.6% |
| 2008 | $756 | $41,270 |
Find assessor info on the county website
Monthly payment
Est. payment
Payment breakdown
Explore the cost of this home by adjusting the details. Changes won't be saved.Climate risks
Neighborhood: South Gateway
Nearby schools
GreatSchools rating
- 5/10Pringle Elementary SchoolGrades: K-5Distance: 0.5 mi
- 6/10Judson Middle SchoolGrades: 6-8Distance: 1.9 mi
- 5/10South Salem High SchoolGrades: 9-12Distance: 3.9 mi
Schools provided by the listing agent
- Elementary: Pringle
- Middle: Judson
- High: South Salem
Source: WVMLS. This data may not be complete. We recommend contacting the local school district to confirm school assignments for this home.
- $2,0452 bd2 ba1.4k sqft5991 Blue River Dr SE, Salem, OR 97306For Rent

- $380,9003 bd4 ba2k sqft5997 Blue River Dr SE, Salem, OR 97306Off Market
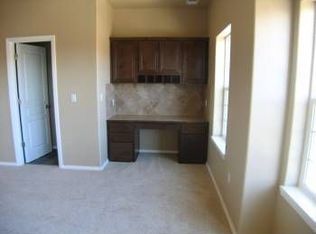
- $508,0003 bd3 ba2k sqft5973BLUE River Dr, Salem, OR 97306Off Market
- $398,1003 bd3 ba2k sqft5973 Blue River Dr SE, Salem, OR 97306Off Market
- $375,0004 bd4 ba2k sqft6003 Blue River Dr SE, Salem, OR 97306Sold
- $329,9003 bd2 ba1.4k sqft5967 Blue River Dr SE, Salem, OR 97306Sold
- $342,2002 bd2 ba1.4k sqft5961 Blue River Dr SE, Salem, OR 97306Off Market
- $345,0002 bd3 ba1.5k sqft6011 Blue River Dr SE, Salem, OR 97306Sold
A local agent can set up tours, give advice and negotiate with sellers.
A local lender can help you make sure your offer is ready when you are.
Similar homes
- $285,0003 bd2 ba1.9k sqft2120 Robins Ln SE Unit 1, Salem, OR 97306For Sale

 MLS ID #839496, GREG and JUDY GYSIN, Premiere Property Group, Llc - South Salem. WVMLS
 - $259,9003 bd2 ba1.7k sqft2120 Robins Ln SE Unit 130, Salem, OR 97306For Sale
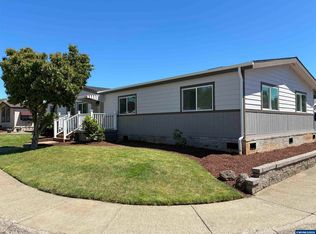 MLS ID #842159, CONNIE BASINGER, Berkshire Hathaway Homeservices R E Prof. WVMLS
 - $475,2153 bd2 ba1.6k sqft5183 Peterson St SE, Salem, OR 97306For Sale
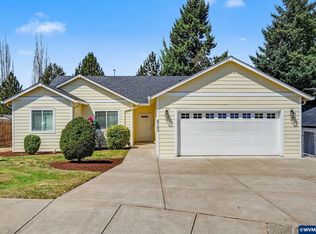 MLS ID #844236, TINA KESSLER, Homesmart Realty Group. WVMLS
 - $499,9003 bd3 ba1.7k sqft5334 Summerlake St SE, Salem, OR 97306For Sale
 MLS ID #843847, CONNIE BASINGER, Berkshire Hathaway Homeservices R E Prof. WVMLS
 - $259,9003 bd2 ba1.7k sqft2120 Robins Ln SE, Salem, OR 97306For SaleBHHS broker feed
- $239,0003 bd2 ba1.1k sqft4001 12th Street Cutoff APT 51, Salem, OR 97302For SaleMLS ID #844345, PRISCILLA BEGGS, Zenith Realty, Llc. WVMLS
- $169,9003 bd2 ba1.7k sqft2120 Robins Ln SE Unit 174, Salem, OR 97306For SaleMLS ID #841449, CONNIE BASINGER, Berkshire Hathaway Homeservices R E Prof. WVMLS
- $315,0002 bd3 ba1.2k sqft2345 Crestview Dr S, Salem, OR 97302For SaleMLS ID #839127, LACEY STARK, Windermere Heritage. WVMLS
- $315,0002 bd2 ba1.3k sqft1932 Chemeketa St NE, Salem, OR 97301For SaleMLS ID #843830, KAREN PETERS, Sundance Realty Llc. WVMLS
- $205,0002 bd2 ba1.8k sqft2120 Robins Ln SE Unit 19, Salem, OR 97306For SaleMLS ID #834097, CONNIE BASINGER, Berkshire Hathaway Homeservices R E Prof. WVMLS
- $350,0003 bd2 ba1.4k sqft4721 Serra Ct NE, Salem, OR 97305For SaleMLS ID #843721, REBECCA OVERALL, Overall Real Estate. WVMLS
- $270,0002 bd2 ba1k sqft3828 Auburn Rd NE, Salem, OR 97301For SaleMLS ID #844259, ALI RASOULI, More Realty. WVMLS
- $385,0003 bd3 ba1.6k sqft1280 Westbrook Dr NW, Salem, OR 97304For SaleMLS ID #841403, NICOLE SHUBA, Manor Realty. WVMLS
- $319,9002 bd1 ba912 sqft2855 Brooks Ave NE, Salem, OR 97301For SaleMLS ID #839794, JESSE BARNES, Centurion Real Estate Services. WVMLS
- $349,9003 bd2 ba1.2k sqft621 Orchard St N, Keizer, OR 97303For SaleMLS ID #842811, BRIAN SMITH, Homesmart Realty Group. WVMLS
- $390,0003 bd3 ba1.8k sqft384 Market St NE, Salem, OR 97301For SaleMLS ID #838070, JORDAN HILL, Exp Realty, Llc. WVMLS
- $484,5003 bd2 ba1.6k sqft2005 Davis Rd S, Salem, OR 97306For SaleMLS ID #841191, DANIEL GANDEE, Real Broker. WVMLS
- $419,9993 bd4 ba1.4k sqft3189 Samanna Ave NW, Salem, OR 97304For SaleMLS ID #841301, OLGA SHIPPS, Works Real Estate. WVMLS
- $410,0003 bd2 ba1.2k sqft4992 Settlers Dr NE, Salem, OR 97305For SaleMLS ID #844329, JOSE GONZALEZ, Tu Casa Corporation. WVMLS
- $389,0004 bd2 ba1.5k sqft4242 Grayce Ct SE, Salem, OR 97317For SaleMLS ID #841494, JULIA JAURE, John L. Scott-Salem. WVMLS
