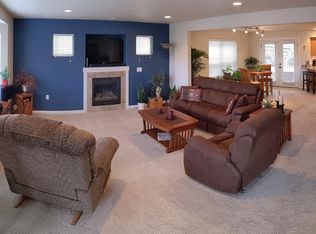
Well-kept townhome on quiet cul-de-sac. Large garage on lower level with room for storage, gear, etc. Main level of home has hardwood floors, a half bath, living, dining and a very nice kitchen. French doors to peaceful covered patio and backs to green space. Second floor has three bedrooms and two full baths. Primary bedroom has dual closets and tile counters in ensuite bath. Laundry located conveniently near bedrooms. Great walkable neighborhood!
For sale
Listed by: Manor Realty • NICOLE SHUBA • Contact: Agent: 503-949-6616
Price cut: $10K (7/18)
$385,000
1280 Westbrook Dr NW, Salem, OR 97304
3beds
1,689sqft
:
Get pre-qualified$2,633/mo
Townhouse
Built in 2006
2,341 Square Feet Lot
$384,500 Zestimate®
$228/sqft
$33/mo HOA
What's special
Quiet cul-de-sacHalf bathPeaceful covered patioVery nice kitchenHardwood floorsBacks to green spaceThree bedrooms
- 75 days |
- 323 |
- 18 |
Zillow last checked:
Listing updated:
Listed by:
NICOLE SHUBA Agent:503-949-6616,
Manor Realty
Source: WVMLS,MLS#: 841403
Facts & features
Interior
Bedrooms & bathrooms
- Bedrooms: 3
- Bathrooms: 3
- Full bathrooms: 2
- 1/2 bathrooms: 1
- Main level bathrooms: 5
Primary bedroom
- Level: Upper
Bedroom 2
- Level: Upper
Bedroom 3
- Level: Upper
Dining room
- Features: Area (Combination)
- Level: Main
Kitchen
- Level: Main
Living room
- Level: Main
Heating
- Forced Air, Natural Gas
Cooling
- Central Air
Appliances
- Included: Dishwasher, Disposal, Built-In Range, Range Included, Gas Water Heater
- Laundry: Upper Level
Features
- High Speed Internet
- Flooring: Carpet, Tile, Wood
- Has fireplace: Yes
- Fireplace features: Gas, Living Room
Interior area
- Total structure area: 1,689
- Total interior livable area: 1,689 sqft
Property
Parking
- Total spaces: 2
- Parking features: Attached
- Attached garage spaces: 2
Features
- Patio & porch: Covered Patio
- Exterior features: Tan
- Has view: Yes
- View description: Territorial
Lot
- Size: 2,341 Square Feet
- Dimensions: 36 x 82
- Features: Dimension Above, Zero Lot Line, Landscaped
Details
- Parcel number: 566014
Construction
Type & style
- Home type: Townhouse
- Property subtype: Townhouse
Materials
- Fiber Cement, Lap Siding
- Foundation: Continuous
Condition
- New construction: No
- Year built: 2006
Utilities & green energy
- Electric: 2/Upper
- Sewer: Public Sewer
- Water: Public
- Utilities for property: Water Connected
Community & HOA
Community
- Subdivision: Glen Creek Vistas
HOA
- Has HOA: Yes
- HOA fee: $100 quarterly
Location
- Region: Salem
Financial & listing details
- Price per square foot: $228/sqft
- Tax assessed value: $451,070
- Annual tax amount: $4,289
- Price range: $385K - $385K
- Date on market: 5/23/2026
- Listing agreement: Exclusive Right To Sell
- Listing terms: Cash,Conventional,VA Loan,FHA,ODVA
Estimated market value
$384,500
$365,000 - $404,000
$2,405/mo
Price history
| Date | Event | Price |
|---|---|---|
| 7/18/2026 | Price change | $385,000-2.5%$228/sqft |
Source:  WVMLS #841403 Report a problem WVMLS #841403 Report a problem | ||
| 5/23/2026 | Listed for sale | $395,000+38.8%$234/sqft |
Source: WVMLS #841403 Report a problem | ||
| 2/27/2021 | Listing removed | -- |
Source: Owner Report a problem | ||
| 2/17/2020 | Listing removed | $1,900$1/sqft |
Source: Owner Report a problem | ||
| 12/16/2019 | Price change | $1,900-9.5%$1/sqft |
Source: Owner Report a problem | ||
| 12/12/2019 | Listed for rent | $2,100$1/sqft |
Source: Owner Report a problem | ||
| 12/2/2019 | Sold | $284,500-1.6%$168/sqft |
Source: Public Record Report a problem | ||
| 10/12/2019 | Price change | $289,000-2%$171/sqft |
Source: LEGACY REAL ESTATE #754869 Report a problem | ||
| 9/11/2019 | Listed for sale | $295,000+37.3%$175/sqft |
Source: LEGACY REAL ESTATE #754869 Report a problem | ||
| 5/27/2016 | Sold | $214,900$127/sqft |
Source: Public Record Report a problem | ||
| 4/2/2016 | Price change | $214,900+2.4%$127/sqft |
Source: HOMESTAR BROKERS #700096 Report a problem | ||
| 2/8/2016 | Listed for sale | $209,900+16.7%$124/sqft |
Source: HOMESTAR BROKERS #700096 Report a problem | ||
| 1/25/2012 | Listing removed | $179,900$107/sqft |
Source: Owner Report a problem | ||
| 6/9/2011 | Listed for sale | $179,900-11.2%$107/sqft |
Source: REAL ESTATE SOLUTIONS OF OREGON, LLC #641575 Report a problem | ||
| 4/25/2007 | Sold | $202,595$120/sqft |
Source: Public Record Report a problem | ||
Public tax history
| Year | Property taxes | Tax assessment |
|---|---|---|
| 2025 | $4,289 +8% | $217,130 +3% |
| 2024 | $3,973 +3% | $210,810 +3% |
| 2023 | $3,857 +3.3% | $204,670 +3% |
| 2022 | $3,734 +2.9% | $198,710 +3% |
| 2021 | $3,627 +3.1% | $192,930 +3% |
| 2020 | $3,520 +3.6% | $187,320 +3% |
| 2019 | $3,397 | $181,870 +3% |
| 2018 | $3,397 +1.7% | $176,580 +3% |
| 2017 | $3,341 +11% | $171,440 +3% |
| 2016 | $3,011 +2.4% | $166,450 +3% |
| 2015 | $2,939 -0.8% | $161,610 +3% |
| 2014 | $2,964 +6.8% | $156,910 +3% |
| 2013 | $2,775 +2.5% | $152,340 +3% |
| 2012 | $2,707 +4.5% | $147,910 +3% |
| 2011 | $2,590 +4.4% | $143,610 +3% |
| 2010 | $2,481 -0.4% | $139,430 +1.2% |
| 2009 | $2,491 +6% | $137,800 +3% |
| 2008 | $2,349 +45.9% | $133,790 +46.6% |
| 2007 | $1,610 +308.5% | $91,240 +304.3% |
| 2006 | $394 +1.8% | $22,570 +3% |
| 2005 | $387 -0.8% | $21,920 +3% |
| 2004 | $390 | $21,290 |
Find assessor info on the county website
Monthly payment
Est. payment
Payment breakdown
Explore the cost of this home by adjusting the details. Changes won't be saved.Climate risks
Neighborhood: West Salem
Nearby schools
GreatSchools rating
- 4/10Chapman Hill Elementary SchoolGrades: K-5Distance: 0.6 mi
- 5/10Straub Middle SchoolGrades: 6-8Distance: 0.8 mi
- 6/10West Salem High SchoolGrades: 9-12Distance: 1 mi
Schools provided by the listing agent
- Elementary: Chapman Hill
- Middle: Straub
- High: West Salem
Source: WVMLS. This data may not be complete. We recommend contacting the local school district to confirm school assignments for this home.
- $411,7003 bd3 ba1.7k sqft1276 Westbrook Dr NW, Salem, OR 97304Off Market
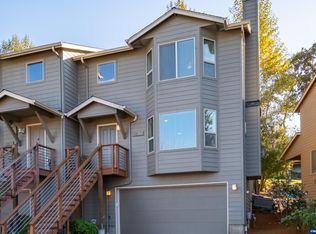
- $425,7003 bd2 ba1.6k sqft1282 Westbrook Dr NW, Salem, OR 97304Off Market

- $397,0003 bd3 ba1.6k sqft1274 Westbrook Dr NW, Salem, OR 97304Sold
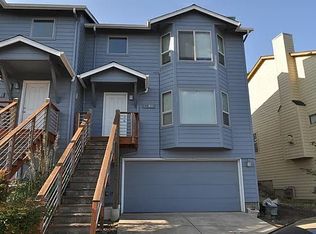
- $386,0002 bd2 ba1.5k sqft1284 Westbrook Dr NW, Salem, OR 97304Off Market
- $391,0003 bd2 ba1.6k sqft1268 Westbrook Dr NW, Salem, OR 97304Off Market
- $392,0002 bd2 ba1.5k sqft1286 Westbrook Dr NW #1, Salem, OR 97304Off Market
- $367,8002 bd2 ba1.5k sqft1286 Westbrook Dr NW, Salem, OR 97304Off Market
- $416,3003 bd3 ba1.6k sqft1264 Westbrook Dr NW, Salem, OR 97304Off Market
A local agent can set up tours, give advice and negotiate with sellers.
A local lender can help you make sure your offer is ready when you are.
Similar homes
- $400,0003 bd4 ba2.3k sqft1941 Madras St SE, Salem, OR 97306For Sale
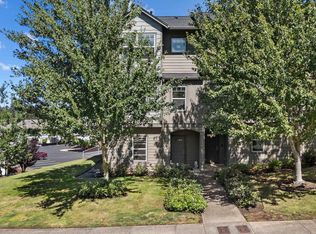
 MLS ID #843989, TAMMY MORRISON, Re/Max Integrity Corvallis Branch. WVMLS
 - $474,0003 bd2 ba1.5k sqft1023 Limelight Ave NW, Salem, OR 97304For Sale
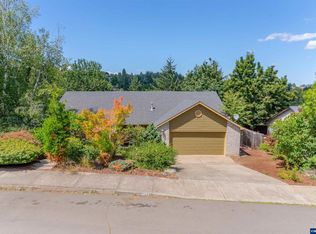 MLS ID #843811, JILL PETERSON, Real Broker. WVMLS
 - $555,0004 bd3 ba1.9k sqft2348 Teakwood Ave NW, Salem, OR 97304For Sale
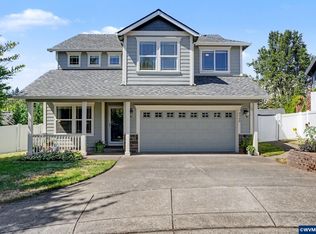 MLS ID #844140, LISA ANN SCHEIRMAN, Homesmart Realty Group - Monmouth. WVMLS
 - $459,9004 bd2 ba2.1k sqft1101 Satara Ct NW, Salem, OR 97304For Sale
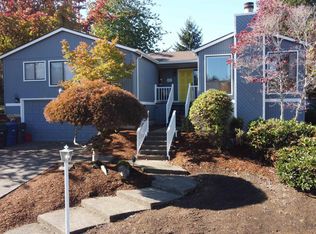 MLS ID #842451, CRAIG EVANS, Smi Real Estate. WVMLS
 - $415,0003 bd2 ba1.2k sqft4619 Squire Ct NE, Salem, OR 97301For SaleMLS ID #844205, SEAN KEENE, Reger Homes, Llc. WVMLS
- $400,0003 bd2 ba1.3k sqft963 Rodan Ave SE, Salem, OR 97306For SaleMLS ID #843823, SEAN KEENE, Reger Homes, Llc. WVMLS
- $449,0003 bd2 ba1.7k sqft3197 La Costa Loop S, Salem, OR 97302For SaleMLS ID #844037, JULENE WYNN, Coldwell Banker Mountain West Real Estate, Inc.. WVMLS
- $535,0003 bd2 ba1.8k sqft2153 Tanager Ave NW, Salem, OR 97304For SaleMLS ID #841897, LENA DAVIDSON, Century 21 Northstar. WVMLS
- $400,0003 bd2 ba1.1k sqft3126 La Costa Loop S, Salem, OR 97302For SaleMLS ID #842758, DESIREA JACKSON, Premiere Property Group, Llc - South Salem. WVMLS
- $284,0002 bd2 ba1.1k sqft1108 Karen Way NW, Salem, OR 97304For SaleMLS ID #841284, MOLLY EDWARDS, Homesmart Realty Group. WVMLS
- $405,0003 bd2 ba1.2k sqft2573 Michael Dr NE, Salem, OR 97305For SaleMLS ID #836263, LUPITA GARCIA ROJAS, Realty One Group Willamette Valley. WVMLS
- $449,9003 bd2 ba1.5k sqft4965 Nadine Dr SE, Salem, OR 97302For SaleMLS ID #844076, KRISTIN SPARKMAN, Homesmart Realty Group. WVMLS
- $419,9003 bd3 ba1.5k sqft4626 2nd Pl SE, Salem, OR 97302For SaleMLS ID #842223, CAROLYN ALEXANDER, Homesmart Realty Group. WVMLS
- $435,0003 bd2 ba1.3k sqft1444 Madelyn Ave SE, Salem, OR 97306For SaleMLS ID #844072, SHELBY PHILLIPS, Exp Realty, Llc. WVMLS
- $525,0005 bd3 ba2.3k sqft696 Mule Deer St NW, Salem, OR 97304For SaleMLS ID #843619, EILEEN SLEZAK, Realty One Group Willamette Valley. WVMLS
- $499,5004 bd3 ba2k sqft2033 W Park Ct NW, Salem, OR 97304For SaleMLS ID #837342, CHANDY BALDONI, Homesmart Realty Group. WVMLS
- $474,9003 bd3 ba2.1k sqft1750 Madison St NE, Salem, OR 97301For SaleMLS ID #844060, DANA and ALAN BURK, Keller Williams Capital City. WVMLS
- $499,9003 bd3 ba2.1k sqft175 Kevin Way SE, Salem, OR 97306For SaleMLS ID #844158, CATHI CALDWELL, Homesmart Realty Group. WVMLS
- $449,9003 bd3 ba1.8k sqft265 Myers St S, Salem, OR 97302For SaleMLS ID #841609, NICOLE SHUBA, Manor Realty. WVMLS
- $435,0003 bd3 ba1.6k sqft3047 Leah St NE, Salem, OR 97305For SaleMLS ID #838814, NEREYDA AGUIRRE, Exp Realty, Llc. WVMLS
