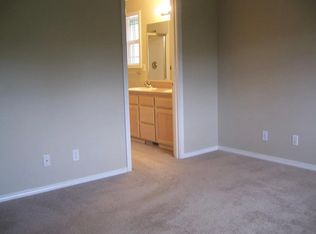
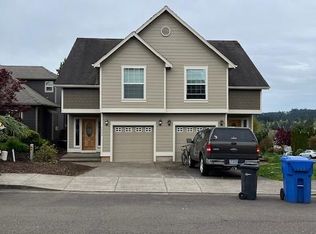
Ranch House with Fenced Yard in Salem, OR This single-level ranch offers three bedrooms and two full bathrooms, central air and heat plus an air conditioner for comfort year-round. The home features LVP flooring throughout, a kitchen equipped with a stove/oven and refrigerator, and a fenced backyard for private outdoor use. Practical layout and modern systems make this property a convenient option for those seeking comfortable, easy-care living in Salem.
**Tenant(s) is responsible for all utilities. **
**No Smoking allowed in dwelling. **
** Small Pet Welcome, Pet Rent applied. **
**Verifiable gross income needs to be 2.5 times of monthly rent. **
**Tenants must move in within 7 days after approval. **
**Renter Insurance Required**
**Minimum 1-year lease. **
**Screening Fee is $45 per Application.
**All the Applicants Who is 18 years and older needs to fill an application.
House for rent
Single family residence
Available now
Cats, small dogs OK
Air conditioner
What's special
Modern systemsAir conditionerLvp flooring throughoutPractical layoutCentral air and heatThree bedrooms
- 16 days |
- -- |
- -- |
Zillow last checked:
Listing updated:
Travel times

Let’s turn your rent into credit progress
Build credit history with every on-time payment and get credit for the payment you’re already making.
Facts & features
Interior
Bedrooms & bathrooms
- Bedrooms: 3
- Bathrooms: 2
- Full bathrooms: 2
Cooling
- Air Conditioner
Appliances
- Included: Dishwasher, Microwave Oven, Refrigerator, Stove
Interior area
- Total interior livable area: 1,344 sqft
Property
Parking
- Details: Contact manager
Features
- Exterior features: 2 Fully Bathrooms, Lvp Floor, Off-Street Parking. Convenient Location.small Pet Welcome. Pet Rent Applied, Pet Rent Applied. $50.00 Each Pet Each Month, Ranch House Has Three Bedrooms, Small Pet Friendly, Stove And Oven
Lot
- Features: Back Yard
Details
- Parcel number: 333552
Construction
Type & style
- Home type: SingleFamily
- Property subtype: Single Family Residence
Community & HOA
Location
- Region: Salem
Financial & listing details
- Lease term: Contact For Details
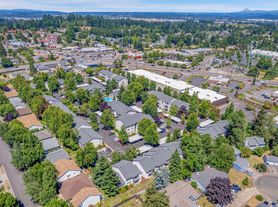
Nearby apartments for rent


Price history
| Date | Event | Price |
|---|---|---|
| 9/18/2026 | Listed for rent | $2,350$2/sqft |
Source: Zillow Rentals Report a problem | ||
| 9/16/2026 | Sold | $380,000-2.6%$283/sqft |
Source:  WVMLS #843823 Report a problem WVMLS #843823 Report a problem | ||
| 9/14/2026 | Pending sale | $390,000$290/sqft |
Source: WVMLS #843823 Report a problem | ||
| 8/12/2026 | Price change | $390,000-2.5%$290/sqft |
Source: WVMLS #843823 Report a problem | ||
| 7/24/2026 | Listed for sale | $400,000+150.2%$298/sqft |
Source: WVMLS #843823 Report a problem | ||
| 3/14/2014 | Sold | $159,900$119/sqft |
Source: Public Record Report a problem | ||
| 12/17/2013 | Price change | $159,900-3%$119/sqft |
Source: Murray Brown Real Estate #670024 Report a problem | ||
| 12/6/2013 | Price change | $164,900-2.9%$123/sqft |
Source: Murray Brown Real Estate #670024 Report a problem | ||
| 11/8/2013 | Price change | $169,900-2.9%$126/sqft |
Source: Murray Brown Real Estate #670024 Report a problem | ||
| 10/17/2013 | Listed for sale | $174,900+9.3%$130/sqft |
Source: Murray Brown Real Estate #670024 Report a problem | ||
| 6/21/2005 | Sold | $159,953$119/sqft |
Source: Public Record Report a problem | ||