Welcome home to this beautifully updated home that perfectly blends modern updates with everyday comfort. From the moment you step inside, you'll appreciate the stylish finishes, functional layout, and move-in-ready condition. Newly updated kitchen with granite countertops. Roof is 10 years old. New composite deck in a large yard that is fully fenced for you to enjoy.
For sale
Listed by: Homesmart Realty Group • KRISTIN SPARKMAN • Contact: 503-910-6305
$449,900
4965 Nadine Dr SE, Salem, OR 97302
3beds
1,533sqft
:
Get pre-qualified$3,063/mo
Single Family Residence
Built in 1975
7,980 Square Feet Lot
$446,500 Zestimate®
$293/sqft
$-- HOA
What's special
Stylish finishesLarge yardNew composite deckNewly updated kitchenFunctional layoutGranite countertops
- 9 days |
- 922 |
- 92 |
Likely to sell faster than
Zillow last checked:
Listing updated:
Listed by:
KRISTIN SPARKMAN 503-910-6305,
Homesmart Realty Group
Source: WVMLS,MLS#: 844076
Facts & features
Interior
Bedrooms & bathrooms
- Bedrooms: 3
- Bathrooms: 2
- Full bathrooms: 2
- Main level bathrooms: 2
Primary bedroom
- Level: Main
Bedroom 2
- Level: Main
Bedroom 3
- Level: Main
Dining room
- Features: Formal
- Level: Main
Family room
- Level: Main
Kitchen
- Level: Main
Living room
- Level: Main
Heating
- Natural Gas
Cooling
- Central Air
Appliances
- Included: Dishwasher, Disposal, Built-In Range, Gas Range, Gas Water Heater
- Laundry: Main Level
Features
- Flooring: Tile, Vinyl, Wood
- Has fireplace: Yes
- Fireplace features: Electric, Family Room
Interior area
- Total structure area: 1,533
- Total interior livable area: 1,533 sqft
Property
Parking
- Total spaces: 2
- Parking features: Attached
- Attached garage spaces: 2
Features
- Levels: One
- Stories: 1
- Patio & porch: Covered Deck
- Exterior features: Grey
- Fencing: Fenced
- Has view: Yes
- View description: Territorial
Lot
- Size: 7,980 Square Feet
- Features: Irregular Lot, Landscaped
Details
- Parcel number: 568963
- Zoning: Residential
Construction
Type & style
- Home type: SingleFamily
- Property subtype: Single Family Residence
Materials
- Composite, Lap Siding, T111
- Foundation: Continuous
- Roof: Composition
Condition
- New construction: No
- Year built: 1975
Utilities & green energy
- Electric: 1/Main
- Sewer: Public Sewer
- Water: Public
Community & HOA
Community
- Subdivision: Casa Del Vista
HOA
- Has HOA: No
Location
- Region: Salem
Financial & listing details
- Price per square foot: $293/sqft
- Tax assessed value: $388,850
- Annual tax amount: $4,481
- Price range: $449.9K - $449.9K
- Date on market: 7/31/2026
- Listing agreement: Exclusive Right To Sell
- Listing terms: VA Loan,Cash,FHA,Conventional
Estimated market value
$446,500
$424,000 - $469,000
$2,413/mo
Price history
| Date | Event | Price |
|---|---|---|
| 7/31/2026 | Listed for sale | $449,900+94.3%$293/sqft |
Source:  WVMLS #844076 Report a problem WVMLS #844076 Report a problem | ||
| 12/15/2016 | Sold | $231,600+0.7%$151/sqft |
Source: Public Record Report a problem | ||
| 10/20/2016 | Listed for sale | $229,900$150/sqft |
Source: JOHN L. SCOTT WSL #711346 Report a problem | ||
Public tax history
| Year | Property taxes | Tax assessment |
|---|---|---|
| 2025 | $4,482 +7.8% | $218,150 +3% |
| 2024 | $4,159 +3% | $211,800 +6.1% |
| 2023 | $4,036 +2.9% | $199,660 |
| 2022 | $3,923 +2.9% | $199,660 +3% |
| 2021 | $3,811 +3% | $193,850 +6.1% |
| 2020 | $3,700 +3.6% | $182,730 |
| 2019 | $3,570 +1.3% | -- |
| 2018 | $3,524 | -- |
| 2017 | $3,524 +16.3% | -- |
| 2016 | $3,030 | -- |
| 2015 | $3,030 +6.5% | -- |
| 2014 | $2,846 +8.7% | -- |
| 2013 | $2,618 | -- |
| 2012 | $2,618 -6.4% | -- |
| 2011 | $2,797 -0.9% | $155,050 +4.7% |
| 2010 | $2,822 +1.1% | $148,100 |
| 2009 | $2,791 +6% | $148,100 +3% |
| 2008 | $2,633 +3.3% | $143,790 |
| 2007 | $2,550 +1.7% | -- |
| 2006 | $2,509 +2% | -- |
| 2005 | $2,459 -0.4% | -- |
| 2004 | $2,470 +4.9% | -- |
| 2003 | $2,355 +2.5% | -- |
| 2002 | $2,298 +3.1% | -- |
| 2001 | $2,229 +3.4% | -- |
| 2000 | $2,155 | -- |
Find assessor info on the county website
Monthly payment
Est. payment
Payment breakdown
Explore the cost of this home by adjusting the details. Changes won't be saved.Climate risks
Neighborhood: Faye Wright
Nearby schools
GreatSchools rating
- 4/10Wright Elementary SchoolGrades: K-5Distance: 0.9 mi
- 6/10Judson Middle SchoolGrades: 6-8Distance: 0.4 mi
- 6/10Sprague High SchoolGrades: 9-12Distance: 1.6 mi
Schools provided by the listing agent
- Elementary: Faye Wright
- Middle: Judson
- High: Sprague
Source: WVMLS. This data may not be complete. We recommend contacting the local school district to confirm school assignments for this home.
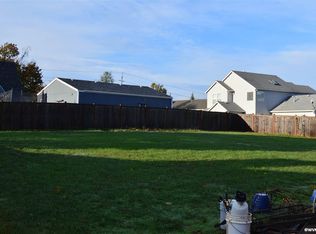
- $150,0008,712 sqft571 Boone Rd SE, Salem, OR 97302Off Market
- $460,4005 bd3 ba2.5k sqft540 Carla Ct SE, Salem, OR 97302Off Market
- $395,3003 bd2 ba1.4k sqft4975 Nadine Dr SE, Salem, OR 97302Off Market
- $515,4005 bd3 ba2.2k sqft528 Carla Ct SE, Salem, OR 97302Off Market
- $---- bd-- ba-- sqft530 Carla Ct SE, Salem, OR 97302Off Market
- $421,3003 bd1 ba1.6k sqft526 Carla Ct SE, Salem, OR 97302Off Market
- $478,2004 bd2 ba2k sqft532 Carla Ct SE, Salem, OR 97302Off Market
- $19,9103 bd2 ba1.8k sqft11796 Carla Ct SE, Salem, OR 97302Off Market
A local agent can set up tours, give advice and negotiate with sellers.
Similar homes
- $459,9003 bd2 ba1.6k sqft408 Idylwood Dr SE, Salem, OR 97302For Sale
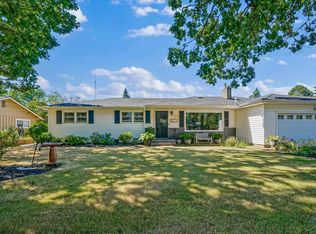
 MLS ID #844077, KRISTIN SPARKMAN, Homesmart Realty Group. WVMLS
 - $450,0003 bd2 ba1.3k sqft5275 Faircrest Ct SE, Salem, OR 97306For Sale
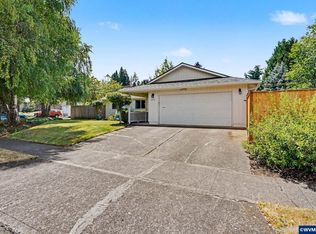 MLS ID #842796, JESSE SOMMERS, Homestar Brokers. WVMLS
 - $449,0003 bd2 ba1.7k sqft3197 La Costa Loop S, Salem, OR 97302For Sale
 MLS ID #844037, JULENE WYNN, Coldwell Banker Mountain West Real Estate, Inc.. WVMLS
 - $484,9003 bd2 ba1.6k sqft5845 Cinnibar St SE, Salem, OR 97306For Sale
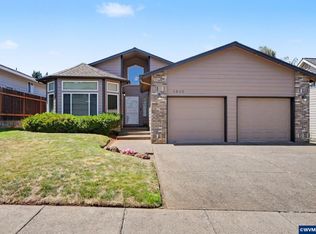 MLS ID #844016, CATHI CALDWELL, Homesmart Realty Group. WVMLS
 - $420,0003 bd2 ba1.1k sqft3426 Edward Dr SE, Salem, OR 97302For SaleMLS ID #843588, MIKE PALUSKA, Paluska Real Estate. WVMLS
- $375,0003 bd2 ba1.1k sqft4967 Jennifer Ct S, Salem, OR 97302For SaleMLS ID #843885, BRIDGET WELBORN, Homesmart Realty Group. WVMLS
- $420,0003 bd2 ba1.6k sqft2439 Westwind Ave NW, Salem, OR 97304For SaleMLS ID #844297, SEAN KEENE, Reger Homes, Llc. WVMLS
- $480,0003 bd3 ba2k sqft2787 Vick Ave NW, Salem, OR 97304For SaleMLS ID #843951, AMY MCLEOD P.C., Keller Williams Capital City. WVMLS
- $499,9004 bd4 ba2k sqft4603 20th Ct S, Salem, OR 97302For SaleMLS ID #842107, JESSE ELLISON, Homestar Brokers. WVMLS
- $409,0003 bd2 ba1.3k sqft1036 Charlene St S, Salem, OR 97306For SaleMLS ID #840095, BRIDGET WELBORN, Homesmart Realty Group. WVMLS
- $372,5002 bd2 ba1.1k sqft5236 Lone Fir Ave SE, Salem, OR 97306For SaleMLS ID #844184, BRENDA BONEBRAKE, Realty One Group Willamette Valley Stayton. WVMLS
- $449,0005 bd2 ba1.7k sqft2510 Alameda St NE, Salem, OR 97301For SaleMLS ID #799643, ALEX MCCARTHY, John L. Scott-Salem. WVMLS
- $415,0003 bd2 ba1.2k sqft4619 Squire Ct NE, Salem, OR 97301For SaleMLS ID #844205, SEAN KEENE, Reger Homes, Llc. WVMLS
- $459,0003 bd3 ba1.7k sqft1340 Classico Ct SE, Salem, OR 97306For SaleMLS ID #841090, ERIN GARIBAY, Homesmart Realty Group. WVMLS
- $405,0003 bd2 ba1.1k sqft3126 La Costa Loop S, Salem, OR 97302For SaleMLS ID #842758, DESIREA JACKSON, Premiere Property Group, Llc - South Salem. WVMLS
- $425,0003 bd2 ba1.4k sqft4435 Panther Ct NE, Keizer, OR 97303For SaleMLS ID #844381, CHRIS STEWART, Windermere Heritage. WVMLS
- $499,9004 bd3 ba2.2k sqft5275 Parker Ct S, Salem, OR 97306For SaleMLS ID #841944, TRISHA FRIZELLE, Windermere Heritage. WVMLS
- $512,5003 bd2 ba1.8k sqft1950 Spicetree Ln SE, Salem, OR 97306For SaleMLS ID #843254, TIFFANY WELLS - GIDLEY, Coldwell Banker Mountain West Real Estate, Inc.. WVMLS
- $515,0003 bd2 ba1.5k sqft5721 Springwood Ave SE, Salem, OR 97306For SaleMLS ID #843737, DEANNA GWYN, Windermere Heritage. WVMLS
- $469,9004 bd3 ba1.9k sqft4708 Lisa St NE, Salem, OR 97305For SaleMLS ID #844225, BARB NORRIS, Redfin. WVMLS
