Private cul-de-sac location in the sought-after Sprague School Dist.! This beautifully maintained 4BD/2.5BA home is tucked into an established South Salem Hills neighborhood w/ low-maintenance front & back landscaping. Engineered bamboo flooring throughout, granite countertops in the kitchen & laundry room, and large windows providing abundant natural light. Enjoy both a living room & family room, plus an office/den for added flexibility. Cozy wood-burning fireplace. The kitchen flows seamlessly into the family room and opens to a spacious and opens to a large deck perfect for entertaining. The oversized garage includes a workshop area for hobbies, projects, or extra storage. A perfect blend of comfort, style, and functionality in a prime location!
For sale
Listed by: Windermere Heritage • TRISHA FRIZELLE • Contact: Direc: 503-851-9130
Price cut: $15.1K (7/17)
$499,900
5275 Parker Ct S, Salem, OR 97306
4beds
2,228sqft
:
Get pre-qualified$3,403/mo
Single Family Residence
Built in 1975
7,405 Square Feet Lot
$496,900 Zestimate®
$224/sqft
$-- HOA
What's special
Cozy wood-burning fireplacePrivate cul-de-sac locationEngineered bamboo flooring throughout
- 65 days |
- 555 |
- 60 |
Zillow last checked:
Listing updated:
Listed by:
TRISHA FRIZELLE Direc:503-851-9130,
Windermere Heritage
Source: WVMLS,MLS#: 841944
Facts & features
Interior
Bedrooms & bathrooms
- Bedrooms: 4
- Bathrooms: 3
- Full bathrooms: 2
- 1/2 bathrooms: 1
- Main level bathrooms: 5
Primary bedroom
- Level: Upper
- Area: 225
- Dimensions: 15 x 15
Bedroom 2
- Level: Upper
- Area: 132
- Dimensions: 11 x 12
Bedroom 3
- Level: Upper
- Area: 132
- Dimensions: 11 x 12
Bedroom 4
- Level: Upper
- Area: 121
- Dimensions: 11 x 11
Dining room
- Features: Formal
- Level: Main
- Area: 121
- Dimensions: 11 x 11
Family room
- Level: Main
- Area: 180
- Dimensions: 12 x 15
Kitchen
- Level: Main
- Area: 130
- Dimensions: 10 x 13
Living room
- Level: Main
- Area: 299
- Dimensions: 13 x 23
Heating
- Forced Air, Natural Gas
Cooling
- Central Air
Appliances
- Included: Dishwasher, Disposal, Electric Range, Microwave, Range Included, Gas Water Heater
- Laundry: Main Level
Features
- Flooring: Carpet, Laminate, Wood
- Has fireplace: Yes
- Fireplace features: Living Room
Interior area
- Total structure area: 2,228
- Total interior livable area: 2,228 sqft
Property
Parking
- Total spaces: 2
- Parking features: Attached
- Attached garage spaces: 2
Features
- Levels: Two
- Stories: 2
- Patio & porch: Deck
- Fencing: Fenced
- Has view: Yes
- View description: Territorial
Lot
- Size: 7,405 Square Feet
- Features: Dimension Above, Landscaped
Details
- Additional structures: RV/Boat Storage
- Parcel number: 592325
- Zoning: SFR
Construction
Type & style
- Home type: SingleFamily
- Property subtype: Single Family Residence
Materials
- Fiber Cement, Lap Siding
- Foundation: Continuous
- Roof: Composition
Condition
- New construction: No
- Year built: 1975
Utilities & green energy
- Electric: 1/Main
- Sewer: Public Sewer
- Water: Public
- Utilities for property: Water Connected
Community & HOA
Community
- Subdivision: Sprague Heights
HOA
- Has HOA: No
Location
- Region: Salem
Financial & listing details
- Price per square foot: $224/sqft
- Tax assessed value: $583,640
- Annual tax amount: $6,164
- Price range: $499.9K - $499.9K
- Date on market: 6/5/2026
- Listing agreement: Exclusive Right To Sell
- Listing terms: Cash,Conventional,VA Loan,FHA,ODVA
Estimated market value
$496,900
$472,000 - $522,000
$2,779/mo
Price history
| Date | Event | Price |
|---|---|---|
| 7/17/2026 | Price change | $499,900-2.9%$224/sqft |
Source:  WVMLS #841944 Report a problem WVMLS #841944 Report a problem | ||
| 6/5/2026 | Listed for sale | $515,000-3.6%$231/sqft |
Source: WVMLS #841944 Report a problem | ||
| 5/8/2026 | Listing removed | $534,000$240/sqft |
Source: WVMLS #835453 Report a problem | ||
| 2/9/2026 | Price change | $534,000-0.9%$240/sqft |
Source: WVMLS #835453 Report a problem | ||
| 11/17/2025 | Listed for sale | $539,000$242/sqft |
Source: WVMLS #835453 Report a problem | ||
| 10/20/2025 | Listing removed | $539,000$242/sqft |
Source: WVMLS #828620 Report a problem | ||
| 9/3/2025 | Price change | $539,000-1.1%$242/sqft |
Source: WVMLS #828620 Report a problem | ||
| 8/24/2025 | Price change | $545,000-0.9%$245/sqft |
Source: WVMLS #828620 Report a problem | ||
| 6/16/2025 | Price change | $550,000-1.8%$247/sqft |
Source: WVMLS #828620 Report a problem | ||
| 5/8/2025 | Listed for sale | $560,000+1.8%$251/sqft |
Source: WVMLS #828620 Report a problem | ||
| 7/29/2023 | Listing removed | -- |
Source: WVMLS #806863 Report a problem | ||
| 7/6/2023 | Listed for sale | $550,000+64.2%$247/sqft |
Source: WVMLS #806863 Report a problem | ||
| 12/7/2017 | Sold | $335,000$150/sqft |
Source: Public Record Report a problem | ||
| 9/26/2017 | Listed for sale | $335,000+22.7%$150/sqft |
Source: PARAMOUNT REAL ESTATE SERVICES #724720 Report a problem | ||
| 8/25/2015 | Sold | $273,000-0.7%$123/sqft |
Source:  RMLS (OR) #15016562 Report a problem RMLS (OR) #15016562 Report a problem | ||
| 7/31/2015 | Pending sale | $274,900$123/sqft |
Source: John L Scott Real Estate #15016562 Report a problem | ||
| 7/27/2015 | Listed for sale | $274,900$123/sqft |
Source: John L Scott Real Estate #15016562 Report a problem | ||
| 7/14/2015 | Pending sale | $274,900$123/sqft |
Source: John L Scott Real Estate #15016562 Report a problem | ||
| 6/27/2015 | Price change | $274,9000%$123/sqft |
Source: John L Scott Real Estate #15016562 Report a problem | ||
| 6/25/2015 | Price change | $275,000-3.5%$123/sqft |
Source: John L Scott Real Estate #15016562 Report a problem | ||
| 6/17/2015 | Price change | $284,9000%$128/sqft |
Source: John L Scott Real Estate #15016562 Report a problem | ||
| 6/14/2015 | Price change | $285,000+0%$128/sqft |
Source: John L Scott Real Estate #15016562 Report a problem | ||
| 6/6/2015 | Price change | $284,9000%$128/sqft |
Source: John L Scott Real Estate #15016562 Report a problem | ||
| 6/3/2015 | Listed for sale | $285,000$128/sqft |
Source: John L Scott Real Estate #15016562 Report a problem | ||
Public tax history
| Year | Property taxes | Tax assessment |
|---|---|---|
| 2025 | $6,165 +7.8% | $300,080 +3% |
| 2024 | $5,720 +3% | $291,340 +6.1% |
| 2023 | $5,552 +2.9% | $274,630 |
| 2022 | $5,396 +2.9% | $274,630 +3% |
| 2021 | $5,242 +3% | $266,640 +6.1% |
| 2020 | $5,090 +3.6% | $251,340 |
| 2019 | $4,911 +1.3% | -- |
| 2018 | $4,848 | -- |
| 2017 | $4,848 +16.3% | -- |
| 2016 | $4,167 | -- |
| 2015 | $4,167 +8.8% | -- |
| 2014 | $3,831 +7.7% | -- |
| 2013 | $3,558 | -- |
| 2012 | $3,558 -2.3% | -- |
| 2011 | $3,643 +4.2% | $194,560 +6.1% |
| 2010 | $3,495 +1.1% | $183,400 |
| 2009 | $3,456 +6% | $183,400 +3% |
| 2008 | $3,261 +3.3% | $178,060 |
| 2007 | $3,158 +1.7% | -- |
| 2006 | $3,106 +2% | -- |
| 2005 | $3,045 -0.4% | -- |
| 2004 | $3,058 +4.9% | -- |
| 2003 | $2,916 +2.5% | -- |
| 2002 | $2,846 +3.1% | -- |
| 2001 | $2,760 +3.2% | -- |
| 2000 | $2,674 | -- |
Find assessor info on the county website
Monthly payment
Est. payment
Payment breakdown
Explore the cost of this home by adjusting the details. Changes won't be saved.Climate risks
Neighborhood: Sunnyslope
Nearby schools
GreatSchools rating
- 4/10Liberty Elementary SchoolGrades: K-5Distance: 0.6 mi
- 3/10Crossler Middle SchoolGrades: 6-8Distance: 0.3 mi
- 6/10Sprague High SchoolGrades: 9-12Distance: 0.8 mi
Schools provided by the listing agent
- Elementary: Liberty
- Middle: Crossler
- High: Sprague
Source: WVMLS. This data may not be complete. We recommend contacting the local school district to confirm school assignments for this home.
- $489,9003 bd3 ba1.7k sqft5285 Parker Ct S, Salem, OR 97306Off Market
- $606,700-- bd2 ba2.2k sqft5274 Aldercrest Ct S, Salem, OR 97306Off Market
- $501,3003 bd2 ba2.2k sqft5265 Parker Ct S, Salem, OR 97306Off Market
- $527,7005 bd3 ba2.2k sqft5294 Aldercrest Ct S, Salem, OR 97306Off Market
- $575,5004 bd2 ba2.4k sqft5250 Parker Ct S, Salem, OR 97306Off Market
- $428,1003 bd2 ba1.5k sqft5270 Parker Ct S, Salem, OR 97306Off Market
- $506,6004 bd2 ba1.9k sqft1475 Kamela Dr S, Salem, OR 97306Off Market
- $531,6003 bd3 ba2.4k sqft5260 Parker Ct S, Salem, OR 97306Off Market
A local agent can set up tours, give advice and negotiate with sellers.
A local lender can help you make sure your offer is ready when you are.
Similar homes
- $529,9006 bd3 ba2.5k sqft4986 Chan St S, Salem, OR 97306For Sale

 MLS ID #839711, AMY LINDSETH, Exp Realty, Llc. WVMLS
 - $519,0004 bd2 ba1.8k sqft6350 13th Ave SE, Salem, OR 97306For Sale
 MLS ID #842559, BARB NORRIS, Redfin. WVMLS
 - $579,0003 bd3 ba2.3k sqft5401 E Ridge St S, Salem, OR 97306For Sale
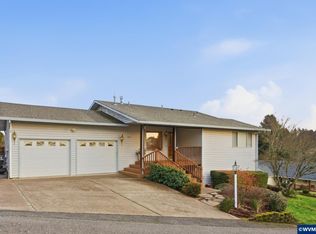 MLS ID #836334, JORDAN HILL, Exp Realty, Llc. WVMLS
 - $519,9003 bd3 ba2.1k sqft808 Melissa St SE, Salem, OR 97306For Sale
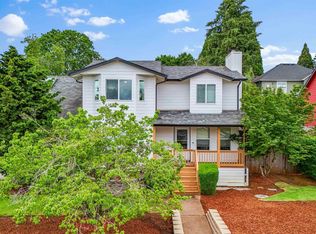 MLS ID #840089, SABRINA MCCREERY, Re/Max Integrity - Salem. WVMLS
 - $450,0003 bd2 ba1.3k sqft5275 Faircrest Ct SE, Salem, OR 97306For SaleMLS ID #842796, JESSE SOMMERS, Homestar Brokers. WVMLS
- $555,0004 bd3 ba2.4k sqft507 Grandover Ave SE, Salem, OR 97306For SaleMLS ID #839088, JAZMIN HAYWORTH, Legacy Real Estate. WVMLS
- $519,9005 bd3 ba2.6k sqft497 Dudley Ave SE, Salem, OR 97302For SaleMLS ID #839340, HEATHER MOTT, Simplihom. WVMLS
- $525,0003 bd2 ba1.8k sqft2297 Equestrian Loop S, Salem, OR 97302For SaleMLS ID #844335, HANNAH FOUTS-SPARKS, Smi Real Estate. WVMLS
- $480,0003 bd3 ba2k sqft2787 Vick Ave NW, Salem, OR 97304For SaleMLS ID #843951, AMY MCLEOD P.C., Keller Williams Capital City. WVMLS
- $515,0003 bd2 ba1.5k sqft5721 Springwood Ave SE, Salem, OR 97306For SaleMLS ID #843737, DEANNA GWYN, Windermere Heritage. WVMLS
- $510,0003 bd3 ba2k sqft5829 Montevallo St SE, Salem, OR 97306For SaleMLS ID #835809, NATHAN WU, Homesmart Realty Group. WVMLS
- $575,0004 bd3 ba2.4k sqft1157 Pollyanne Ave SE, Salem, OR 97306For SaleMLS ID #842987, DEWEY WHITTON, The Salem Real Estate Group. WVMLS
- $575,0004 bd3 ba2.3k sqft5278 Berkshire Ct SE, Salem, OR 97306For SaleMLS ID #842700, CLINT LEWIS, Redfin. WVMLS
- $599,9004 bd3 ba2.4k sqft5855 Lone Oak Rd SE, Salem, OR 97306For SaleMLS ID #841389, OKSANA FOKSHA, Homestar Brokers. WVMLS
- $548,0004 bd3 ba2.2k sqft1964 Jamison Dr SE, Salem, OR 97306For SaleMLS ID #839983, KAYLA WHITE, United Real Estate Properties. WVMLS
- $479,5003 bd3 ba2.1k sqft6201 Exodus St SE, Salem, OR 97306For SaleMLS ID #841299, RICK MAURMANN, Realty One Group Willamette Valley. WVMLS
- $409,0003 bd2 ba1.3k sqft1036 Charlene St S, Salem, OR 97306For SaleMLS ID #840095, BRIDGET WELBORN, Homesmart Realty Group. WVMLS
- $574,0004 bd3 ba2.4k sqft5920 Montevallo St SE, Salem, OR 97306For SaleMLS ID #841055, COLLEEN BENSON, Keller Williams Capital City Benson Broker Group. WVMLS
- $469,9004 bd3 ba1.9k sqft4708 Lisa St NE, Salem, OR 97305For SaleMLS ID #844225, BARB NORRIS, Redfin. WVMLS
- $569,9003 bd3 ba2.3k sqft2572 Dragonfly Ct SE, Salem, OR 97306For SaleMLS ID #841102, ROXANNA HOWELL, Exp Realty, Llc. WVMLS
