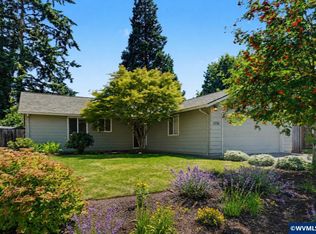
Single level ranch in great Sumpter neighborhood with updates galore! Seller credit of 5k with a full price offer! This 3 bed, 2 bath home features a gorgeous complete kitchen and bathroom remodel in 23. Chef's kitchen with an incredible amount of storage! You're going to have to see it to believe it! Newer Fridge, Dishwasher, Smart Oven, AC/Furnace, Roof, flooring in the last 5 years. New laundry room with an excellent use of space. Automatic blinds give you extra comfort and privacy. Brand new generator with a full hook up to electricity panel.Fully fenced backyard with tons of room for hosting, a shed and multiple planters for gardening, not to mention a HUGE fenced area for your RV, Boat or both! This house is a dream! Don't lose the chance to make it yours! Call Jesse Sommers at 541-255-5034 for a private tour.
For sale
Listed by: Homestar Brokers • JESSE SOMMERS • Contact: Cell: 541-255-5034
$450,000
5275 Faircrest Ct SE, Salem, OR 97306
3beds
1,346sqft
:
Get pre-qualified$3,096/mo
Single Family Residence
Built in 1979
6,969 Square Feet Lot
$447,400 Zestimate®
$334/sqft
$-- HOA
What's special
Newer fridgeSmart ovenMultiple planters for gardening
- 29 days |
- 1,032 |
- 84 |
Likely to sell faster than
Zillow last checked:
Listing updated:
Listed by:
JESSE SOMMERS Cell:541-255-5034,
Homestar Brokers
Source: WVMLS,MLS#: 842796
Facts & features
Interior
Bedrooms & bathrooms
- Bedrooms: 3
- Bathrooms: 2
- Full bathrooms: 2
Primary bedroom
- Level: Main
Bedroom 2
- Level: Main
Bedroom 3
- Level: Main
Dining room
- Features: Area (Combination)
- Level: Main
Kitchen
- Level: Main
Living room
- Level: Main
Heating
- Natural Gas, Electric, Heat Pump, Forced Air
Cooling
- Central Air
Appliances
- Included: Dishwasher, Disposal, Built-In Range, Convection Oven, Gas Range, Microwave, Gas Water Heater
- Laundry: Main Level
Features
- Mudroom, Walk-in Pantry
- Flooring: Carpet
- Has fireplace: No
Interior area
- Total structure area: 1,346
- Total interior livable area: 1,346 sqft
Property
Parking
- Total spaces: 2
- Parking features: Attached
- Attached garage spaces: 2
Accessibility
- Accessibility features: Handicap Amenities - See Remarks
Features
- Levels: One
- Stories: 1
- Patio & porch: Covered Patio, Patio
- Fencing: Fenced
- Has view: Yes
- View description: Territorial
Lot
- Size: 6,969 Square Feet
- Features: Irregular Lot, Landscaped
Details
- Additional structures: Shed(s), RV/Boat Storage
- Parcel number: 573880
Construction
Type & style
- Home type: SingleFamily
- Property subtype: Single Family Residence
Materials
- Wood Siding, Lap Siding
- Foundation: Continuous
- Roof: Composition
Condition
- New construction: No
- Year built: 1979
Utilities & green energy
- Electric: 1/Main
- Sewer: Public Sewer
- Water: Public
Community & HOA
Community
- Security: Security System Owned
- Subdivision: Firldcres
HOA
- Has HOA: No
Location
- Region: Salem
Financial & listing details
- Price per square foot: $334/sqft
- Tax assessed value: $380,410
- Annual tax amount: $4,023
- Price range: $450K - $450K
- Date on market: 6/27/2026
- Listing agreement: Exclusive Right To Sell
- Listing terms: Cash,Conventional,VA Loan,FHA
- Inclusions: Washer, dryer, fridge, generator
Estimated market value
$447,400
$425,000 - $470,000
$2,295/mo
Price history
| Date | Event | Price |
|---|---|---|
| 6/27/2026 | Listed for sale | $450,000+221.4%$334/sqft |
Source:  WVMLS #842796 Report a problem WVMLS #842796 Report a problem | ||
| 6/23/2004 | Sold | $140,000$104/sqft |
Source: Public Record Report a problem | ||
Public tax history
| Year | Property taxes | Tax assessment |
|---|---|---|
| 2025 | $4,024 +7.8% | $195,850 +3% |
| 2024 | $3,733 +3% | $190,150 +6.1% |
| 2023 | $3,623 +2.9% | $179,250 |
| 2022 | $3,522 +2.9% | $179,250 +3% |
| 2021 | $3,422 +3% | $174,030 +6.1% |
| 2020 | $3,322 +3.6% | $164,050 |
| 2019 | $3,205 +1.3% | -- |
| 2018 | $3,164 | -- |
| 2017 | $3,164 +16.3% | -- |
| 2016 | $2,720 | -- |
| 2015 | $2,720 +2.6% | -- |
| 2014 | $2,653 +6.4% | -- |
| 2013 | $2,492 | -- |
| 2012 | $2,492 +2.7% | -- |
| 2011 | $2,426 +4.2% | $129,540 +6.1% |
| 2010 | $2,327 +1.1% | $122,110 |
| 2009 | $2,301 +6% | $122,110 +3% |
| 2008 | $2,171 +3.3% | $118,560 |
| 2007 | $2,103 +1.7% | -- |
| 2006 | $2,068 +2% | -- |
| 2005 | $2,027 -0.4% | -- |
| 2004 | $2,036 +4.9% | -- |
| 2003 | $1,942 +2.5% | -- |
| 2002 | $1,895 +3.1% | -- |
| 2001 | $1,838 +3.2% | -- |
| 2000 | $1,781 | -- |
Find assessor info on the county website
Monthly payment
Est. payment
Payment breakdown
Explore the cost of this home by adjusting the details. Changes won't be saved.Climate risks
Neighborhood: South Gateway
Nearby schools
GreatSchools rating
- 4/10Sumpter Elementary SchoolGrades: K-5Distance: 0.1 mi
- 6/10Judson Middle SchoolGrades: 6-8Distance: 0.7 mi
- 6/10Sprague High SchoolGrades: 9-12Distance: 1.5 mi
Schools provided by the listing agent
- Elementary: Sumpter
- Middle: Crossler
- High: Sprague
Source: WVMLS. This data may not be complete. We recommend contacting the local school district to confirm school assignments for this home.
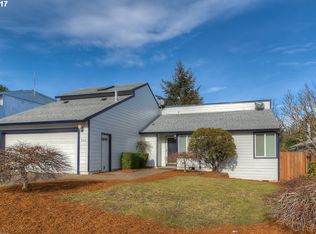
- $439,2003 bd2 ba1.6k sqft465 Wormwood St SE, Salem, OR 97306Off Market
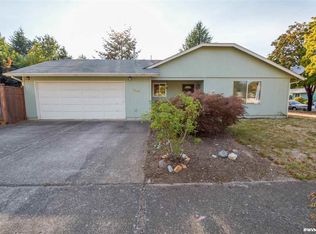
- $401,7004 bd2 ba1.2k sqft5265 Faircrest Ct SE, Salem, OR 97306Off Market
- $377,0003 bd2 ba1.1k sqft460 Flint Ridge St SE, Salem, OR 97306Off Market
- $445,6003 bd2 ba2.5k sqft455 Wormwood St SE, Salem, OR 97306Off Market
- $399,2003 bd2 ba1.3k sqft479 Wormwood St SE, Salem, OR 97306Off Market
- $401,4003 bd2 ba1.2k sqft456 Flint Ridge St SE, Salem, OR 97306Off Market
- $347,3002 bd1 ba941 sqft466 Wormwood St SE, Salem, OR 97306Off Market
- $401,5003 bd2 ba1.4k sqft5270 Faircrest Ct SE, Salem, OR 97306Sold
A local agent can set up tours, give advice and negotiate with sellers.
A local lender can help you make sure your offer is ready when you are.
Similar homes
- $446,5003 bd2 ba1.3k sqft5021 Daniel St S, Salem, OR 97306For Sale
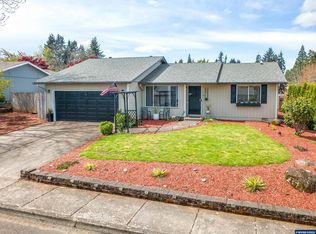
 MLS ID #839967, DAVID SCHIEDLER, Silverado Properties Llc. WVMLS
 - $465,0003 bd2 ba1.5k sqft329 Moonlight Ave SE, Salem, OR 97302For Sale
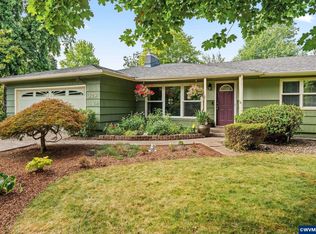 MLS ID #843478, ANDAMAN ROSSE, Real Broker. WVMLS
 - $515,0003 bd2 ba1.5k sqft5721 Springwood Ave SE, Salem, OR 97306For Sale
 MLS ID #843737, DEANNA GWYN, Windermere Heritage. WVMLS
 - $409,0003 bd2 ba1.3k sqft1036 Charlene St S, Salem, OR 97306For Sale
 MLS ID #840095, BRIDGET WELBORN, Homesmart Realty Group. WVMLS
 - $449,9003 bd2 ba1.5k sqft1015 Cunningham Ln S, Salem, OR 97302For SaleMLS ID #842086, ANGIE KARP, Knipe Realty Era Powered. WVMLS
- $379,9003 bd2 ba1k sqft5302 Nestucca Ct S, Salem, OR 97306For SaleMLS ID #843167, MOLLY EDWARDS, Homesmart Realty Group. WVMLS
- $429,9903 bd2 ba1.1k sqft4436 Barrett St S, Salem, OR 97302For SaleMLS ID #842556, NYDRIE EDWARDS, Realty One Group Willamette Valley. WVMLS
- $459,0003 bd3 ba1.7k sqft1340 Classico Ct SE, Salem, OR 97306For SaleMLS ID #841090, ERIN GARIBAY, Homesmart Realty Group. WVMLS
- $429,5003 bd2 ba1.6k sqft782 Lockwood Ln S, Salem, OR 97302For SaleMLS ID #842626, RICK MAURMANN, Realty One Group Willamette Valley. WVMLS
- $399,9993 bd2 ba1.1k sqft418 Browning Ave SE, Salem, OR 97302For SaleMLS ID #842402, DANIEL TRINIDAD GUZMAN, Windermere Heritage. WVMLS
- $519,0004 bd2 ba1.8k sqft6350 13th Ave SE, Salem, OR 97306For SaleMLS ID #842559, BARB NORRIS, Redfin. WVMLS
- $420,0003 bd2 ba1.1k sqft3426 Edward Dr SE, Salem, OR 97302For SaleMLS ID #843588, MIKE PALUSKA, Paluska Real Estate. WVMLS
- $503,0003 bd1 ba1.2k sqft150 Rees Hill Rd SE, Salem, OR 97306Active
 MLS ID #290393273, Quintin Bangert, Windermere Pacific West Prop.. RMLS (OR)
 - $519,9003 bd3 ba1.5k sqft5675 Jeremy Valley Lot 59 Dr SE, Salem, OR 97306New ConstructionMLS ID #842958, SARAH WALSH, Re/Max Integrity - Salem. WVMLS
- $444,0003 bd2 ba1.3k sqft4175 Brooks Ave NE, Keizer, OR 97303For SaleMLS ID #843717, KIRSTEN BURT, Copper Tree Realty, Llc. WVMLS
- $404,9003 bd2 ba1.2k sqft3155 La Costa Loop S, Salem, OR 97302For SaleMLS ID #842637, BRIAN SMITH, Homesmart Realty Group. WVMLS
- $610,0003 bd2 ba1.6k sqft2445 Quail Run Ln S, Salem, OR 97306For SaleMLS ID #840934, JESSE SOMMERS, Homestar Brokers. WVMLS
- $400,0003 bd2 ba1.1k sqft3126 La Costa Loop S, Salem, OR 97302For SaleMLS ID #842758, DESIREA JACKSON, Premiere Property Group, Llc - South Salem. WVMLS
- $445,0004 bd2 ba1.7k sqft506 Evans Ave N, Keizer, OR 97303For SaleMLS ID #843733, JON SIMS, Re/Max Integrity Branch. WVMLS
- $510,0004 bd3 ba1.8k sqft3435 6th Ave S, Salem, OR 97302For SaleMLS ID #840479, JUSTIN BRADLEY, Redfin. WVMLS
