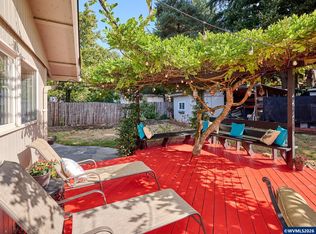
Accepted Offer with Contingencies. NEW carpet, updated SS appliances & FRESH interior paint! Desirable South Salem neighborhood with easy access to I-5, schools, parks, and shopping. Spacious kitchen/dining area w breakfast bar. The light-filled living room offers a cozy brick hearth fireplace & skylight. Primary suite w ensuite bath for added comfort. Fully fenced, spacious backyard for outdoor entertaining. Other updates: vinyl windows and slider, new roof and primary shower (24), new patio (23), & new garage door & skylight (22).
Accepting backups
Listed by: Homesmart Realty Group • BRIDGET WELBORN • Contact: Direc: 503-510-6580
$399,900
1036 Charlene St S, Salem, OR 97306
3beds
1,360sqft
Single Family Residence
Built in 1978
6,720 Square Feet Lot
$401,000 Zestimate®
$294/sqft
$-- HOA
What's special
Cozy brick hearth fireplaceNew garage doorNew patioFresh interior paintUpdated ss appliancesVinyl windows and sliderNew roof
- 10 days
- 887
- 41
Likely to sell faster than
Zillow last checked:
Listing updated:
Listed by:
BRIDGET WELBORN Direc:503-510-6580,
Homesmart Realty Group
Source: WVMLS,MLS#: 846269
Facts & features
Interior
Bedrooms & bathrooms
- Bedrooms: 3
- Bathrooms: 2
- Full bathrooms: 2
- Main level bathrooms: 2
Primary bedroom
- Level: Main
Bedroom 2
- Level: Main
Bedroom 3
- Level: Main
Dining room
- Features: Area (Combination)
- Level: Main
Kitchen
- Level: Main
Living room
- Level: Main
Heating
- Electric, Heat Pump, Forced Air, Ductless/Mini-Split
Appliances
- Included: Dishwasher, Disposal, Electric Range, Range Included, Electric Water Heater
- Laundry: Main Level
Features
- Flooring: Carpet, Vinyl, Tile, Laminate
- Has fireplace: Yes
- Fireplace features: Family Room, Wood Burning
Interior area
- Total structure area: 1,360
- Total interior livable area: 1,360 sqft
Property
Parking
- Total spaces: 2
- Parking features: Attached
- Attached garage spaces: 2
Features
- Levels: One
- Stories: 1
- Patio & porch: Patio
- Exterior features: Green
- Fencing: Fenced
- Has view: Yes
- View description: Territorial
Lot
- Size: 6,720 Square Feet
- Features: Common Area, Landscaped
Details
- Additional structures: Shed(s)
- Parcel number: 594888
- Zoning: RS
Construction
Type & style
- Home type: SingleFamily
- Property subtype: Single Family Residence
Materials
- Lap Siding
- Foundation: Continuous
- Roof: Composition
Condition
- New construction: No
- Year built: 1978
Utilities & green energy
- Electric: 1/Main
- Sewer: Public Sewer
- Water: Public
Community & HOA
Community
- Subdivision: Traver Heights
HOA
- Has HOA: No
Location
- Region: Salem
Financial & listing details
- Price per square foot: $294/sqft
- Tax assessed value: $401,820
- Annual tax amount: $3,766
- Price range: $399.9K - $399.9K
- Date on market: 10/3/2026
- Listing agreement: Exclusive Right To Sell
- Listing terms: VA Loan,Cash,ODVA,FHA,Conventional
- Inclusions: all built in kitchen appls including refrigerator
- Exclusions: freezer, Washer/Dryer, microwave,
Estimated market value
$401,000
$381,000 - $421,000
$2,337/mo
Price history
| Date | Event | Price |
|---|---|---|
| 10/3/2026 | Listed for sale | $399,900$294/sqft |
Source:  WVMLS #846269 Report a problem WVMLS #846269 Report a problem | ||
| 8/29/2026 | Listing removed | $399,900$294/sqft |
Source: WVMLS #840095 Report a problem | ||
| 8/11/2026 | Price change | $399,900-2.2%$294/sqft |
Source: WVMLS #840095 Report a problem | ||
| 7/14/2026 | Price change | $409,000-1.2%$301/sqft |
Source: WVMLS #840095 Report a problem | ||
| 6/9/2026 | Price change | $414,000-1.2%$304/sqft |
Source: WVMLS #840095 Report a problem | ||
| 4/23/2026 | Listed for sale | $419,000+57.8%$308/sqft |
Source: WVMLS #840095 Report a problem | ||
| 5/23/2018 | Sold | $265,500+0.3%$195/sqft |
Source: Public Record Report a problem | ||
| 4/19/2018 | Listed for sale | $264,700+47.9%$195/sqft |
Source: LEGACY REAL ESTATE #732199 Report a problem | ||
| 10/30/2009 | Sold | $179,000+0.1%$132/sqft |
Source: Public Record Report a problem | ||
| 9/22/2009 | Price change | $178,900-3.3%$132/sqft |
Source: Prudential Real Estate #616738 Report a problem | ||
| 8/31/2009 | Listed for sale | $185,000+14.9%$136/sqft |
Source: Prudential Real Estate #616738 Report a problem | ||
| 2/10/2006 | Sold | $161,000$118/sqft |
Source: Public Record Report a problem | ||
Public tax history
| Year | Property taxes | Tax assessment |
|---|---|---|
| 2025 | $3,716 +7.8% | $180,860 +3% |
| 2024 | $3,448 +3% | $175,600 +6.1% |
| 2023 | $3,346 +2.9% | $165,530 |
| 2022 | $3,253 +2.9% | $165,530 +3% |
| 2021 | $3,160 +3% | $160,710 +6.1% |
| 2020 | $3,068 +3.6% | $151,490 |
| 2019 | $2,960 +1.3% | -- |
| 2018 | $2,922 | -- |
| 2017 | $2,922 +16.3% | -- |
| 2016 | $2,512 | -- |
| 2015 | $2,512 +2.6% | -- |
| 2014 | $2,449 +4.6% | -- |
| 2013 | $2,341 | -- |
| 2012 | $2,341 +4.5% | -- |
| 2011 | $2,240 +4.2% | $119,630 +6.1% |
| 2010 | $2,149 +1.1% | $112,770 |
| 2009 | $2,125 +6% | $112,770 +3% |
| 2008 | $2,005 +3.3% | $109,490 |
| 2007 | $1,942 +1.7% | -- |
| 2006 | $1,910 +2% | -- |
| 2005 | $1,872 -0.4% | -- |
| 2004 | $1,881 +4.9% | -- |
| 2003 | $1,794 +2.5% | -- |
| 2002 | $1,750 +3.1% | -- |
| 2001 | $1,697 +3.2% | -- |
| 2000 | $1,645 | -- |
Find assessor info on the county website
Monthly payment
Est. payment
Payment breakdown
Explore the cost of this home by adjusting the details. Changes won't be saved.Climate risks
Neighborhood: Sunnyslope
Nearby schools
Schools provided by the listing agent
- Elementary: Liberty
- Middle: Crossler
- High: Sprague
Source: WVMLS. This data may not be complete. We recommend contacting the local school district to confirm school assignments for this home.


Similar homes
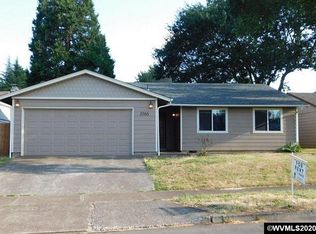
- $415,0003 bd2 ba1.5k sqft1575 Sandstone Ct S, Salem, OR 97306For Sale
 MLS ID #845275, AMY MCLEOD P.C., Keller Williams Capital City. WVMLS
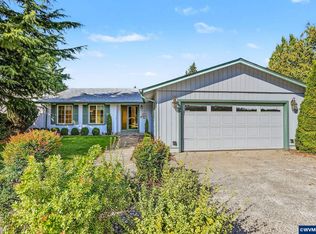
 - $424,9003 bd2 ba1.4k sqft5423 Basin St S, Salem, OR 97306For Sale
 MLS ID #846213, ISAAC JUDD, Hearthstone Real Estate. WVMLS
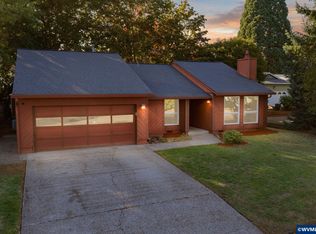
 - $379,0003 bd2 ba1.1k sqft311 Kanuku St SE, Salem, OR 97306For Sale
 MLS ID #843397, TY HILDEBRAND, Realty One Group Willamette Valley. WVMLS
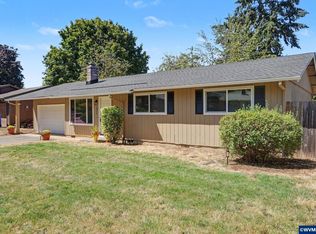
 - $449,9003 bd2 ba1.5k sqft5080 Dakota Rd SE, Salem, OR 97306For Sale
 MLS ID #845608, MACKENZIE GALL, Sundance Realty Llc. WVMLS
 - $429,9003 bd2 ba1.4k sqft430 Lori Ave SE, Salem, OR 97302For SaleMLS ID #844996, SAM LABBE, Coldwell Banker Mountain West Real Estate, Inc.. WVMLS
- $420,0004 bd2 ba1.6k sqft398 Mize Rd SE, Salem, OR 97302For SaleMLS ID #846107, HANNAH FOUTS-SPARKS, Smi Real Estate. WVMLS
- $435,0003 bd2 ba1.3k sqft1444 Madelyn Ave SE, Salem, OR 97306For SaleMLS ID #844072, SHELBY PHILLIPS, Exp Realty, Llc. WVMLS
- $435,0003 bd3 ba1.7k sqft1340 Classico Ct SE, Salem, OR 97306For SaleMLS ID #845835, ERIN GARIBAY, Homesmart Realty Group. WVMLS
- $425,0003 bd2 ba1.4k sqft855 Jev Ct NW, Salem, OR 97304For SaleMLS ID #844825, AMY MCLEOD P.C., Keller Williams Capital City. WVMLS
- $355,0003 bd1 ba1k sqft947 Genie St SE, Salem, OR 97306For SaleMLS ID #844930, SCOTT COLLINS, Homesmart Realty Group. WVMLS
- $335,9003 bd3 ba1.3k sqft5725 Joynak St S, Salem, OR 97306For SaleMLS ID #844600, DANIEL CHIN, Homesmart Realty Group. WVMLS
- $409,0003 bd2 ba1.1k sqft3426 Edward Dr SE, Salem, OR 97302For SaleMLS ID #843588, MIKE PALUSKA, Paluska Real Estate. WVMLS
- $434,5003 bd3 ba1.8k sqft3615 Edward Dr SE, Salem, OR 97302For SaleMLS ID #844510, BECKY MATHER, Exp Realty, Llc. WVMLS
- $420,0003 bd2 ba1.4k sqft1923 Winchester St NW, Salem, OR 97304For SaleMLS ID #845434, JORDAN HILL, Exp Realty, Llc. WVMLS
- $410,0003 bd2 ba1.5k sqft891 Whitetail Deer St NW, Salem, OR 97304For SaleMLS ID #844807, BENJAMIN DROUKAS, Keller Williams Portland Central. WVMLS
- $365,9003 bd2 ba1.1k sqft4222 Donalyn St NE, Salem, OR 97301For SaleMLS ID #846283, LEANNA & TREVOR SMITH, Exp Realty, Llc. WVMLS
- $489,0003 bd2 ba1.5k sqft1626 Cinnamon Hill Dr SE, Salem, OR 97306For SaleMLS ID #844568, MIA MCCORMICK, Redfin. WVMLS
- $409,0003 bd2 ba1.4k sqft4565 Swallow Ct NE, Salem, OR 97301For SaleMLS ID #845023, JOSE LUIS QUIROZ JR, Homesmart Realty Group. WVMLS
- $374,0003 bd2 ba1.6k sqft1140 Lewis St SE, Salem, OR 97302For SaleMLS ID #844189, KIMBERLY LEIGHTY, Berkshire Hathaway Homeservices R E Prof. WVMLS
- $398,0003 bd2 ba1.2k sqft4742 Oak Park Dr NE, Salem, OR 97305For SaleMLS ID #845185, NOELLE PHILLIPS, Jmg Jason Mitchell Group-Albany. WVMLS
