Perched on a hill with a majestic view of West Salem, this 3-story home offers 3 bedrooms, 3.5 baths, and an open-concept main living area. The kitchen includes tile countertops, pine cabinetry, and stainless steel appliances. An electric mini-split system provides independent temperature control in each room. Two bedrooms feature en-suite bathrooms, and the primary bedroom boasts a vaulted ceiling. Conveniently located near shopping, parks, and schools, this home is truly move-in ready!
For sale
Listed by: Works Real Estate • OLGA SHIPPS • Contact: Cell: 503-420-9501
$419,999
3189 Samanna Ave NW, Salem, OR 97304
3beds
1,430sqft
:
Get pre-qualified$2,863/mo
Townhouse
Built in 2016
3,577 Square Feet Lot
$419,400 Zestimate®
$294/sqft
$-- HOA
What's special
Stainless steel appliancesPine cabinetryTile countertops
- 66 days |
- 323 |
- 21 |
Zillow last checked:
Listing updated:
Listed by:
OLGA SHIPPS Cell:503-420-9501,
Works Real Estate
Source: WVMLS,MLS#: 841301
Facts & features
Interior
Bedrooms & bathrooms
- Bedrooms: 3
- Bathrooms: 4
- Full bathrooms: 3
- 1/2 bathrooms: 1
- Main level bathrooms: 5
Primary bedroom
- Level: Upper
- Area: 143
- Dimensions: 11 x 13
Bedroom 2
- Level: Upper
- Area: 110
- Dimensions: 10 x 11
Bedroom 3
- Level: Lower
- Area: 110
- Dimensions: 10 x 11
Dining room
- Features: Area (Combination)
- Level: Main
- Area: 110
- Dimensions: 10 x 11
Kitchen
- Level: Main
- Area: 108
- Dimensions: 9 x 12
Living room
- Level: Main
- Area: 169
- Dimensions: 13 x 13
Heating
- Electric, Forced Air
Appliances
- Included: Dishwasher, Disposal, Electric Range, Range Included, Electric Water Heater
Features
- Flooring: Carpet, Laminate
- Has fireplace: No
Interior area
- Total structure area: 1,430
- Total interior livable area: 1,430 sqft
Video & virtual tour
Property
Parking
- Total spaces: 1
- Parking features: Attached
- Attached garage spaces: 1
Features
- Levels: Tri-Level
- Patio & porch: Covered Deck
- Has view: Yes
- View description: Territorial
Lot
- Size: 3,577 Square Feet
Details
- Parcel number: 570409
- Zoning: RS
Construction
Type & style
- Home type: Townhouse
- Property subtype: Townhouse
Materials
- Fiber Cement, Lap Siding
- Foundation: Continuous
- Roof: Composition
Condition
- New construction: No
- Year built: 2016
Utilities & green energy
- Sewer: Public Sewer, Septic Tank
- Water: Public
Community & HOA
Community
- Subdivision: Eola View
HOA
- Has HOA: No
Location
- Region: Salem
Financial & listing details
- Price per square foot: $294/sqft
- Tax assessed value: $383,710
- Annual tax amount: $4,451
- Price range: $420K - $420K
- Date on market: 5/21/2026
- Listing agreement: Exclusive Agency
- Listing terms: VA Loan,Cash,FHA,Conventional
Estimated market value
$419,400
$398,000 - $440,000
$2,454/mo
Price history
| Date | Event | Price |
|---|---|---|
| 6/17/2026 | Price change | $419,9990%$294/sqft |
Source:  WVMLS #841301 Report a problem WVMLS #841301 Report a problem | ||
| 5/21/2026 | Listed for sale | $420,000-2.3%$294/sqft |
Source: WVMLS #841301 Report a problem | ||
| 5/11/2026 | Listing removed | -- |
Source: Owner Report a problem | ||
| 3/18/2026 | Listed for sale | $430,000+13.2%$301/sqft |
Source: Owner Report a problem | ||
| 9/19/2023 | Sold | $380,000+1.4%$266/sqft |
Source: WVMLS #807502 Report a problem | ||
| 8/11/2023 | Price change | $374,900-5.1%$262/sqft |
Source: WVMLS #807502 Report a problem | ||
| 7/19/2023 | Listed for sale | $394,900+79.6%$276/sqft |
Source: WVMLS #807502 Report a problem | ||
| 8/26/2016 | Sold | $219,900-47.6%$154/sqft |
Source: Public Record Report a problem | ||
| 7/29/2015 | Sold | $420,000$294/sqft |
Source: Public Record Report a problem | ||
Public tax history
| Year | Property taxes | Tax assessment |
|---|---|---|
| 2025 | $4,451 +8% | $225,320 +3% |
| 2024 | $4,123 +3% | $218,760 +3% |
| 2023 | $4,003 +3.3% | $212,390 +3% |
| 2022 | $3,875 +2.9% | $206,210 +3% |
| 2021 | $3,764 +3.1% | $200,210 +3% |
| 2020 | $3,653 +3.6% | $194,380 +3% |
| 2019 | $3,525 | $188,720 +3% |
| 2018 | $3,525 +1.7% | $183,230 +3% |
| 2017 | $3,467 +11% | $177,900 +331.8% |
| 2016 | $3,124 +333.6% | $41,200 +37.3% |
| 2015 | $721 +37.7% | $30,000 -2% |
| 2014 | $523 +1.8% | $30,600 +7.4% |
| 2013 | $514 -2.6% | $28,500 -2.1% |
| 2012 | $528 -30.9% | $29,100 -31.9% |
| 2011 | $764 -0.7% | $42,750 -1.1% |
| 2010 | $770 +1.4% | $43,240 +3% |
| 2009 | $759 +6% | $41,990 +3% |
| 2008 | $716 +2.5% | $40,770 +3% |
| 2007 | $699 | $39,590 |
Find assessor info on the county website
Monthly payment
Est. payment
Payment breakdown
Explore the cost of this home by adjusting the details. Changes won't be saved.Climate risks
Neighborhood: West Salem
Nearby schools
GreatSchools rating
- 4/10Chapman Hill Elementary SchoolGrades: K-5Distance: 1.1 mi
- 5/10Straub Middle SchoolGrades: 6-8Distance: 1.4 mi
- 6/10West Salem High SchoolGrades: 9-12Distance: 1 mi
Schools provided by the listing agent
- Elementary: Chapman Hill
- Middle: Straub
- High: West Salem
Source: WVMLS. This data may not be complete. We recommend contacting the local school district to confirm school assignments for this home.
- $445,5003 bd4 ba1.6k sqft3189 Samanna Av Nw, Salem, OR 97304Off Market
- $380,0003 bd3 ba1.4k sqft3169 Samanna Ave NW, Salem, OR 97304Off Market
- $368,9003 bd2 ba1.3k sqft3149 Samanna Ave NW, Salem, OR 97304Off Market
- $379,0003 bd3 ba1.3k sqft3129 Samanna Ave NW, Salem, OR 97304Sold
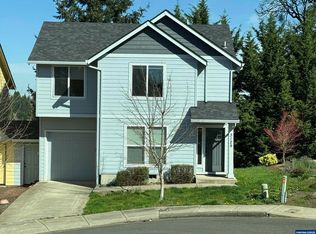
- $391,5002 bd4 ba1.5k sqft894 Limelight Ave NW, Salem, OR 97304Off Market
- $386,7003 bd3 ba1.4k sqft877 Crouchen St NW, Salem, OR 97304Off Market
- $497,6003 bd2 ba1.8k sqft918 Limelight Ave NW, Salem, OR 97304Off Market
- $388,8002 bd3 ba1.4k sqft886 Limelight Ave NW, Salem, OR 97304Off Market
A local agent can set up tours, give advice and negotiate with sellers.
A local lender can help you make sure your offer is ready when you are.
Similar homes
- $385,0003 bd3 ba1.6k sqft1280 Westbrook Dr NW, Salem, OR 97304For Sale

 MLS ID #841403, NICOLE SHUBA, Manor Realty. WVMLS
 - $455,0003 bd2 ba1.5k sqft891 Whitetail Deer St NW, Salem, OR 97304For Sale
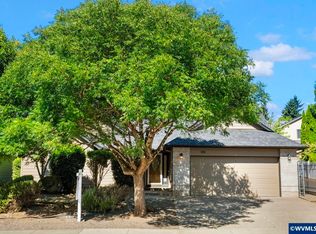 MLS ID #843239, BENJAMIN DROUKAS, Windermere Realty Trust. WVMLS
 - $419,9003 bd2 ba1.3k sqft2057 Linwood St NW, Salem, OR 97304For Sale
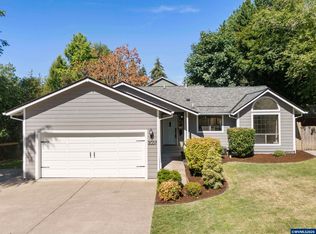 MLS ID #843273, MOLLY EDWARDS, Homesmart Realty Group. WVMLS
 - $465,0003 bd2 ba1.6k sqft2515 Benjamin Ave NW, Salem, OR 97304For Sale
 MLS ID #842742, LUOFAN WU, More Realty. WVMLS
 - $399,0002 bd2 ba1.4k sqft1472 Westbrook Dr NW, Salem, OR 97304For SaleMLS ID #842983, BARB NORRIS, Redfin. WVMLS
- $420,0003 bd2 ba1.1k sqft3426 Edward Dr SE, Salem, OR 97302For SaleMLS ID #843588, MIKE PALUSKA, Paluska Real Estate. WVMLS
- $509,9003 bd2 ba1.6k sqft3365 Darrin St NW, Salem, OR 97304For SaleMLS ID #839852, ERIC FISKUM, Re/Max Integrity - Salem. WVMLS
- $489,9003 bd2 ba1.9k sqft1795 Sunburst Ter NW, Salem, OR 97304For SaleMLS ID #840612, HEIDI LITCHFIELD, Homestar Brokers. WVMLS
- $404,9003 bd2 ba1.2k sqft3155 La Costa Loop S, Salem, OR 97302For SaleMLS ID #842637, BRIAN SMITH, Homesmart Realty Group. WVMLS
- $425,0003 bd2 ba1.1k sqft4940 Keiko Ct NE, Salem, OR 97305For SaleMLS ID #843337, LESLIE MATSON, Exp Realty, Llc. WVMLS
- $395,0003 bd2 ba1.6k sqft204 24th St NE, Salem, OR 97301For SaleMLS ID #842446, AMY MCLEOD P.C., Keller Williams Capital City. WVMLS
- $455,0004 bd3 ba2k sqft2173 Laurine Ct NE, Salem, OR 97301For SaleMLS ID #843055, KATHLEEN (KATY) VOVES, Havenrose Real Estate. WVMLS
- $444,0003 bd2 ba1.3k sqft4175 Brooks Ave NE, Keizer, OR 97303For SaleMLS ID #843717, KIRSTEN BURT, Copper Tree Realty, Llc. WVMLS
- $390,0003 bd3 ba1.8k sqft384 Market St NE, Salem, OR 97301For SaleMLS ID #838070, JORDAN HILL, Exp Realty, Llc. WVMLS
- $425,0003 bd1 ba1.3k sqft4808 38th Pl NE, Salem, OR 97305For SaleMLS ID #842259, DAVID BRADLEY, Windermere Pacific West Prop. WVMLS
- $535,0003 bd2 ba2k sqft2145 Banyonwood Ave NW, Salem, OR 97304For SaleMLS ID #840847, THOMAS FISHER, Coldwell Banker Bain. WVMLS
- $450,0004 bd3 ba1.7k sqft981 Ratcliff Dr SE, Salem, OR 97302For SaleMLS ID #836736, JANELL KOLENC P.C., Results Realty. WVMLS
- $440,0003 bd3 ba1.6k sqft4862 Whitewater St NE, Salem, OR 97305For SaleMLS ID #842240, SEAN KEENE, Reger Homes, Llc. WVMLS
- $429,9003 bd2 ba1.2k sqft1555 Crimson Cap Ln N, Salem, OR 97303For SaleMLS ID #841296, CHRIS FORRETTE, Homesmart Realty Group. WVMLS
- $409,9003 bd2 ba1.3k sqft4933 Periwinkle Dr NE, Salem, OR 97317For SaleMLS ID #841007, BRITTANY GIBBS, Move Real Estate. WVMLS
