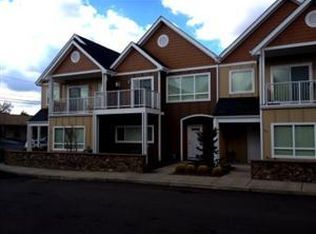
Mandatory Minimum of 48hr notice for showings. Excellent opportunity for investors or buyers seeking low-maintenance living. This home in Broadway Estates features an open floor plan, gas fireplace, spacious kitchen with stainless appliances and room for bar-stools. The primary suite has its own balcony, walk-in closet and soaking tub. You'll enjoy the two-car garage, central air, and easy access to Salem amenities which could be ideal for rental demand.
For sale
Listed by: Exp Realty, Llc • JORDAN HILL • Contact: cell: 971-312-5904
$390,000
384 Market St NE, Salem, OR 97301
3beds
1,820sqft
Single Family Residence
Built in 2009
1,742 Square Feet Lot
$389,100 Zestimate®
$214/sqft
$60/mo HOA
What's special
Two-car garageGas fireplaceWalk-in closetRoom for bar-stoolsCentral airSoaking tubOpen floor plan
- 222 days
- 150
- 3
Zillow last checked:
Listing updated:
Listed by:
JORDAN HILL cell:971-312-5904,
Exp Realty, Llc
Source: WVMLS,MLS#: 838070
Facts & features
Interior
Bedrooms & bathrooms
- Bedrooms: 3
- Bathrooms: 3
- Full bathrooms: 2
- 1/2 bathrooms: 1
- Main level bathrooms: 5
Primary bedroom
- Level: Upper
- Area: 214.4
- Dimensions: 16 x 13.4
Bedroom 2
- Level: Upper
- Area: 127.6
- Dimensions: 11.6 x 11
Bedroom 3
- Level: Upper
- Area: 187.92
- Dimensions: 11.6 x 16.2
Dining room
- Features: Area (Combination)
- Level: Main
Kitchen
- Level: Main
Living room
- Level: Main
- Area: 228
- Dimensions: 15.2 x 15
Heating
- Forced Air, Natural Gas
Cooling
- Central Air
Appliances
- Included: Dishwasher, Disposal, Gas Range, Microwave, Range Included, Gas Water Heater
- Laundry: Upper Level
Features
- High Speed Internet
- Flooring: Carpet, Vinyl
- Has fireplace: Yes
- Fireplace features: Gas, Living Room
Interior area
- Total structure area: 1,820
- Total interior livable area: 1,820 sqft
Property
Parking
- Total spaces: 2
- Parking features: Attached
- Attached garage spaces: 2
Features
- Levels: Two
- Stories: 2
- Patio & porch: Deck, Patio
- Exterior features: Yellow
Lot
- Size: 1,742 Square Feet
- Features: Zero Lot Line, Landscaped
Details
- Parcel number: 344114
Construction
Type & style
- Home type: SingleFamily
- Property subtype: Single Family Residence
Materials
- Fiber Cement, Lap Siding
- Foundation: Continuous
- Roof: Composition
Condition
- New construction: No
- Year built: 2009
Utilities & green energy
- Electric: 2/Upper
- Water: Public
Community & HOA
Community
- Subdivision: Broadway Estates
HOA
- Has HOA: Yes
- HOA fee: $720 annually
Location
- Region: Salem
Financial & listing details
- Price per square foot: $214/sqft
- Tax assessed value: $491,020
- Annual tax amount: $4,796
- Price range: $390K - $390K
- Date on market: 2/27/2026
- Listing agreement: Exclusive Right To Sell
- Listing terms: Cash,Conventional,VA Loan,FHA,ODVA
Estimated market value
$389,100
$370,000 - $409,000
$2,501/mo
Price history
| Date | Event | Price |
|---|---|---|
| 2/27/2026 | Listed for sale | $390,000+4.1%$214/sqft |
Source:  WVMLS #838070 Report a problem WVMLS #838070 Report a problem | ||
| 2/18/2026 | Listing removed | $2,295$1/sqft |
Source: Zillow Rentals Report a problem | ||
| 12/13/2025 | Price change | $2,295-4.2%$1/sqft |
Source: Zillow Rentals Report a problem | ||
| 10/15/2025 | Listed for rent | $2,395+20.1%$1/sqft |
Source: Zillow Rentals Report a problem | ||
| 8/7/2025 | Sold | $374,500-3.9%$206/sqft |
Source: WVMLS #824583 Report a problem | ||
| 7/21/2025 | Pending sale | $389,900$214/sqft |
Source: WVMLS #824583 Report a problem | ||
| 7/18/2025 | Listing removed | $389,900$214/sqft |
Source: WVMLS #830029 Report a problem | ||
| 7/8/2025 | Contingent | $389,900$214/sqft |
Source: WVMLS #824583 Report a problem | ||
| 6/12/2025 | Price change | $389,900-2.5%$214/sqft |
Source: WVMLS #824583 Report a problem | ||
| 5/1/2025 | Price change | $399,900-2.4%$220/sqft |
Source: WVMLS #824583 Report a problem | ||
| 3/26/2025 | Price change | $409,900-4.7%$225/sqft |
Source: WVMLS #824583 Report a problem | ||
| 1/17/2025 | Listed for sale | $429,900+68.3%$236/sqft |
Source: WVMLS #824583 Report a problem | ||
| 6/17/2023 | Listing removed | -- |
Source: Zillow Rentals Report a problem | ||
| 6/5/2023 | Listed for rent | $1,995+43%$1/sqft |
Source: Zillow Rentals Report a problem | ||
| 5/29/2013 | Listing removed | $1,395$1/sqft |
Source: Willamette Meadow Property Management Report a problem | ||
| 5/4/2013 | Price change | $1,395-6.7%$1/sqft |
Source: Willamette Meadow Property Management Report a problem | ||
| 3/16/2013 | Price change | $1,495-5.1%$1/sqft |
Source: Willamette Meadow PropertyManagement Report a problem | ||
| 3/7/2013 | Price change | $1,575-4.5%$1/sqft |
Source: Willamette Meadow Investment Group,LLC Report a problem | ||
| 2/26/2013 | Listed for rent | $1,650$1/sqft |
Source: Willamette Meadow Investment Group, LLC Report a problem | ||
| 6/12/2012 | Listing removed | $255,500$140/sqft |
Source: Coldwell Banker Mountain West Real Estate, Inc. #10032309 Report a problem | ||
| 5/25/2012 | Price change | $255,500+34.5%$140/sqft |
Source: Coldwell Banker Mountain West Real Estate, Inc. #10032309 Report a problem | ||
| 5/24/2012 | Price change | $190,000-25.6%$104/sqft |
Source: Coldwell Banker Mountain West Real Estate, Inc. #620794 Report a problem | ||
| 5/16/2012 | Listed for sale | $255,500+34.5%$140/sqft |
Source: Coldwell Banker Mountain West Real Estate, Inc. #620794 Report a problem | ||
| 11/5/2011 | Price change | $190,000-17.4%$104/sqft |
Source: Coldwell Banker Mountain West Real Estate, Inc. #620794 Report a problem | ||
| 8/20/2011 | Listed for sale | $229,900$126/sqft |
Source: Coldwell Banker Mountain West Real Estate, Inc. #620794 Report a problem | ||
Public tax history
| Year | Property taxes | Tax assessment |
|---|---|---|
| 2025 | $5,169 +7.8% | $251,620 +3% |
| 2024 | $4,797 +3% | $244,300 +6.1% |
| 2023 | $4,655 +2.9% | $230,290 |
| 2022 | $4,525 +2.9% | $230,290 +3% |
| 2021 | $4,396 +3% | $223,590 +6.1% |
| 2020 | $4,268 +3.6% | $210,760 |
| 2019 | $4,118 +1.3% | -- |
| 2018 | $4,065 | -- |
| 2017 | $4,065 +16.3% | -- |
| 2016 | $3,495 | -- |
| 2015 | $3,495 +2.6% | -- |
| 2014 | $3,408 +71.9% | -- |
| 2013 | $1,982 | -- |
| 2012 | $1,982 +4.5% | -- |
| 2011 | $1,896 +4.2% | $101,270 +204.6% |
| 2010 | $1,819 +190.3% | $33,250 |
| 2009 | $627 +70.6% | $33,250 +65.8% |
| 2008 | $367 | $20,060 |
Find assessor info on the county website
Monthly payment
Est. payment
Payment breakdown
Explore the cost of this home by adjusting the details. Changes won't be saved.Climate risks
Neighborhood: Central Area
Nearby schools
Schools provided by the listing agent
- Elementary: Grant
- Middle: Parrish
- High: North Salem
Source: WVMLS. This data may not be complete. We recommend contacting the local school district to confirm school assignments for this home.


Similar homes
- $410,0003 bd2 ba1.5k sqft891 Whitetail Deer St NW, Salem, OR 97304For Sale

 MLS ID #844807, BENJAMIN DROUKAS, Keller Williams Portland Central. WVMLS
 - $399,0002 bd2 ba1.4k sqft1472 Westbrook Dr NW, Salem, OR 97304For Sale
 MLS ID #842983, BARB NORRIS, Redfin. WVMLS
 - $455,0004 bd3 ba1.7k sqft1725 Neota St NE, Salem, OR 97301For Sale
 MLS ID #845131, NATHAN WU, Homesmart Realty Group. WVMLS
 - $423,0003 bd3 ba1.6k sqft4844 Milo Ave NE, Salem, OR 97301For Sale
 MLS ID #845376, DIANA ROJAS, Real Broker. WVMLS
 - $425,0003 bd3 ba2.4k sqft3107 Tannet Ave NW, Salem, OR 97304For SaleMLS ID #839918, LACEY SUMMERS, Bella Casa Real Estate Group. WVMLS
- $409,0003 bd2 ba1.1k sqft3426 Edward Dr SE, Salem, OR 97302For SaleMLS ID #843588, MIKE PALUSKA, Paluska Real Estate. WVMLS
- $429,0003 bd3 ba1.6k sqft4827 Parsley Ave NE, Salem, OR 97301For SaleMLS ID #844254, KATCINA SMITH, More Realty. WVMLS
- $415,0003 bd2 ba1.1k sqft4940 Keiko Ct NE, Salem, OR 97305For SaleMLS ID #843337, LESLIE MATSON, Exp Realty, Llc. WVMLS
- $415,0003 bd2 ba1.5k sqft1575 Sandstone Ct S, Salem, OR 97306For SaleMLS ID #845275, AMY MCLEOD P.C., Keller Williams Capital City. WVMLS
- $545,0004 bd3 ba2.2k sqft834 Van Buren Dr NW, Salem, OR 97304For SaleMLS ID #845924, KEVIN DAVIS, Premiere Property Group, Llc Albany. WVMLS
- $379,9003 bd1 ba1k sqft4888 13th Ave NE, Keizer, OR 97303For SaleMLS ID #845372, DAVE SMITH, Tradition Real Estate Partners. WVMLS
- $374,9003 bd4 ba2k sqft5949 Blue River Dr SE, Salem, OR 97306For SaleMLS ID #845583, MICHELE JEPSEN, More Realty. WVMLS
- $430,0003 bd3 ba1.6k sqft4862 Whitewater St NE, Salem, OR 97305For SaleMLS ID #842240, SEAN KEENE, Reger Homes, Llc. WVMLS
- $420,0003 bd2 ba1.5k sqft2160 Justice Way Ct S, Salem, OR 97302For SaleMLS ID #843469, JESSICA FINNEGAN, Elevate Real Estate Llc. WVMLS
- $495,0004 bd2 ba1.5k sqft4931 Delight St N, Salem, OR 97303For SaleMLS ID #846257, NICK AYHAN, Harcourts Elite. WVMLS
- $339,9003 bd3 ba1.3k sqft5725 Joynak St S, Salem, OR 97306For SaleMLS ID #844600, DANIEL CHIN, Homesmart Realty Group. WVMLS
- $439,9004 bd3 ba1.7k sqft5364 Lakeport St N, Keizer, OR 97303For SaleMLS ID #844420, CAMILLE OLIVEIRA, Simplihom. WVMLS
- $414,9003 bd2 ba1.3k sqft1057 Taurus Loop NE, Keizer, OR 97303For SaleMLS ID #842920, JANELL KOLENC P.C., Results Realty. WVMLS
- $419,9993 bd4 ba1.4k sqft3189 Samanna Ave NW, Salem, OR 97304For SaleMLS ID #841301, OLGA SHIPPS, Works Real Estate. WVMLS
- $360,0003 bd4 ba2k sqft1941 Madras St SE, Salem, OR 97306For SaleMLS ID #843989, TAMMY MORRISON, Re/Max Integrity Corvallis Branch. WVMLS
