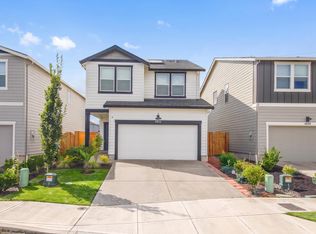
Up to $10,000 Seller Credit with Seller's Preferred Lender. Incredible location. This property has no rear neighbors on a low traffic ave. Over 40k worth of additions since new. Own a rare single level home on a rarer PRIME lot backing up to an open space in East Park. The highly desirable 'Spruce' plan uniquely features a primary corner bedroom with no shared walls for maximum privacy. This tall 9 ft ceiling home has a custom monochromatic interior featuring aspects of transitional and mid-century design. The finest finishes include Cambria Quartz, Exotic Granite, Blanco Sink, Crown, Architrave, and Wall Frame Moulding (1100+ ft). Upgraded KitchenAid Range and Microwave. Samsung Bespoke Fridge (Customizable Panels). Google Nest Smart Home. Upgraded Lighting, Mirrors, Faucets, Handles, etc. Fully fenced with 2 gates, OVERSIZED 2.5 Ton AC, Blinds, Double Panel Curtains, Garage Door Opener, Front and Back Sprinklers, ENLARGED Kitchen Island, Phase 1 OVERSIZED Slider Windows throughout and Walk-In Pantry. Hi-efficiency Furnace, Hybrid Heat Pump Water Heater. Minutes to Lancaster Dr shopping, nearby Cherriots bus stops, 5 mins to I-5, and 10 mins to Downtown Salem & Willamette University. Detailed list of original equipment (From Builder) and renovation available. 5 year builder warranty on the structure remaining. Home Warranty Negotiable. Be the proud owner of your very own prime lot today!
For sale
Listed by: Tu Casa Corporation • JOAN CARRILLO • Cell: 503-803-8759
$489,900
4716 Milo Ave NE, Salem, OR 97301
3beds
1,493sqft
Single Family Residence
Built in 2022
4,455 Square Feet Lot
$489,000 Zestimate®
$328/sqft
$35/mo HOA
What's special
Rare single level homeBlanco sinkFront and back sprinklersGoogle nest smart homeWalk-in pantryEnlarged kitchen island
- 4 days
- 100
- 20
Likely to sell faster than
Zillow last checked:
Listing updated:
Listed by:
JOAN CARRILLO Cell:503-803-8759,
Tu Casa Corporation
Source: WVMLS,MLS#: 847123
Facts & features
Interior
Bedrooms & bathrooms
- Bedrooms: 3
- Bathrooms: 2
- Full bathrooms: 2
Primary bedroom
- Level: Main
Dining room
- Features: Area (Combination)
Kitchen
- Level: Main
Living room
- Level: Main
Heating
- Forced Air
Cooling
- Central Air
Appliances
- Included: Dishwasher, Gas Range, Electric Water Heater
Features
- Walk-in Pantry, Smart Home
- Flooring: Carpet, Laminate
- Has fireplace: Yes
- Fireplace features: Living Room, Electric
Interior area
- Total structure area: 1,493
- Total interior livable area: 1,493 sqft
Property
Parking
- Total spaces: 2
- Parking features: Attached
- Attached garage spaces: 2
Features
- Levels: One
- Stories: 1
- Patio & porch: Patio
- Exterior features: Grey
- Fencing: Fenced
- Has view: Yes
- View description: Territorial
Lot
- Size: 4,455 Square Feet
- Dimensions: 45 x 99
Details
- Parcel number: 604710
- Zoning: RS
Construction
Type & style
- Home type: SingleFamily
- Property subtype: Single Family Residence
Materials
- Fiber Cement, Lap Siding
- Foundation: Continuous
- Roof: Composition
Condition
- New construction: No
- Year built: 2022
Utilities & green energy
- Sewer: Public Sewer
- Water: Public
Community & HOA
Community
- Subdivision: East Park
HOA
- Has HOA: Yes
- HOA fee: $35 monthly
Location
- Region: Salem
Financial & listing details
- Price per square foot: $328/sqft
- Tax assessed value: $391,770
- Annual tax amount: $4,874
- Price range: $489.9K - $489.9K
- Date on market: 11/5/2026
- Listing agreement: Exclusive Right To Sell
- Listing terms: VA Loan,Cash,FHA,Conventional
Estimated market value
$489,000
$465,000 - $513,000
$2,610/mo
Price history
| Date | Event | Price |
|---|---|---|
| 11/5/2026 | Listed for sale | $489,900-2%$328/sqft |
Source:  WVMLS #847123 Report a problem | ||
| 12/26/2025 | Listing removed | $500,000$335/sqft |
Source: WVMLS #833587 Report a problem | ||
| 9/12/2025 | Listed for sale | $500,000+17.1%$335/sqft |
Source: WVMLS #833587 Report a problem | ||
| 6/2/2022 | Sold | $426,890+0.4%$286/sqft |
Source:  RMLS (OR) #22035016 Report a problem | ||
| 2/21/2022 | Pending sale | $425,000+2.2%$285/sqft |
Source: RMLS (OR) #22035016 Report a problem | ||
| 2/16/2022 | Listed for sale | $415,995$279/sqft |
Source: WVMLS #788712 Report a problem | ||
Public tax history
| Year | Property taxes | Tax assessment |
|---|---|---|
| 2025 | $4,874 +7.8% | $237,220 +3% |
| 2024 | $4,522 +3% | $230,320 +317% |
| 2023 | $4,389 +304.4% | $55,230 |
| 2022 | $1,085 | $55,230 |
Find assessor info on the county website
Monthly payment
Est. payment
Payment breakdown
Explore the cost of this home by adjusting the details. Changes won't be saved.Climate risks
Neighborhood: Four Corners
Nearby schools
Schools provided by the listing agent
- Elementary: Auburn
- Middle: Houck
- High: North Salem
Source: WVMLS. This data may not be complete. We recommend contacting the local school district to confirm school assignments for this home.


Similar homes
- $478,0003 bd2 ba1.4k sqft438 Greencrest St NE, Salem, OR 97301For Sale

 MLS ID #844174, ROULETTE MILHAUPT, Realty First Dallas. WVMLS
- $423,0003 bd3 ba1.6k sqft4844 Milo Ave NE, Salem, OR 97301For Sale
 MLS ID #846738, DIANA ROJAS, Realty One Group Willamette Valley. WVMLS
- $450,0003 bd2 ba1.3k sqft4288 Akin Ct SE, Salem, OR 97317For Sale
 MLS ID #846992, ERIC FISKUM, Re/Max Integrity - Salem. WVMLS
- $435,0004 bd3 ba1.7k sqft491 Greencrest St NE, Salem, OR 97301For Sale
 MLS ID #844344, JENNIFER ANDERSON, Premiere Property Group, Llc Albany. WVMLS
- $469,9004 bd3 ba1.9k sqft4803 Chive Ave NE, Salem, OR 97301For SaleMLS ID #842232, AMY STEELE, Homestar Brokers. WVMLS
- $439,0004 bd3 ba1.8k sqft4821 Thyme Ave NE, Salem, OR 97301For SaleMLS ID #840774, ANDREW MCKAY, Exp Realty, Llc. WVMLS
- $359,9002 bd1 ba824 sqft4220 Hudson Ave NE, Salem, OR 97301For SaleMLS ID #846861, KENNETH MARSHALL, Vintage Realty Northwest. WVMLS
- $539,0005 bd3 ba2.1k sqft1172 Camry Ct NE, Salem, OR 97301For SaleMLS ID #845104, CRISTIAN MARTINEZ, Redfin. WVMLS
- $499,9003 bd3 ba2k sqft5149 Gemini Ave NE, Salem, OR 97305For SaleMLS ID #846277, SUSIE HANSEN, Premiere Property Group, Llc Albany. WVMLS
- $499,9003 bd3 ba1.8k sqft1685 Hillcrest Ct NW, Salem, OR 97304For SaleMLS ID #845026, SUZANNE TOEPFER, Realty One Group Willamette Valley - Dallas. WVMLS
- $559,9003 bd3 ba1.7k sqft9824 Elk St, Aumsville, OR 97325For SaleMLS ID #847212, BRIAN SMITH, Homesmart Realty Group. WVMLS
- $479,9003 bd2 ba1.6k sqft2005 Davis Rd S, Salem, OR 97306For SaleMLS ID #841191, DANIEL GANDEE, Real Broker. WVMLS
- $500,0003 bd3 ba2k sqft160 Salem Heights Ave S, Salem, OR 97302For SaleMLS ID #839935, LUPITA GARCIA ROJAS, Realty One Group Willamette Valley. WVMLS
- $439,0003 bd3 ba1.6k sqft5024 Gemini Ave NE, Salem, OR 97305For SaleMLS ID #843780, BOBBI JENKINS, More Realty. WVMLS
- $489,0003 bd2 ba1.6k sqft5646 Takelma Ct NE, Keizer, OR 97303For SaleMLS ID #843276, JOSH GLASPIE, Icon Real Estate Group. WVMLS
- $424,9004 bd2 ba1.4k sqft1236 Trent Ave N, Keizer, OR 97303For SaleMLS ID #847113, LEVI WILSON, Ned Baker Real Estate. WVMLS
- $390,0003 bd3 ba1.8k sqft384 Market St NE, Salem, OR 97301For SaleMLS ID #838070, JORDAN HILL, Exp Realty, Llc. WVMLS
- $469,9003 bd3 ba2.1k sqft4653 Bohannon Ct NE, Salem, OR 97305For SaleMLS ID #837427, SUSIE HANSEN, Premiere Property Group, Llc Albany. WVMLS
- $500,0004 bd3 ba1.9k sqft5633 Earth Pl NE, Salem, OR 97305For SaleMLS ID #846388, NOELLE PHILLIPS, Jmg Jason Mitchell Group-Albany. WVMLS
- $529,9003 bd2 ba1.5k sqft5780 Springwood Ave SE, Salem, OR 97306For SaleMLS ID #840462, BARB NORRIS, Redfin. WVMLS
