Space to live, work & entertain! This 4-bedroom, 2.5-bath two-story home offers an open great room with cozy fireplace, spacious kitchen featuring quartz countertops, large island, gas range & pantry. A separate den/office provides flexibility for work or hobbies. Enjoy laminate flooring throughout main living areas, quartz bathroom counters, energy-efficient furnace, hybrid heat pump water heater & smart home features. Located on a quiet cul-de-sac, with longer driveway for extra parking.
For sale
Listed by: Jmg Jason Mitchell Group-Albany • NOELLE PHILLIPS • Contact: Cell: 541-971-9976
$509,000
5633 Earth Pl NE, Salem, OR 97305
4beds
1,926sqft
Single Family Residence
Built in 2024
6,969 Square Feet Lot
$507,900 Zestimate®
$264/sqft
$20/mo HOA
What's special
Energy-efficient furnaceQuiet cul-de-sacGas rangeSmart home featuresLarge islandQuartz bathroom counters
- 17 hours
- 65
- 3
Zillow last checked:
Listing updated:
Listed by:
NOELLE PHILLIPS Cell:541-971-9976,
Jmg Jason Mitchell Group-Albany
Source: WVMLS,MLS#: 846388
Facts & features
Interior
Bedrooms & bathrooms
- Bedrooms: 4
- Bathrooms: 3
- Full bathrooms: 2
- 1/2 bathrooms: 1
Dining room
- Features: Area (Combination)
Heating
- Natural Gas, Forced Air
Cooling
- Central Air
Appliances
- Included: Dishwasher, Disposal, Gas Range, Microwave, Range Included, Electric Water Heater
Features
- Den, Smart Home
- Flooring: Carpet, Vinyl, Laminate
- Has fireplace: Yes
- Fireplace features: Living Room, Electric
Interior area
- Total structure area: 1,926
- Total interior livable area: 1,926 sqft
Property
Parking
- Total spaces: 2
- Parking features: Attached
- Attached garage spaces: 2
Features
- Levels: Two
- Stories: 2
- Patio & porch: Patio
- Fencing: Fenced
Lot
- Size: 6,969 Square Feet
- Features: Cul-De-Sac
Details
- Additional structures: Shed(s)
- Parcel number: 607204
- Zoning: RS
Construction
Type & style
- Home type: SingleFamily
- Property subtype: Single Family Residence
Materials
- Fiber Cement
- Foundation: Continuous
- Roof: Composition
Condition
- New construction: No
- Year built: 2024
Utilities & green energy
- Sewer: Public Sewer
- Water: Public
Community & HOA
Community
- Security: Security System Owned
HOA
- Has HOA: Yes
- HOA fee: $20 monthly
Location
- Region: Salem
Financial & listing details
- Price per square foot: $264/sqft
- Tax assessed value: $489,750
- Annual tax amount: $5,201
- Price range: $509K - $509K
- Date on market: 10/8/2026
- Listing agreement: Exclusive Right To Sell
- Listing terms: VA Loan,Cash,ODVA,Conventional
Estimated market value
$507,900
$483,000 - $533,000
$2,830/mo
Price history
| Date | Event | Price |
|---|---|---|
| 10/8/2026 | Listed for sale | $509,000+8.8%$264/sqft |
Source:  WVMLS #846388 Report a problem WVMLS #846388 Report a problem | ||
| 3/15/2024 | Sold | $467,794+0.6%$243/sqft |
Source:  RMLS (OR) #24445581 Report a problem RMLS (OR) #24445581 Report a problem | ||
| 1/27/2024 | Pending sale | $464,995$241/sqft |
Source: RMLS (OR) #24445581 Report a problem | ||
| 1/24/2024 | Listed for sale | $464,995$241/sqft |
Source: RMLS (OR) #24445581 Report a problem | ||
Public tax history
| Year | Property taxes | Tax assessment |
|---|---|---|
| 2025 | $5,201 +111.8% | $253,170 +102.5% |
| 2024 | $2,455 +1522.3% | $125,050 |
| 2023 | $151 | -- |
Find assessor info on the county website
Monthly payment
Est. payment
Payment breakdown
Explore the cost of this home by adjusting the details. Changes won't be saved.Climate risks
Neighborhood: Northgate
Nearby schools
Schools provided by the listing agent
- Elementary: Clear Lake
- Middle: Whiteaker
- High: McNary
Source: WVMLS. This data may not be complete. We recommend contacting the local school district to confirm school assignments for this home.
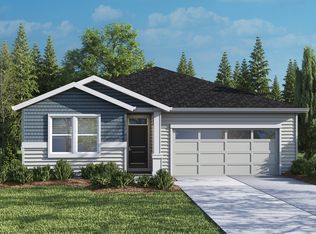
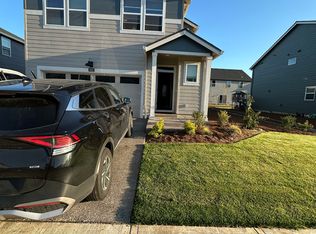


Similar homes
- $499,9003 bd3 ba2k sqft5149 Gemini Ave NE, Salem, OR 97305For Sale

 MLS ID #846277, SUSIE HANSEN, Premiere Property Group, Llc Albany. WVMLS
 - $459,0004 bd3 ba1.8k sqft4808 Apollo Ave NE, Salem, OR 97305Active

 MLS ID #376480472, Kim Davis, Brad Davis Properties, Inc.. RMLS (OR)
 - $484,9004 bd3 ba1.9k sqft5005 Constellation Ave NE, Salem, OR 97305For Sale
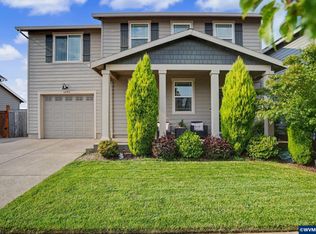 MLS ID #843770, VITALY ORMANJI, Exp Realty, Llc. WVMLS
 - $520,0004 bd3 ba2.2k sqft5138 49th Ave NE, Salem, OR 97305For Sale
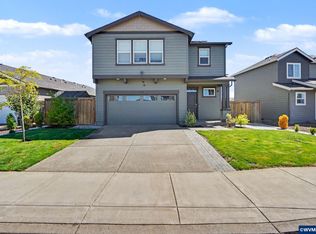 MLS ID #843389, LEVI WILSON, Ned Baker Real Estate. WVMLS
 - $539,9004 bd3 ba2k sqft4882 Flight Ave NE, Salem, OR 97305For SaleMLS ID #843899, SANDI HUNSAKER (ELWOOD), Berkshire Hathaway Homeservices R E Prof. WVMLS
- $457,0004 bd3 ba1.8k sqft4940 Skylab Ave NE, Salem, OR 97305For SaleMLS ID #844995, EDEL LOPEZ, Realty Of America, Llc. WVMLS
- $529,9003 bd3 ba1.7k sqft5662 49th Ave NE, Salem, OR 97305New ConstructionMLS ID #843645, LAURA DORN, Berkshire Hathaway Homeservices R E Prof. WVMLS
- $505,0004 bd3 ba2.5k sqft4468 Farm Field Ave NE, Salem, OR 97305For SaleMLS ID #844647, CHARLOTTE EUGENIO, Realty One Group Willamette Valley. WVMLS
- $450,0004 bd2 ba1.7k sqft4196 47th Ave NE, Salem, OR 97305For SaleMLS ID #846433, SAMUEL PURTLE, Real Broker. WVMLS
- $579,9004 bd3 ba2.6k sqft4910 Armstrong Ave NE, Salem, OR 97305For SaleMLS ID #844652, SUSIE HANSEN, Premiere Property Group, Llc Albany. WVMLS
- $424,9993 bd2 ba1.7k sqft3571 Anchor Ct NE, Salem, OR 97305For SaleMLS ID #846316, ALLIE SAUNDERS, Havenrose Real Estate. WVMLS
- $494,0004 bd3 ba2.4k sqft4283 Geranium Ave NE, Salem, OR 97305For SaleMLS ID #842203, MAYA JONES, Homesmart Realty Group. WVMLS
- $475,0004 bd3 ba2k sqft4920 Countryside Dr NE, Salem, OR 97305For SaleMLS ID #843659, MICHELE MONTOYA, More Realty. WVMLS
- $460,0003 bd3 ba1.6k sqft5024 Gemini Ave NE, Salem, OR 97305For SaleMLS ID #843780, BOBBI JENKINS, More Realty. WVMLS
- $450,0003 bd2 ba1.5k sqft4016 45th Ave NE, Salem, OR 97305For SaleMLS ID #846431, SAMUEL PURTLE, Real Broker. WVMLS
- $489,9003 bd2 ba1.7k sqft4887 49th Ave NE, Salem, OR 97305For SaleMLS ID #844879, GLADYS BLUM, Blum Real Estate. WVMLS
- $559,0004 bd3 ba2.4k sqft4889 Whitewater St NE, Salem, OR 97305For SaleMLS ID #844240, TROY MORRIS, Excel Real Estate. WVMLS
- $530,0004 bd3 ba2.4k sqft4199 Geranium Loop NE, Salem, OR 97305For SaleMLS ID #841636, THUY CHRESTENSON, Knipe Realty Era Powered. WVMLS
- $489,5003 bd2 ba1.8k sqft4496 Janice Ave NE, Salem, OR 97305For SaleMLS ID #845323, RICK AND ANDE HOFMANN, Homesmart Realty Group. WVMLS
- $589,9002 bd2 ba1.7k sqft4663 Hazelgreen Rd NE, Salem, OR 97305For SaleMLS ID #844601, CATHI CALDWELL, Homesmart Realty Group. WVMLS
