Welcome to this custom home, designed and built by the CTEC students. Featured in the 2026 HBA of MP Tour of Homes. Situated on a hard to find 8038 sq ft lot. Completely landscaped, irrigated and fenced. Enjoy the outdoors from the nice, covered patio. Convenient location to shopping. Island kitchens w/great storage. Custom cabinetry, Gas FP, beautiful flooring on the main level. Upstairs 3 bedrooms and a loft.
New construction
Listed by: Berkshire Hathaway Homeservices R E Prof • LAURA DORN • Contact: 503-551-6100
$539,900
5662 49th Ave NE, Salem, OR 97305
3beds
1,779sqft
Single Family Residence
Built in 2026
8,038 Square Feet Lot
$-- Zestimate®
$303/sqft
$-- HOA
What's special
Nice covered patioCompletely landscapedCustom cabinetry
- 2 days |
- 144 |
- 9 |
Zillow last checked:
Listing updated:
Listed by:
LAURA DORN Agent:503-551-6100,
Berkshire Hathaway Homeservices R E Prof
Source: WVMLS,MLS#: 843645
Facts & features
Interior
Bedrooms & bathrooms
- Bedrooms: 3
- Bathrooms: 3
- Full bathrooms: 2
- 1/2 bathrooms: 1
- Main level bathrooms: 5
Primary bedroom
- Level: Upper
Bedroom 2
- Level: Upper
Bedroom 3
- Level: Upper
Dining room
- Features: Area (Combination)
- Level: Main
Kitchen
- Level: Main
Living room
- Level: Main
Heating
- Natural Gas, Forced Air
Cooling
- Central Air
Appliances
- Included: Dishwasher, Disposal, Electric Range, Microwave, Range Included, Gas Water Heater
Features
- Loft
- Flooring: Carpet
- Has fireplace: Yes
- Fireplace features: Living Room, Gas
Interior area
- Total structure area: 1,779
- Total interior livable area: 1,779 sqft
Video & virtual tour
Property
Parking
- Total spaces: 2
- Parking features: Attached
- Attached garage spaces: 2
Features
- Levels: Two
- Stories: 2
- Patio & porch: Covered Patio
- Fencing: Fenced
Lot
- Size: 8,038 Square Feet
- Features: Dimension Above, Landscaped
Details
- Zoning: RS
Construction
Type & style
- Home type: SingleFamily
- Property subtype: Single Family Residence
Materials
- Fiber Cement, Lap Siding
- Foundation: Continuous
- Roof: Composition
Condition
- New construction: Yes
- Year built: 2026
Utilities & green energy
- Sewer: Public Sewer
- Water: Public
- Utilities for property: Water Connected
Community & HOA
HOA
- Has HOA: No
Location
- Region: Salem
Financial & listing details
- Price per square foot: $303/sqft
- Price range: $539.9K - $539.9K
- Date on market: 7/20/2026
- Listing agreement: Exclusive Right To Sell
- Listing terms: VA Loan,Cash,ODVA,FHA,Conventional
Estimated market value
Not available
Estimated sales range
Not available
Not available
Price history
| Date | Event | Price |
|---|---|---|
| 7/20/2026 | Listed for sale | $539,900$303/sqft |
Source:  WVMLS #843645 Report a problem WVMLS #843645 Report a problem | ||
Public tax history
Tax history is unavailable.
Monthly payment
Est. payment
Payment breakdown
Explore the cost of this home by adjusting the details. Changes won't be saved.Climate risks
Neighborhood: Northgate
Nearby schools
GreatSchools rating
- 4/10Clear Lake Elementary SchoolGrades: K-5Distance: 3.2 mi
- 3/10Whiteaker Middle SchoolGrades: 6-8Distance: 2.5 mi
- 4/10Mcnary High SchoolGrades: 9-12Distance: 3.5 mi
Schools provided by the listing agent
- Elementary: Clear Lake
- Middle: Whiteaker
- High: McNary
Source: WVMLS. This data may not be complete. We recommend contacting the local school district to confirm school assignments for this home.
- $550,000-- bd-- ba871 sqft5648 49th Ave NE, Salem, OR 97305Sold
- $509,900-- bd-- ba-- sqft5634 49th Ave NE, Salem, OR 97305Sold
- $509,9003 bd2 ba1.4k sqft5634 49th Ave NE, Salem, OR 97305Sold

- $1,155,0003 bd2 ba1.4k sqft5522 49th Ave NE, Salem, OR 97305Sold

- $509,9003 bd3 ba1.5k sqft5620 49th Ave NE, Salem, OR 97305Sold
- $550,000-- bd-- ba871 sqft5606 49th Ave NE, Salem, OR 97305Sold
- $489,000-- bd-- ba940 sqft4893 Planet Ave NE, Salem, OR 97305Sold
- $550,0004 bd3 ba2k sqft5606 49th Ave NE, Salem, OR 97305Sold
A local agent can set up tours, give advice and negotiate with sellers.
Similar homes
- $479,0003 bd3 ba1.6k sqft5024 Gemini Ave NE, Salem, OR 97305Active
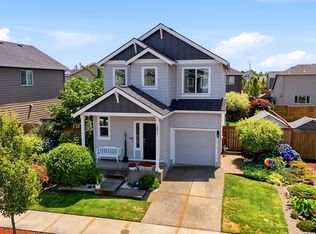
 MLS ID #534298117, Bobbi Jenkins, MORE Realty. RMLS (OR)
 - $499,9004 bd3 ba2k sqft4920 Countryside Dr NE, Salem, OR 97305For Sale
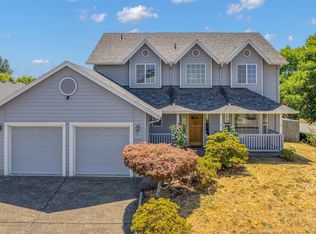
 MLS ID #843659, MICHELE MONTOYA, More Realty. WVMLS
 - $539,9004 bd3 ba2.2k sqft5138 49th Ave NE, Salem, OR 97305For Sale
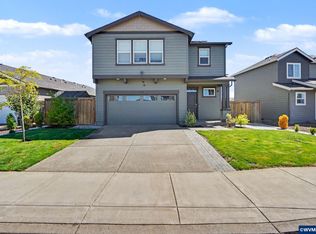 MLS ID #843389, LEVI WILSON, Ned Baker Real Estate. WVMLS
 - $649,0003 bd2 ba1.9k sqft4725 Cordon Rd NE, Salem, OR 97305For Sale
 MLS ID #843482, BOB RIGGI, Bob Riggi Real Estate. WVMLS
 - $489,0004 bd3 ba1.7k sqft4945 Constellation Ave NE, Salem, OR 97305For SaleMLS ID #842745, MICHAEL KEMRY, Harcourts Silverton. WVMLS
- $583,9754 bd3 ba2.4k sqft4889 Whitewater St NE, Salem, OR 97305For SaleMLS ID #843596, TROY MORRIS, Excel Real Estate. WVMLS
- $489,9004 bd2 ba1.7k sqft4883 Navigation Ave NE, Salem, OR 97305For SaleMLS ID #843285, GREG MESSICK, Realtynet. WVMLS
- $540,0003 bd3 ba1.8k sqft4120 45th Ave NE, Salem, OR 97305For SaleMLS ID #841079, JESSICA ARCE BERMUDEZ, Realty One Group Willamette Valley. WVMLS
- $--4 bd-- ba1.7k sqft2115 Carleton Way NE, Salem, OR 97301AuctionServiceLink Auction
- $529,0004 bd3 ba2.1k sqft4970 Happy Dr NE, Salem, OR 97305ActiveMLS ID #512524108, Li Lanz, Li Lanz Properties, LLC. RMLS (OR)
- $494,9003 bd3 ba2.1k sqft5128 Yukon Ct NE, Salem, OR 97305For SaleMLS ID #842469, MELISSA VOHLAND, Realty One Group Willamette Valley. WVMLS
- $500,0004 bd3 ba2.4k sqft4283 Geranium Ave NE, Salem, OR 97305For SaleMLS ID #842203, MAYA JONES, Homesmart Realty Group. WVMLS
- $444,9003 bd3 ba1.5k sqft4989 Skylab Ave NE, Salem, OR 97305For SaleMLS ID #841918, TAYLOR RAMOS, Partain Properties Llc. WVMLS
- $530,0004 bd3 ba2.4k sqft4199 Geranium Loop NE, Salem, OR 97305For SaleMLS ID #841636, THUY CHRESTENSON, Knipe Realty Era Powered. WVMLS
- $436,9003 bd2 ba1.3k sqft4834 Schaefer Ct NE, Salem, OR 97305For SaleMLS ID #843065, CHUN TRUONG, Homesmart Realty Group. WVMLS
- $520,0004 bd3 ba2.1k sqft4334 Log Dr NE, Salem, OR 97305For SaleMLS ID #836613, OKSANA FOKSHA, Homestar Brokers. WVMLS
- $--3 bd2 ba1.2k sqft4890 Evie Jean St NE, Salem, OR 97305AuctionAuction.com 2
- $515,0004 bd3 ba2.1k sqft4388 Hearth St NE, Salem, OR 97305For SaleMLS ID #842116, HECTOR MACIEL, John L. Scott-Salem. WVMLS
- $415,0003 bd2 ba1.8k sqft4463 Hayesville Dr NE, Salem, OR 97305For SaleMLS ID #843339, SAVANNAH WATERS, Paramount Real Estate Services. WVMLS
- $440,0003 bd3 ba1.6k sqft5010 Gemini Ave NE, Salem, OR 97305For SaleMLS ID #838539, DANIKA FORRESTER, Re/Max Equity Group. WVMLS
