OPEN HOUSE Saturday 7/18 from 10am-12PM Beautifully remodeled one-owner traditional two-story home in NE Salem backing to Hoodview Park! This move-in ready home shines with over $50K in seller updates, including new luxury laminate flooring, new roof, new AC, fresh interior paint, updated kitchen with quartz countertops, new appliances, updated bathroom vanity, new lawn, and more. Enjoy a bright, spacious floor plan, generous bedrooms, classic curb appeal, and a private backyard with fruit trees and access to the park. Convenient to Keizer Station, shopping, schools, parks, and everyday amenities. Don’t miss this wonderful opportunity to own a beautifully updated home in Salem!
Active
Price cut: $16K (7/13)
$529,000
4970 Happy Dr NE, Salem, OR 97305
4beds
2,182sqft
:
Get pre-qualified$3,639/mo
Residential, Single Family Residence
Built in 1994
5,227 Square Feet Lot
$-- Zestimate®
$242/sqft
$-- HOA
What's special
New lawnFresh interior paintUpdated bathroom vanityNew appliancesNew acGenerous bedroomsBright spacious floor plan
- 28 days |
- 1,120 |
- 63 |
Zillow last checked:
Listing updated:
Listed by:
Li Lanz li@lilanzproperties.com,
Li Lanz Properties, LLC
Source: RMLS (OR),MLS#: 512524108
Facts & features
Interior
Bedrooms & bathrooms
- Bedrooms: 4
- Bathrooms: 3
- Full bathrooms: 2
- Partial bathrooms: 1
- Main level bathrooms: 1
Rooms
- Room types: Laundry, Bedroom 2, Bedroom 3, Dining Room, Family Room, Kitchen, Living Room, Primary Bedroom
Primary bedroom
- Features: Jetted Tub, Laminate Flooring, Quartz, Shower, Suite, Walkin Closet
- Level: Upper
Bedroom 2
- Features: Closet, Laminate Flooring
- Level: Upper
Bedroom 3
- Features: Closet, Laminate Flooring
- Level: Upper
Dining room
- Features: Laminate Flooring
- Level: Main
Family room
- Features: Family Room Kitchen Combo, Laminate Flooring
- Level: Main
Kitchen
- Features: Disposal, Island, Nook, Pantry, Free Standing Range, Free Standing Refrigerator, Laminate Flooring, Quartz
- Level: Main
Living room
- Features: Living Room Dining Room Combo, Laminate Flooring
- Level: Main
Heating
- Forced Air
Cooling
- Central Air
Appliances
- Included: Built-In Range, Dishwasher, Disposal, Free-Standing Range, Free-Standing Refrigerator, Washer/Dryer, Gas Water Heater
- Laundry: Laundry Room
Features
- Quartz, Closet, Family Room Kitchen Combo, Kitchen Island, Nook, Pantry, Living Room Dining Room Combo, Shower, Suite, Walk-In Closet(s)
- Flooring: Laminate
- Windows: Double Pane Windows, Vinyl Frames
- Basement: Crawl Space
Interior area
- Total structure area: 2,182
- Total interior livable area: 2,182 sqft
Video & virtual tour
Property
Parking
- Total spaces: 2
- Parking features: Garage Door Opener, Attached
- Attached garage spaces: 2
Features
- Levels: Two
- Stories: 2
- Patio & porch: Patio
- Exterior features: Yard
- Has spa: Yes
- Spa features: Bath
- Fencing: Fenced
- Has view: Yes
- View description: Park/Greenbelt
Lot
- Size: 5,227 Square Feet
- Features: Level, Private, SqFt 5000 to 6999
Details
- Additional structures: ToolShed
- Parcel number: 579045
Construction
Type & style
- Home type: SingleFamily
- Architectural style: Traditional
- Property subtype: Residential, Single Family Residence
Materials
- Brick, Cement Siding
- Roof: Composition
Condition
- Updated/Remodeled
- New construction: No
- Year built: 1994
Utilities & green energy
- Gas: Gas
- Sewer: Public Sewer
- Water: Public
Community & HOA
HOA
- Has HOA: No
Location
- Region: Salem
Financial & listing details
- Price per square foot: $242/sqft
- Tax assessed value: $496,430
- Annual tax amount: $5,340
- Date on market: 6/26/2026
- Listing terms: Cash,Conventional,FHA,VA Loan
Estimated market value
Not available
Estimated sales range
Not available
Not available
Price history
| Date | Event | Price |
|---|---|---|
| 7/13/2026 | Price change | $529,000-2.9%$242/sqft |
Source:  RMLS (OR) #512524108 Report a problem RMLS (OR) #512524108 Report a problem | ||
| 6/26/2026 | Listed for sale | $545,000$250/sqft |
Source: RMLS (OR) #512524108 Report a problem | ||
Public tax history
| Year | Property taxes | Tax assessment |
|---|---|---|
| 2025 | $5,341 +7.8% | $259,960 +3% |
| 2024 | $4,956 +3% | $252,390 +6.1% |
| 2023 | $4,809 +2.9% | $237,910 |
| 2022 | $4,675 +2.9% | $237,910 +3% |
| 2021 | $4,541 +3% | $230,990 +6.1% |
| 2020 | $4,409 +3.6% | $217,740 |
| 2019 | $4,254 +1.3% | -- |
| 2018 | $4,199 | -- |
| 2017 | $4,199 +16.3% | -- |
| 2016 | $3,610 | -- |
| 2015 | $3,610 +7.2% | -- |
| 2014 | $3,368 +11.2% | -- |
| 2013 | $3,028 | -- |
| 2012 | $3,028 -8.1% | -- |
| 2011 | $3,294 -5.2% | $182,640 +0.1% |
| 2010 | $3,476 +1.1% | $182,380 |
| 2009 | $3,437 +6% | $182,380 +3% |
| 2008 | $3,243 +3.3% | $177,070 |
| 2007 | $3,140 +1.7% | -- |
| 2006 | $3,089 +2% | -- |
| 2005 | $3,028 -0.4% | -- |
| 2004 | $3,041 +4.9% | -- |
| 2003 | $2,900 +2.5% | -- |
| 2002 | $2,830 +3.4% | -- |
| 2001 | $2,738 +3% | -- |
| 2000 | $2,659 | -- |
Find assessor info on the county website
Monthly payment
Est. payment
Payment breakdown
Explore the cost of this home by adjusting the details. Changes won't be saved.Climate risks
Neighborhood: Northgate
Nearby schools
GreatSchools rating
- 3/10Hammond Elementary SchoolGrades: K-5Distance: 0.9 mi
- 2/10Stephens Middle SchoolGrades: 6-8Distance: 0.9 mi
- 2/10McKay High SchoolGrades: 9-12Distance: 2.7 mi
Schools provided by the listing agent
- Elementary: Hammond
- Middle: Stephens
- High: Mckay
Source: RMLS (OR). This data may not be complete. We recommend contacting the local school district to confirm school assignments for this home.
- $525,0004 bd3 ba2.3k sqft4980 Happy Dr NE, Salem, OR 97305Sold

- $406,3003 bd2 ba1.4k sqft4960 Happy Dr NE, Salem, OR 97305Off Market

- $470,4004 bd3 ba2.1k sqft4950 Happy Dr NE, Salem, OR 97305Off Market
- $431,6004 bd2 ba1.5k sqft4990 Happy Dr NE, Salem, OR 97305Off Market
- $512,1004 bd3 ba2.3k sqft4965 Happy Dr NE, Salem, OR 97305Off Market
- $463,9003 bd2 ba1.7k sqft4975 Happy Dr NE, Salem, OR 97305Off Market
- $411,9003 bd2 ba1.4k sqft4283 Blazing Star Ct NE, Salem, OR 97305Off Market
- $415,8003 bd2 ba1.4k sqft4283 Blazing Star Ct NE, Salem, OR 97305Off Market
A local agent can set up tours, give advice and negotiate with sellers.
Similar homes
- $479,0003 bd3 ba1.6k sqft5024 Gemini Ave NE, Salem, OR 97305For Sale

 MLS ID #843780, BOBBI JENKINS, More Realty. WVMLS
 - $400,0003 bd2 ba1.1k sqft4772 Musket Ct NE, Salem, OR 97305For Sale
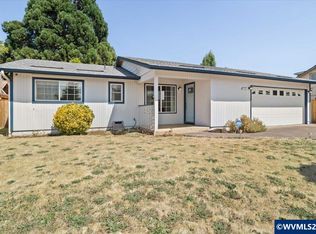 MLS ID #843349, LUIS GARIBAY, Sparrow Real Estate, Llc. WVMLS
 - $419,0003 bd2 ba1.5k sqft2705 Fisher Rd NE, Salem, OR 97305For Sale
 MLS ID #843740, DAVID SCHACHER, Coldwell Bnkr/Commercial Div. WVMLS
 - $489,9003 bd3 ba1.7k sqft1168 Taurus Loop NE, Keizer, OR 97303For Sale
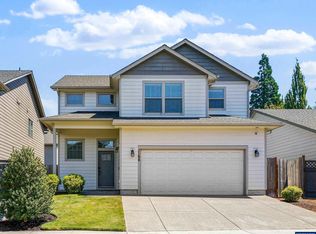 MLS ID #843867, TYESHA MCDOUGAL, Heart & Soul Realty. WVMLS
 - $415,0003 bd2 ba1.4k sqft4037 Lansdowne Ct NE, Salem, OR 97305For SaleMLS ID #842335, KRISTINE PIERCE, Re/Max Equity Group. WVMLS
- $519,9704 bd3 ba2.3k sqft402 Himalaya St NE, Salem, OR 97301Active
 MLS ID #268271477, Xiomara Merida, Keller Williams Sunset Corridor. RMLS (OR)
 - $379,0003 bd2 ba1.3k sqft4261 Vernon Loop NE, Salem, OR 97305ActiveMLS ID #594726521, Eric Guess, Rarebird Real Estate. RMLS (OR)
- $599,9994 bd3 ba2.5k sqft2069 Flag Stone Ct N, Salem, OR 97303For SaleMLS ID #842968, LESLIE NICHOLAS, Berkshire Hathaway Homeservices Northwest Real Estate. WVMLS
- $549,5003 bd2 ba2.3k sqft663 Linda Ave NE, Keizer, OR 97303ActiveMLS ID #756045696, Brian Ruffalo, Windermere Northwest Living. RMLS (OR)
- $555,0003 bd3 ba2.2k sqft2039 Flag Stone Ct NE, Keizer, OR 97303ActiveMLS ID #534636230, Dominic Doty, Windermere Pacific Crest Realty. RMLS (OR)
- $674,9004 bd3 ba2.6k sqft5778 Westlake Loop N, Keizer, OR 97303ActiveMLS ID #243129313, Gina Hosford, Better Homes & Gardens Realty. RMLS (OR)
- $499,0003 bd2 ba1.7k sqft2640 Vintage Ave SE, Salem, OR 97306ActiveMLS ID #597860685, Isha Budhiraja, Keller Williams Sunset Corridor. RMLS (OR)
- $459,0004 bd3 ba1.9k sqft2925 Doaks Ferry Rd NW, Salem, OR 97304For SaleMLS ID #841983, ERIC WELLARD and BRIAN BEMIS, Re/Max Integrity - Salem. WVMLS
- $525,0004 bd3 ba2.5k sqft758 Browning Ave S, Salem, OR 97302For SaleMLS ID #838782, JOEL BUMGARNER, Redfin. WVMLS
- $467,0004 bd3 ba2k sqft441 Himalaya St NE, Salem, OR 97301ActiveMLS ID #535495824, Jessica Farrell, HomeSmart Realty Group. RMLS (OR)
- $479,9003 bd2 ba1.4k sqft5424 49th Ave NE, Salem, OR 97305ActiveMLS ID #116978423, Mark Flores, Savi Realty, Inc.. RMLS (OR)
- $529,9006 bd3 ba2.5k sqft4986 Chan St S, Salem, OR 97306For SaleMLS ID #839711, AMY LINDSETH, Exp Realty, Llc. WVMLS
- $579,0003 bd3 ba2.7k sqft2454 Egret Ave, Salem, OR 97306ActiveMLS ID #669362211, Mandi Mack, Tradition Real Estate Partners LLC. RMLS (OR)
- $424,9993 bd2 ba1.5k sqft4130 Center St NE, Salem, OR 97301For SaleMLS ID #843395, ANTONIO TREJO, Tu Casa Corporation. WVMLS
- $665,0003 bd3 ba2.3k sqft1401 Ranier Loop NW, Salem, OR 97304ActiveMLS ID #737212315, Cheyenne Black, Triple Oaks Realty LLC. RMLS (OR)
