This 3-bedroom, 3-bath home, with an office, built in 2019, has a great open layout with modern finishes throughout. The main floor features an open kitchen with a large island and stainless steel appliances including fridge. The kitchen opens into the great room with a custom fireplace and ceiling fan. Laminate hardwood flooring runs throughout the main level. The office with a closet is on the main floor along with a full bathroom. Upstairs, a loft adds an extra flex space. The primary suite features a ce The primary suite features a ceiling fan, a private bathroom, and large walk in closet. Each additional bedroom has a ceiling fan and the laundry room is furnished with a washer and dryer and is located upstairs for extra convenience. This home includes blinds, A/C, a fenced yard and a one car garage.
For sale
Listed by: Re/Max Equity Group • DANIKA FORRESTER • Contact: CELL: 503-421-0485
Price cut: $15K (6/9)
$440,000
5010 Gemini Ave NE, Salem, OR 97305
3beds
1,662sqft
:
Get pre-qualified$3,024/mo
Single Family Residence
Built in 2019
4,860 Square Feet Lot
$439,000 Zestimate®
$265/sqft
$28/mo HOA
What's special
Modern finishes throughoutCustom fireplaceFenced yardOne car garageCeiling fanGreat open layoutOffice with a closet
- 141 days |
- 191 |
- 15 |
Zillow last checked:
Listing updated:
Listed by:
DANIKA FORRESTER CELL:503-421-0485,
Re/Max Equity Group
Source: WVMLS,MLS#: 838539
Facts & features
Interior
Bedrooms & bathrooms
- Bedrooms: 3
- Bathrooms: 3
- Full bathrooms: 3
- Main level bathrooms: 1
Primary bedroom
- Level: Upper
- Area: 196
- Dimensions: 14 x 14
Bedroom 2
- Level: Upper
- Area: 90
- Dimensions: 9 x 10
Bedroom 3
- Level: Upper
- Area: 99
- Dimensions: 9 x 11
Dining room
- Features: Area (Combination)
- Level: Main
- Area: 80
- Dimensions: 8 x 10
Kitchen
- Level: Main
- Area: 88
- Dimensions: 8 x 11
Living room
- Level: Main
- Area: 266
- Dimensions: 14 x 19
Heating
- Natural Gas, Forced Air
Cooling
- Central Air
Appliances
- Included: Dishwasher, Disposal, Electric Range, Electric Water Heater
- Laundry: Upper Level
Features
- Loft
- Flooring: Carpet, Laminate
- Has fireplace: Yes
- Fireplace features: Electric
Interior area
- Total structure area: 1,662
- Total interior livable area: 1,662 sqft
Video & virtual tour
Property
Parking
- Total spaces: 1
- Parking features: Attached
- Attached garage spaces: 1
Features
- Levels: Two
- Stories: 2
- Patio & porch: Patio
- Fencing: Fenced
Lot
- Size: 4,860 Square Feet
- Features: Landscaped
Details
- Parcel number: 357599
- Zoning: RS
Construction
Type & style
- Home type: SingleFamily
- Property subtype: Single Family Residence
Materials
- Fiber Cement
- Foundation: Continuous
- Roof: Composition
Condition
- New construction: No
- Year built: 2019
Utilities & green energy
- Electric: 2/Upper
- Sewer: Public Sewer
- Water: Public
Community & HOA
Community
- Security: Security System Leased
- Subdivision: Northstar
HOA
- Has HOA: Yes
- HOA fee: $28 monthly
Location
- Region: Salem
Financial & listing details
- Price per square foot: $265/sqft
- Tax assessed value: $440,910
- Annual tax amount: $4,905
- Price range: $440K - $440K
- Date on market: 3/12/2026
- Listing agreement: Exclusive Right To Sell
- Listing terms: VA Loan,Cash,ODVA,FHA,Conventional
- Inclusions: Fridge, washer/dryer, garden beds, curtains/rods
Estimated market value
$439,000
$417,000 - $461,000
$2,627/mo
Price history
| Date | Event | Price |
|---|---|---|
| 6/9/2026 | Price change | $440,000-3.3%$265/sqft |
Source:  RMLS (OR) #502060976 Report a problem RMLS (OR) #502060976 Report a problem | ||
| 3/12/2026 | Listed for sale | $455,000$274/sqft |
Source: RMLS (OR) #502060976 Report a problem | ||
| 2/10/2026 | Listing removed | $455,000$274/sqft |
Source:  WVMLS #826718 Report a problem WVMLS #826718 Report a problem | ||
| 6/9/2025 | Price change | $455,000-0.4%$274/sqft |
Source: WVMLS #826718 Report a problem | ||
| 5/27/2025 | Listed for sale | $457,000$275/sqft |
Source: WVMLS #826718 Report a problem | ||
| 5/5/2025 | Pending sale | $457,000$275/sqft |
Source: WVMLS #826718 Report a problem | ||
| 4/1/2025 | Listed for sale | $457,000$275/sqft |
Source: WVMLS #826718 Report a problem | ||
| 3/31/2025 | Pending sale | $457,000$275/sqft |
Source: WVMLS #826718 Report a problem | ||
| 3/20/2025 | Listed for sale | $457,000+54.9%$275/sqft |
Source: WVMLS #826718 Report a problem | ||
| 10/11/2019 | Sold | $294,995$177/sqft |
Source: Public Record Report a problem | ||
Public tax history
| Year | Property taxes | Tax assessment |
|---|---|---|
| 2025 | $4,905 +7.8% | $238,750 +3% |
| 2024 | $4,551 +3% | $231,800 +6.1% |
| 2023 | $4,417 +2.9% | $218,500 |
| 2022 | $4,294 +2.9% | $218,500 +3% |
| 2021 | $4,171 +3% | $212,140 +4125.9% |
| 2020 | $4,049 +4027.8% | $5,020 |
| 2019 | $98 | -- |
Find assessor info on the county website
Monthly payment
Est. payment
Payment breakdown
Explore the cost of this home by adjusting the details. Changes won't be saved.Climate risks
Neighborhood: Northgate
Nearby schools
GreatSchools rating
- 4/10Clear Lake Elementary SchoolGrades: K-5Distance: 3.6 mi
- 3/10Whiteaker Middle SchoolGrades: 6-8Distance: 2.7 mi
- 4/10Mcnary High SchoolGrades: 9-12Distance: 3.7 mi
Schools provided by the listing agent
- Elementary: Hammond
- Middle: Adam Stephens
- High: McKay
Source: WVMLS. This data may not be complete. We recommend contacting the local school district to confirm school assignments for this home.
- $479,0003 bd3 ba1.6k sqft5024 Gemini Ave NE, Salem, OR 97305For Sale

- $408,6003 bd3 ba1.4k sqft4998 Gemini Ave NE, Salem, OR 97305Off Market
- $467,5004 bd3 ba1.7k sqft4997 Skylab Ave NE, Salem, OR 97305Sold

- $416,4003 bd3 ba1.4k sqft5036 Gemini Ave NE, Salem, OR 97305Off Market
- $445,6004 bd3 ba1.7k sqft5013 Skylab Ave NE, Salem, OR 97305Off Market
- $441,6003 bd3 ba1.5k sqft4990 Gemini Ave NE, Salem, OR 97305Off Market
- $444,9003 bd3 ba1.5k sqft4989 Skylab Ave NE, Salem, OR 97305For Sale
- $429,9003 bd3 ba1.4k sqft5011 Gemini Ave NE, Salem, OR 97305Off Market
A local agent can set up tours, give advice and negotiate with sellers.
Similar homes
- $444,9003 bd3 ba1.5k sqft4989 Skylab Ave NE, Salem, OR 97305For Sale
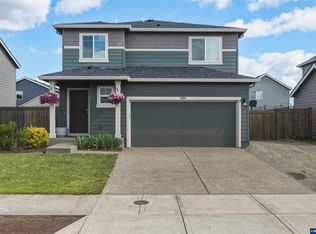
 MLS ID #841918, TAYLOR RAMOS, Partain Properties Llc. WVMLS
 - $499,9004 bd3 ba1.9k sqft5005 Constellation Ave NE, Salem, OR 97305For Sale
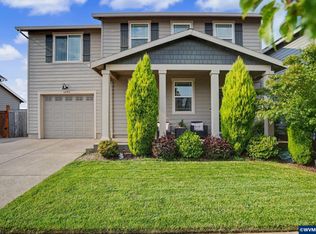 MLS ID #843770, VITALY ORMANJI, Exp Realty, Llc. WVMLS
 - $489,0004 bd3 ba1.7k sqft4945 Constellation Ave NE, Salem, OR 97305For Sale
 MLS ID #842745, MICHAEL KEMRY, Harcourts Silverton. WVMLS
 - $434,9003 bd2 ba1.3k sqft3764 Ivy St NE, Salem, OR 97305For Sale
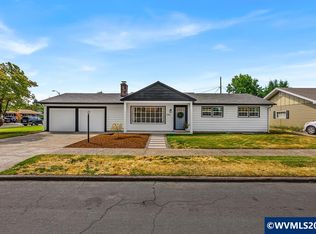 MLS ID #843860, HEIDI DOMINGUEZ, Realty One Group Willamette Valley. WVMLS
 - $459,9003 bd3 ba1.6k sqft4888 38th Pl NE, Salem, OR 97305For SaleMLS ID #843024, KATHY CAMPOS MESEN, Realty Of America, Llc. WVMLS
- $500,0004 bd3 ba2.4k sqft4283 Geranium Ave NE, Salem, OR 97305For SaleMLS ID #842203, MAYA JONES, Homesmart Realty Group. WVMLS
- $515,0004 bd3 ba2.1k sqft4388 Hearth St NE, Salem, OR 97305For SaleMLS ID #842116, HECTOR MACIEL, John L. Scott-Salem. WVMLS
- $460,0004 bd3 ba1.6k sqft518 Red Cedar Ln NE, Salem, OR 97301For SaleMLS ID #843322, MAYRA ROCHA, Rocha Realty Llc. WVMLS
- $445,0004 bd2 ba1.7k sqft506 Evans Ave N, Keizer, OR 97303For SaleMLS ID #843733, JON SIMS, Re/Max Integrity Branch. WVMLS
- $374,9003 bd1 ba1.3k sqft4826 Future Rd NE, Salem, OR 97305For SaleMLS ID #843305, MATT STURZINGER, Sundance Realty Llc. WVMLS
- $439,9953 bd2 ba1.6k sqft4958 Elvis Ave NE, Salem, OR 97301New ConstructionWVMLS
- $428,0003 bd2 ba1.5k sqft2105 Deerwind Ave NW, Salem, OR 97304For SaleMLS ID #840521, GLADYS BLUM, Blum Real Estate. WVMLS
- $429,9953 bd3 ba1.6k sqft459 Pietro St NE, Salem, OR 97301New ConstructionMLS ID #843840, HEATHER QUIRKE, D.R. Horton - Inc. Portland. WVMLS
- $399,0004 bd2 ba2.4k sqft920 Academy St NE, Salem, OR 97301For SaleMLS ID #842866, CARALEE SLOWIK, Slowik Real Estate Llc. WVMLS
- $479,0003 bd2 ba1.5k sqft1023 Limelight Ave NW, Salem, OR 97304For SaleMLS ID #843811, JILL PETERSON, Real Broker. WVMLS
- $499,0003 bd2 ba1.7k sqft2577 Ptarmigan St NW, Salem, OR 97304For SaleMLS ID #843746, GINGER PAGE, Homestar Brokers. WVMLS
- $420,0003 bd2 ba1.1k sqft3426 Edward Dr SE, Salem, OR 97302For SaleMLS ID #843588, MIKE PALUSKA, Paluska Real Estate. WVMLS
- $435,0004 bd2 ba1.7k sqft4965 Arrowood Ct SE, Salem, OR 97317For SaleMLS ID #843633, STEPHANIE WELLS, Real Broker. WVMLS
- $445,0004 bd3 ba1.9k sqft427 Lost Lake St NE, Salem, OR 97301For SaleMLS ID #836123, ARMANDO SOLANO - LOPEZ, Harcourts Elite. WVMLS
- $492,9003 bd3 ba1.9k sqft1167 Merlin Ct NW, Salem, OR 97304For SaleMLS ID #843217, MAT GENUSER, Simplihom. WVMLS
