Beautifully updated 3-bedroom, 3-bath home located on a quiet cul-de-sac in a desirable neighborhood! This move-in ready home features fresh interior and exterior paint, brand-new flooring throughout, and a stunning remodeled kitchen with modern finishes. Enjoy two spacious living areas, including a cozy living room with a fireplace—perfect for relaxing or entertaining. The functional layout offers flexibility for today's lifestyle, while the oversized lot provides plenty of room for outdoor activities,
Pending
Listed by: Realty Of America, Llc • KATHY CAMPOS MESEN • Contact: CELL: 503-437-0794
Price cut: $20K (8/24)
$409,900
4888 38th Pl NE, Salem, OR 97305
3beds
1,612sqft
Single Family Residence
Built in 1960
8,960 Square Feet Lot
$409,000 Zestimate®
$254/sqft
$-- HOA
What's special
- 37 days
- 103
- 6
Likely to sell faster than
Zillow last checked:
Listing updated:
Listed by:
KATHY CAMPOS MESEN CELL:503-437-0794,
Realty Of America, Llc
Source: WVMLS,MLS#: 844852
Facts & features
Interior
Bedrooms & bathrooms
- Bedrooms: 3
- Bathrooms: 3
- Full bathrooms: 2
- 1/2 bathrooms: 1
Primary bedroom
- Level: Main
Bedroom 2
- Level: Main
Bedroom 3
- Level: Main
Dining room
- Features: Formal
- Level: Main
Family room
- Level: Main
Kitchen
- Level: Main
Living room
- Level: Main
Heating
- Electric
Appliances
- Included: Dishwasher, Disposal, Electric Range, Gas Water Heater
Features
- Flooring: Carpet, Laminate
- Has fireplace: Yes
- Fireplace features: Wood Burning
Interior area
- Total structure area: 1,612
- Total interior livable area: 1,612 sqft
Property
Parking
- Total spaces: 2
- Parking features: Attached
- Attached garage spaces: 2
Features
- Levels: One
- Stories: 1
- Exterior features: White
- Fencing: Fenced
- Has view: Yes
- View description: Mountain(s)
Lot
- Size: 8,960 Square Feet
- Features: Cul-De-Sac, Landscaped
Details
- Additional structures: Shed(s)
- Parcel number: 554667
- Zoning: RS
Construction
Type & style
- Home type: SingleFamily
- Property subtype: Single Family Residence
Materials
- Wood Siding
- Foundation: Continuous
- Roof: Shingle
Condition
- New construction: No
- Year built: 1960
Utilities & green energy
- Sewer: Public Sewer
- Water: Private/Community/Dist
Community & HOA
Community
- Subdivision: McLain Village 02
HOA
- Has HOA: No
Location
- Region: Salem
Financial & listing details
- Price per square foot: $254/sqft
- Tax assessed value: $407,850
- Annual tax amount: $2,025
- Price range: $409.9K - $409.9K
- Date on market: 8/20/2026
- Listing agreement: Exclusive Right To Sell
- Listing terms: Cash,FHA,Conventional
- Has irrigation water rights: Yes
Estimated market value
$409,000
$389,000 - $429,000
$2,295/mo
Price history
| Date | Event | Price |
|---|---|---|
| 8/28/2026 | Pending sale | $409,900$254/sqft |
Source:  RMLS (OR) #495363428 Report a problem RMLS (OR) #495363428 Report a problem | ||
| 8/24/2026 | Price change | $409,900-4.7%$254/sqft |
Source:  WVMLS #844852 Report a problem WVMLS #844852 Report a problem | ||
| 8/6/2026 | Price change | $429,900-6.5%$267/sqft |
Source: WVMLS #843024 Report a problem | ||
| 7/13/2026 | Price change | $459,900-1.1%$285/sqft |
Source: WVMLS #843024 Report a problem | ||
| 7/3/2026 | Listed for sale | $465,000+25.7%$288/sqft |
Source: WVMLS #843024 Report a problem | ||
| 3/9/2026 | Sold | $370,000-3.9%$230/sqft |
Source: WVMLS #836480 Report a problem | ||
| 2/26/2026 | Contingent | $385,000$239/sqft |
Source: WVMLS #836480 Report a problem | ||
| 2/20/2026 | Price change | $385,000-3.7%$239/sqft |
Source: WVMLS #836480 Report a problem | ||
| 1/24/2026 | Price change | $399,900-2.2%$248/sqft |
Source: WVMLS #836480 Report a problem | ||
| 1/14/2026 | Listed for sale | $409,000$254/sqft |
Source: WVMLS #836480 Report a problem | ||
Public tax history
| Year | Property taxes | Tax assessment |
|---|---|---|
| 2025 | $2,984 +3.2% | $185,340 +3% |
| 2024 | $2,891 +5.5% | $179,950 +6.1% |
| 2023 | $2,741 +2.9% | $169,630 |
| 2022 | $2,665 +3.1% | $169,630 +3% |
| 2021 | $2,585 +2.6% | $164,690 +6.1% |
| 2020 | $2,521 +4% | $155,250 |
| 2019 | $2,425 +1.5% | -- |
| 2018 | $2,390 | -- |
| 2017 | $2,390 +23.5% | -- |
| 2016 | $1,935 | -- |
| 2015 | $1,935 +5.5% | -- |
| 2014 | $1,834 +5.8% | -- |
| 2013 | $1,733 | -- |
| 2012 | $1,733 +3.7% | -- |
| 2011 | $1,670 +4.6% | $122,590 +6.1% |
| 2010 | $1,598 +0.5% | $115,560 |
| 2009 | $1,589 +6.6% | $115,560 +3% |
| 2008 | $1,490 +1.3% | $112,200 |
| 2007 | $1,471 +1.3% | -- |
| 2006 | $1,453 +1.5% | -- |
| 2005 | $1,431 -0.7% | -- |
| 2004 | $1,441 +6% | -- |
| 2003 | $1,359 +5.7% | -- |
| 2002 | $1,286 +2.7% | -- |
| 2001 | $1,252 +3.8% | -- |
| 2000 | $1,206 | -- |
Find assessor info on the county website
Monthly payment
Est. payment
Payment breakdown
Explore the cost of this home by adjusting the details. Changes won't be saved.Climate risks
Neighborhood: Hayesville
Nearby schools
Schools provided by the listing agent
- Elementary: Forest Ridge
- Middle: Whiteaker
- High: McNary
Source: WVMLS. This data may not be complete. We recommend contacting the local school district to confirm school assignments for this home.

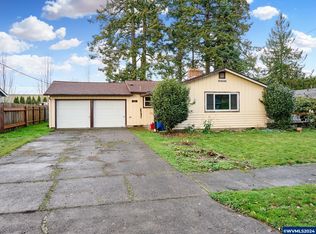
Similar homes
- $434,9003 bd2 ba1.3k sqft3764 Ivy St NE, Salem, OR 97305For Sale
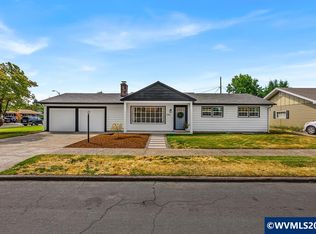
 MLS ID #843860, HEIDI DOMINGUEZ, Realty One Group Willamette Valley. WVMLS
 - $410,0003 bd2 ba1.1k sqft4429 Sesame Ln NE, Salem, OR 97305For Sale
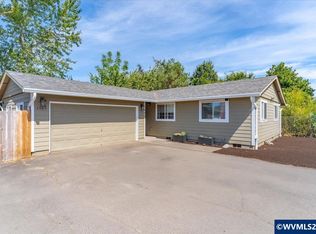 MLS ID #845105, TARAH FAIR, Realty One Group Willamette Valley. WVMLS
 - $400,0003 bd2 ba1.1k sqft4772 Musket Ct NE, Salem, OR 97305For Sale
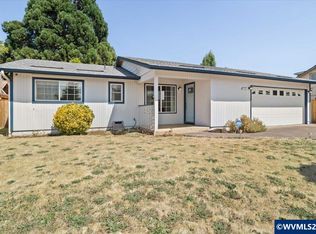 MLS ID #843349, LUIS GARIBAY, Sparrow Real Estate, Llc. WVMLS
 - $435,0004 bd2 ba1.1k sqft4726 Antelope Ct NE, Salem, OR 97305For Sale
 MLS ID #844316, COLLEEN BENSON, Keller Williams Capital City Benson Broker Group. WVMLS
 - $525,0003 bd2 ba1.6k sqft4675 Princess Ct NE, Salem, OR 97305For SaleMLS ID #845406, ADRIANA GAVOZDEA, Premiere Property Group, Llc Albany. WVMLS
- $375,0003 bd2 ba1.1k sqft4065 47th Ave NE, Salem, OR 97305For SaleMLS ID #843730, MEGAN TORRES, Exp Realty, Llc. WVMLS
- $440,0003 bd3 ba1.6k sqft5010 Gemini Ave NE, Salem, OR 97305For SaleMLS ID #838539, DANIKA FORRESTER, Re/Max Equity Group. WVMLS
- $329,5003 bd1 ba1.3k sqft3270 Brown Rd NE, Salem, OR 97305For SaleMLS ID #843586, MARCO SANCHEZ HERNANDEZ, Realty Of America, Llc. WVMLS
- $499,9004 bd3 ba2k sqft4920 Countryside Dr NE, Salem, OR 97305For SaleMLS ID #843659, MICHELE MONTOYA, More Realty. WVMLS
- $368,9003 bd2 ba1.4k sqft2305 Fisher Rd NE, Salem, OR 97305For SaleMLS ID #836207, AMY CLARK, Brighthome Real Estate Group. WVMLS
- $449,9003 bd2 ba1.7k sqft643 Linda Ave NE, Keizer, OR 97303For SaleMLS ID #845030, STACY CARDOZA, Real Broker. WVMLS
- $414,9004 bd3 ba1.9k sqft2183 Laurine Ct, Salem, OR 97301For SaleMLS ID #844597, CHRISTINE FOLZ, Real Broker. WVMLS
- $415,0003 bd2 ba1.5k sqft7021 Nottingham Dr NE, Keizer, OR 97303For SaleMLS ID #842289, HANNAH FOUTS-SPARKS, Smi Real Estate. WVMLS
- $379,0002 bd2 ba1.4k sqft3245 Duncan Ave NE, Salem, OR 97301For SaleMLS ID #844186, JAKE WADLEIGH, Works Real Estate. WVMLS
- $399,9003 bd3 ba1.3k sqft4151 Gardner Rd SE, Salem, OR 97302For SaleMLS ID #844771, MARK SHADRIN, Berkshire Hathaway Homeservices R E Prof. WVMLS
- $439,9004 bd2 ba1.7k sqft506 Evans Ave N, Keizer, OR 97303For SaleMLS ID #843733, JON SIMS, Re/Max Integrity Eugene Branch. WVMLS
- $474,9993 bd2 ba1.7k sqft4965 Elizabeth St N, Keizer, OR 97303For SaleMLS ID #845646, EDEL LOPEZ, Realty Of America, Llc. WVMLS
- $407,5004 bd3 ba1.4k sqft847 Crouchen St NW, Salem, OR 97304For SaleMLS ID #845254, ZAC HOFFMAN, Premiere Property Group, Llc - South Salem. WVMLS
- $359,9003 bd1 ba936 sqft2990 Byram St NE, Salem, OR 97301For SaleMLS ID #844560, CARRIE HAMILTON, Re/Max Integrity - Salem. WVMLS
- $429,9003 bd1 ba1.1k sqft775 Judson St SE, Salem, OR 97302For SaleMLS ID #845425, SHANE MATTHEWS, Homestar Brokers. WVMLS
