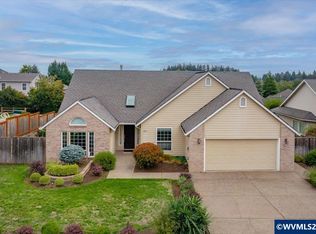
Enjoy views across West Salem from this well-maintained 2015-built home offering bright, functional layout, and move-in ready updates like new washer and dryer. Newer carpet and interior paint give the home a fresh feel and the back deck off dining room is perfectly positioned towards the sunset. The main level offers great natural light and an inviting kitchen featuring granite tile countertops and center island. Upstairs, the primary suite features a private bath with matching granite tile countertops and a walk-in closet. Three additional bedrooms and a versatile bonus room offering 4th bedroom potential or the flexibility for a home office, hobby space, or guest room.The 1-car garage includes a useful bump-out that's perfect for a workshop, hobbies, or additional storage. As an added bonus, the garage is the home's only shared wall with the neighboring residence, providing greater separation and privacy throughout the living spaces. Large storage closet under stairs, underground sprinklers, and Central A/C included.Perfectly located near West Salem schools, this thoughtfully designed home combines lots of room, convenient location, and great views that combines together for an exception value.
For sale
Listed by: Premiere Property Group, Llc - South Salem • ZAC HOFFMAN • Contact: Cell: 971-388-0339
Price cut: $2K (10/9)
$405,500
847 Crouchen St NW, Salem, OR 97304
4beds
1,435sqft
Single Family Residence
Built in 2015
3,235 Square Feet Lot
$405,400 Zestimate®
$283/sqft
$-- HOA
What's special
Great viewsViews across west salemWalk-in closetGreat natural lightInviting kitchenBright functional layoutNewer carpet
- 47 days
- 367
- 34
Zillow last checked:
Listing updated:
Listed by:
ZAC HOFFMAN Cell:971-388-0339,
Premiere Property Group, Llc - South Salem,
SAFFORD CARPENTER,
Premiere Property Group, Llc - South Salem
Source: WVMLS,MLS#: 845254
Facts & features
Interior
Bedrooms & bathrooms
- Bedrooms: 4
- Bathrooms: 3
- Full bathrooms: 2
- 1/2 bathrooms: 1
Primary bedroom
- Area: 168.2
- Dimensions: 14.5 x 11.6
Bedroom 2
- Level: Upper
- Area: 111.6
- Dimensions: 9.3 x 12
Bedroom 3
- Level: Upper
- Area: 103.23
- Dimensions: 11.1 x 9.3
Bedroom 4
- Level: Upper
- Area: 86.54
- Dimensions: 9.5 x 9.11
Dining room
- Features: Area (Combination)
- Level: Main
- Area: 111.15
- Dimensions: 9.5 x 11.7
Kitchen
- Level: Main
- Area: 121.6
- Dimensions: 9.5 x 12.8
Living room
- Level: Main
- Area: 139.15
- Dimensions: 11.5 x 12.1
Heating
- Natural Gas, Forced Air, Ductless/Mini-Split
Cooling
- Central Air
Appliances
- Included: Dishwasher, Disposal, Electric Range, Electric Water Heater
- Laundry: Upper Level
Features
- Other(Refer to Remarks), High Speed Internet
- Flooring: Carpet, Laminate, Vinyl
- Has fireplace: No
Interior area
- Total structure area: 1,435
- Total interior livable area: 1,435 sqft
Property
Parking
- Total spaces: 1
- Parking features: Attached
- Attached garage spaces: 1
Features
- Levels: Two
- Stories: 2
- Patio & porch: Deck
- Fencing: Fenced
- Has view: Yes
- View description: Territorial
Lot
- Size: 3,235 Square Feet
- Features: Irregular Lot, Landscaped
Details
- Parcel number: 570454
- Zoning: RML
Construction
Type & style
- Home type: SingleFamily
- Property subtype: Single Family Residence
Materials
- Fiber Cement, Lap Siding
- Foundation: Continuous
- Roof: Composition
Condition
- New construction: No
- Year built: 2015
Utilities & green energy
- Electric: 2/Upper
- Sewer: Public Sewer
- Water: Public
Community & HOA
Community
- Subdivision: Eola View Subdivision
HOA
- Has HOA: No
Location
- Region: Salem
Financial & listing details
- Price per square foot: $283/sqft
- Tax assessed value: $372,000
- Annual tax amount: $4,490
- Price range: $405.5K - $405.5K
- Date on market: 9/1/2026
- Listing agreement: Exclusive Right To Sell
- Listing terms: VA Loan,Cash,ODVA,FHA,Conventional
- Inclusions: Washer, Dryer, Range, Dishwasher.
Estimated market value
$405,400
$385,000 - $426,000
$2,546/mo
Price history
| Date | Event | Price |
|---|---|---|
| 10/9/2026 | Price change | $405,500-0.5%$283/sqft |
Source:  WVMLS #845254 Report a problem WVMLS #845254 Report a problem | ||
| 9/1/2026 | Listed for sale | $407,500+13.2%$284/sqft |
Source: WVMLS #845254 Report a problem | ||
| 9/24/2025 | Listing removed | $2,550$2/sqft |
Source: Zillow Rentals Report a problem | ||
| 8/5/2025 | Listed for rent | $2,550$2/sqft |
Source: Zillow Rentals Report a problem | ||
| 10/26/2024 | Listing removed | $360,000-7.7%$251/sqft |
Source: WVMLS #781736 Report a problem | ||
| 4/26/2024 | Sold | $390,000-2.3%$272/sqft |
Source: WVMLS #813054 Report a problem | ||
| 3/29/2024 | Contingent | $399,000$278/sqft |
Source: WVMLS #813054 Report a problem | ||
| 2/12/2024 | Price change | $399,000-0.7%$278/sqft |
Source: WVMLS #813054 Report a problem | ||
| 2/3/2024 | Listed for sale | $402,000-2%$280/sqft |
Source: WVMLS #813054 Report a problem | ||
| 9/10/2022 | Listing removed | -- |
Source: Owner Report a problem | ||
| 5/20/2022 | Price change | $410,000+6.5%$286/sqft |
Source: Owner Report a problem | ||
| 3/12/2022 | Pending sale | $385,000$268/sqft |
Source: Owner Report a problem | ||
| 2/28/2022 | Listed for sale | $385,000+8.5%$268/sqft |
Source: Owner Report a problem | ||
| 10/25/2021 | Sold | $355,000-1.4%$247/sqft |
Source: Public Record Report a problem | ||
| 9/10/2021 | Contingent | $360,000$251/sqft |
Source: WVMLS #781736 Report a problem | ||
| 8/5/2021 | Listed for sale | $360,000+76.5%$251/sqft |
Source: WVMLS #781736 Report a problem | ||
| 5/19/2016 | Sold | $204,000-83.5%$142/sqft |
Source: Public Record Report a problem | ||
| 7/22/2013 | Sold | $1,239,000+4247.4%$863/sqft |
Source: Agent Provided Report a problem | ||
| 9/29/2012 | Listed for sale | $28,500$20/sqft |
Source: Coldwell Banker Mountain West Real Estate, Inc. #657336 Report a problem | ||
Public tax history
| Year | Property taxes | Tax assessment |
|---|---|---|
| 2025 | $4,491 +8% | $227,320 +3% |
| 2024 | $4,159 +3% | $220,700 +3% |
| 2023 | $4,039 +3.3% | $214,280 +3% |
| 2022 | $3,909 +2.9% | $208,040 +3% |
| 2021 | $3,798 +3.1% | $201,990 +3% |
| 2020 | $3,685 +3.6% | $196,110 +3% |
| 2019 | $3,556 | $190,400 +3% |
| 2018 | $3,556 +1.7% | $184,860 +3% |
| 2017 | $3,497 +11% | $179,480 +25.7% |
| 2016 | $3,152 +25.1% | $142,740 +375.8% |
| 2015 | $2,520 +381.6% | $30,000 -2% |
| 2014 | $523 +1.8% | $30,600 +7.4% |
| 2013 | $514 -2.6% | $28,500 -2.1% |
| 2012 | $528 -30.9% | $29,100 -31.9% |
| 2011 | $764 -0.7% | $42,750 -1.1% |
| 2010 | $770 +1.4% | $43,240 +3% |
| 2009 | $759 +6% | $41,990 +3% |
| 2008 | $716 +2.5% | $40,770 +3% |
| 2007 | $699 | $39,590 |
Find assessor info on the county website
Monthly payment
Est. payment
Payment breakdown
Explore the cost of this home by adjusting the details. Changes won't be saved.Climate risks
Neighborhood: West Salem
Nearby schools
Schools provided by the listing agent
- Elementary: Chapman Hill
- Middle: Straub
- High: West Salem
Source: WVMLS. This data may not be complete. We recommend contacting the local school district to confirm school assignments for this home.

Similar homes
- $470,0003 bd3 ba1.5k sqft2375 Kaley Ave NW, Salem, OR 97304For Sale
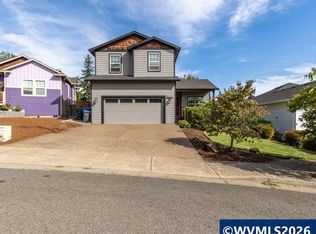
 MLS ID #844813, DEREK ADENT, Real Broker. WVMLS
 - $414,9004 bd3 ba1.9k sqft2183 Laurine Ct, Salem, OR 97301For Sale
 MLS ID #844597, CHRISTINE FOLZ, Real Broker. WVMLS
 - $379,9002 bd1 ba1.1k sqft1603 Sunrise Cir NW, Salem, OR 97304For Sale
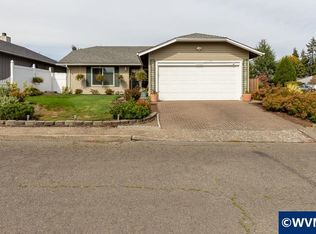 MLS ID #846030, ED DESMARTEAU, John L. Scott-Salem. WVMLS
 - $479,9003 bd2 ba1.8k sqft1634 Pelican Ct NW, Salem, OR 97304For Sale
 MLS ID #845733, LACEY STARK, Windermere Heritage. WVMLS
 - $399,9003 bd3 ba1.3k sqft374 Burma Ct NE, Salem, OR 97301For SaleMLS ID #845590, JOSHUA COOLEY, Keller Williams / Eugene & Springfield. WVMLS
- $387,0003 bd3 ba1.3k sqft4151 Gardner Rd SE, Salem, OR 97302For SaleMLS ID #844771, MARK SHADRIN, Berkshire Hathaway Homeservices R E Prof. WVMLS
- $549,9003 bd3 ba2.1k sqft1792 Sunburst Ter NW, Salem, OR 97304For SaleMLS ID #840196, DEREK SCHUMPERT, Homesmart Realty Group. WVMLS
- $399,9003 bd3 ba1.5k sqft6193 Blue River Dr SE, Salem, OR 97306For SaleMLS ID #845452, NANCY ROCHA ALLEY, Homesmart Realty Group. WVMLS
- $424,0003 bd2 ba1.4k sqft5140 Andresen St SE, Salem, OR 97306For SaleMLS ID #843962, ANDREA BEEM, Exp Realty, Llc. WVMLS
- $374,0003 bd2 ba1.6k sqft1140 Lewis St SE, Salem, OR 97302For SaleMLS ID #844189, KIMBERLY LEIGHTY, Berkshire Hathaway Homeservices R E Prof. WVMLS
- $365,9003 bd2 ba1.1k sqft4222 Donalyn St NE, Salem, OR 97301For SaleMLS ID #846283, LEANNA & TREVOR SMITH, Exp Realty, Llc. WVMLS
- $410,0003 bd2 ba1.1k sqft4429 Sesame Ln NE, Salem, OR 97305For SaleMLS ID #845105, TARAH FAIR, Realty One Group Willamette Valley. WVMLS
- $339,9002 bd2 ba1.1k sqft733-735 Piedmont Ave NW, Salem, OR 97304For SaleMLS ID #843931, CHRISTINE FOLZ, Real Broker. WVMLS
- $399,9954 bd3 ba1.4k sqft440 Reno St NE, Salem, OR 97301New ConstructionWVMLS
- $439,9004 bd2 ba1.5k sqft5437 Burbank St N, Keizer, OR 97303For SaleMLS ID #844058, SARAH SHERWOOD, John L. Scott-Salem. WVMLS
- $434,9003 bd2 ba1.3k sqft3764 Ivy St NE, Salem, OR 97305For SaleMLS ID #843860, HEIDI DOMINGUEZ, Realty One Group Willamette Valley. WVMLS
- $379,9003 bd1 ba1k sqft256 Gregory Ln SE, Salem, OR 97302For SaleMLS ID #842692, MARK SHADRIN, Berkshire Hathaway Homeservices R E Prof. WVMLS
- $449,0003 bd3 ba1.8k sqft987 Munkers Ct SE, Salem, OR 97317For SaleMLS ID #845896, ROSS MARTINSON, Paramount Real Estate Services. WVMLS
- $370,0003 bd2 ba1.2k sqft340 Wyatt Ct NE, Salem, OR 97301For SaleMLS ID #838572, SUTTER MATSON, Exp Realty, Llc. WVMLS
- $367,0003 bd2 ba1k sqft3042 Colleen St NE, Salem, OR 97305Active
 MLS ID #554608715, Sharon Parmenter, Opendoor Brokerage LLC. RMLS (OR)
