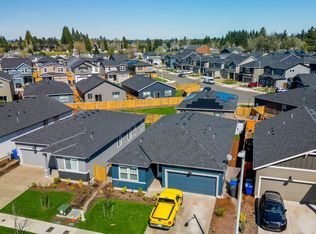
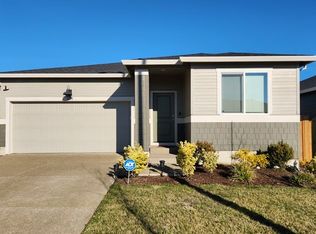
Thoughtfully curated with refined finishes and intentional upgrades throughout, this exceptional single-level home delivers a seamless balance of style, comfort, and everyday functionality. The beautifully appointed kitchen serves as the heart of the home, showcasing striking titanium black granite countertops, upgraded cabinetry, premium Samsung Bespoke smart appliances, and the added convenience of all appliances included with the sale. New luxury vinyl plank flooring, updated interior doors featuring built-in full-length mirrors, custom window coverings, and enhanced laundry storage elevate both design and daily livability. Designed for effortless indoor-outdoor living, the expansive 45’ x 10’ patio, newly added concrete walkways, and built-in irrigation system make maintaining and enjoying the outdoor space a breeze. High-efficiency heating, central A/C, a smart water heater, builder-installed solar readiness, and exterior power outlets for lighting or security systems provide lasting comfort, efficiency, and convenience. Every element has been carefully considered to present a truly move-in-ready home defined by quality craftsmanship, modern upgrades, and timeless appeal.
For sale
Listed by: Realty First Dallas • ROULETTE MILHAUPT • Contact: 971-295-2521
$479,000
438 Greencrest St NE, Salem, OR 97301
3beds
1,438sqft
Single Family Residence
Built in 2022
4,356 Square Feet Lot
$478,200 Zestimate®
$333/sqft
$35/mo HOA
What's special
Refined finishesHigh-efficiency heatingBuilder-installed solar readinessIntentional upgrades throughoutSmart water heaterBuilt-in irrigation systemCustom window coverings
- 67 days
- 69
- 8
Zillow last checked:
Listing updated:
Listed by:
ROULETTE MILHAUPT 971-295-2521,
Realty First Dallas
Source: WVMLS,MLS#: 844174
Facts & features
Interior
Bedrooms & bathrooms
- Bedrooms: 3
- Bathrooms: 2
- Full bathrooms: 2
- Main level bathrooms: 2
Primary bedroom
- Level: Main
Bedroom 2
- Level: Main
Bedroom 3
- Level: Main
Dining room
- Features: Area (Combination)
- Level: Main
Kitchen
- Level: Main
Living room
- Level: Main
Heating
- Natural Gas, Electric, See Remarks
Cooling
- Central Air
Appliances
- Included: Dishwasher, Disposal, Gas Range, Electric Water Heater
- Laundry: Main Level
Features
- Walk-in Pantry, Other(Refer to Remarks), Smart Home
- Has fireplace: Yes
- Fireplace features: Living Room, Electric
Interior area
- Total structure area: 1,438
- Total interior livable area: 1,438 sqft
Property
Parking
- Total spaces: 2
- Parking features: Attached
- Attached garage spaces: 2
Features
- Levels: One
- Stories: 1
- Patio & porch: Patio
- Fencing: Fenced
Lot
- Size: 4,356 Square Feet
Details
- Parcel number: 604647
- Zoning: RS
Construction
Type & style
- Home type: SingleFamily
- Property subtype: Single Family Residence
Materials
- Fiber Cement, Lap Siding
- Foundation: Continuous
- Roof: Composition
Condition
- New construction: No
- Year built: 2022
Utilities & green energy
- Electric: 1/Main
- Sewer: Public Sewer
- Water: Public
Green energy
- Energy efficient items: Green Home
Community & HOA
Community
- Subdivision: EAST PARK ESTATES P.U.D.
HOA
- Has HOA: Yes
- HOA fee: $35 monthly
Location
- Region: Salem
Financial & listing details
- Price per square foot: $333/sqft
- Tax assessed value: $388,270
- Annual tax amount: $4,826
- Price range: $479K - $479K
- Date on market: 8/3/2026
- Listing agreement: Exclusive Right To Sell
- Listing terms: VA Loan,Cash,FHA,Conventional
Estimated market value
$478,200
$454,000 - $502,000
$2,555/mo
Price history
| Date | Event | Price |
|---|---|---|
| 8/3/2026 | Listed for sale | $479,000$333/sqft |
Source:  RMLS (OR) #375455389 Report a problem RMLS (OR) #375455389 Report a problem | ||
| 6/9/2026 | Listing removed | $479,000$333/sqft |
Source:  WVMLS #838773 Report a problem WVMLS #838773 Report a problem | ||
| 5/22/2026 | Price change | $479,000-1%$333/sqft |
Source: WVMLS #838773 Report a problem | ||
| 3/30/2026 | Price change | $484,000-1.8%$337/sqft |
Source: WVMLS #838773 Report a problem | ||
| 3/19/2026 | Listed for sale | $493,000+27.7%$343/sqft |
Source: WVMLS #838773 Report a problem | ||
| 12/20/2022 | Sold | $386,015-3.5%$268/sqft |
Source: RMLS (OR) #22451821 Report a problem | ||
| 11/20/2022 | Pending sale | $399,995$278/sqft |
Source: RMLS (OR) #22451821 Report a problem | ||
| 11/9/2022 | Price change | $399,995-3.1%$278/sqft |
Source: WVMLS #798538 Report a problem | ||
| 11/2/2022 | Price change | $412,995+0.7%$287/sqft |
Source: RMLS (OR) #22451821 Report a problem | ||
| 10/25/2022 | Price change | $409,995-1.2%$285/sqft |
Source: RMLS (OR) #22451821 Report a problem | ||
| 10/4/2022 | Listed for sale | $414,995$289/sqft |
Source: WVMLS #798538 Report a problem | ||
Public tax history
| Year | Property taxes | Tax assessment |
|---|---|---|
| 2025 | $4,826 +7.8% | $234,920 +3% |
| 2024 | $4,478 +3% | $228,080 +313% |
| 2023 | $4,346 +300.5% | $55,230 |
| 2022 | $1,085 | $55,230 |
Find assessor info on the county website
Monthly payment
Est. payment
Payment breakdown
Explore the cost of this home by adjusting the details. Changes won't be saved.Climate risks
Neighborhood: Four Corners
Nearby schools
Schools provided by the listing agent
- Elementary: Auburn
- Middle: Houck
- High: North Salem
Source: WVMLS. This data may not be complete. We recommend contacting the local school district to confirm school assignments for this home.
Similar homes
- $440,0004 bd3 ba1.7k sqft491 Greencrest St NE, Salem, OR 97301For Sale

 MLS ID #844344, JENNIFER ANDERSON, Premiere Property Group, Llc Albany. WVMLS
 - $423,0003 bd3 ba1.6k sqft4844 Milo Ave NE, Salem, OR 97301For Sale
 MLS ID #845376, DIANA ROJAS, Real Broker. WVMLS
 - $445,0004 bd3 ba1.9k sqft427 Lost Lake St NE, Salem, OR 97301For Sale
 MLS ID #836123, ARMANDO SOLANO - LOPEZ, Simplihom. WVMLS
 - $469,9004 bd3 ba1.9k sqft4803 Chive Ave NE, Salem, OR 97301For Sale
 MLS ID #842232, AMY STEELE, Homestar Brokers. WVMLS
 - $499,9003 bd3 ba2k sqft5149 Gemini Ave NE, Salem, OR 97305For SaleMLS ID #846277, SUSIE HANSEN, Premiere Property Group, Llc Albany. WVMLS
- $465,0003 bd3 ba1.6k sqft474 Browning Ave SE, Salem, OR 97302For SaleMLS ID #846318, JAMES HAUGE, Legacy Real Estate. WVMLS
- $439,0004 bd3 ba1.8k sqft4821 Thyme Ave NE, Salem, OR 97301For SaleMLS ID #840774, ANDREW MCKAY, Exp Realty, Llc. WVMLS
- $429,9003 bd3 ba2.1k sqft1750 Madison St NE, Salem, OR 97301For SaleMLS ID #844060, DANA and ALAN BURK, Keller Williams Capital City. WVMLS
- $460,0003 bd3 ba1.6k sqft5024 Gemini Ave NE, Salem, OR 97305For SaleMLS ID #843780, BOBBI JENKINS, More Realty. WVMLS
- $484,9004 bd3 ba1.9k sqft5005 Constellation Ave NE, Salem, OR 97305For SaleMLS ID #843770, VITALY ORMANJI, Exp Realty, Llc. WVMLS
- $440,0003 bd2 ba1.4k sqft4255 Great Plains Dr NE, Salem, OR 97305For SaleMLS ID #842028, LAURIE ISALY (DAVIS), Coldwell Banker Mountain West Real Estate, Inc.. WVMLS
- $495,0004 bd2 ba1.5k sqft4931 Delight St N, Salem, OR 97303For SaleMLS ID #846257, NICK AYHAN, Harcourts Elite. WVMLS
- $489,0003 bd2 ba1.5k sqft1626 Cinnamon Hill Dr SE, Salem, OR 97306For SaleMLS ID #844568, MIA MCCORMICK, Redfin. WVMLS
- $429,9003 bd2 ba1.3k sqft4226 Great Plains Dr NE, Salem, OR 97305For SaleMLS ID #841555, TREVOR ELLIOTT, Homesmart Realty Group. WVMLS
- $509,9003 bd3 ba1.8k sqft1685 Hillcrest Ct NW, Salem, OR 97304For SaleMLS ID #845026, SUZANNE TOEPFER, Realty One Group Willamette Valley - Dallas. WVMLS
- $449,9003 bd2 ba1.5k sqft5080 Dakota Rd SE, Salem, OR 97306For SaleMLS ID #845608, MACKENZIE GALL, Sundance Realty Llc. WVMLS
- $470,0003 bd2 ba1.6k sqft5847 Cobalt Loop SE, Salem, OR 97306For SaleMLS ID #842967, QUINTIN BANGERT, Windermere Pacific West Prop. WVMLS
- $495,9003 bd2 ba1.8k sqft4261 Gardner Rd SE, Salem, OR 97302For SaleMLS ID #842603, GREG and JUDY GYSIN, Premiere Property Group, Llc - South Salem. WVMLS
- $410,0003 bd2 ba1.1k sqft4429 Sesame Ln NE, Salem, OR 97305For SaleMLS ID #845105, TARAH FAIR, Realty One Group Willamette Valley. WVMLS
- $420,0004 bd2 ba1.6k sqft398 Mize Rd SE, Salem, OR 97302For SaleMLS ID #846107, HANNAH FOUTS-SPARKS, Smi Real Estate. WVMLS
