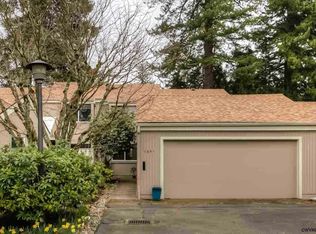
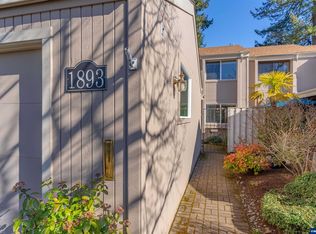
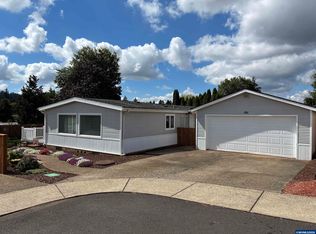
Open House Sunday from 1:30-5. Discover Urban Elegance in Battlecreek Commons with no age requirements. This exquisite, refreshed and updated single level, corner, ranch style townhouse features a spacious Great Room that serves as the heart of the Home, bathed in natural light from a striking wall of windows and solar light tubes, all complemented by newer luxury vinyl flooring.Cook and entertain with ease in the bright kitchen, featuring classic oak cabinetry, sleek granite countertops & stainless steel appliances. Outdoor living is a dream with a private, fully fenced front courtyard (featuring two gates) and a peaceful back deck that overlooks a tranquil backyard. True Carefree Living: Your monthly HOA-$614.07/month- takes care of the heavy lifting, covering water, sewer, garbage, basic cable, hazard insurance, and all exterior maintenance (including roofing/siding and community landscaping).Resort-Style Amenities: Enjoy exclusive access to the indoor and outdoor swimming pool, sauna, recreation room, community garden, and scenic walking paths with full access to the Battle Creek Wetland Park, a 50-acre undeveloped park site occupying the former Battle Creek Golf Course. The detached 2-car garage includes a pull-down ladder leading to a massive attic space. https://www.battlecreekcommons.com/copy-of-about-us
For sale
Listed by: Ihomes • DIETER WEHNER • Contact: Direc: 503-881-4242
$379,850
1889 Lexington Cir SE, Salem, OR 97306
2beds
1,190sqft
Single Family Residence
Built in 1971
2,614 Square Feet Lot
$376,800 Zestimate®
$319/sqft
$614/mo HOA
What's special
Tranquil backyardSleek granite countertopsMassive attic spaceSolar light tubesBright kitchenStriking wall of windowsBathed in natural light
- 65 days
- 271
- 4
Zillow last checked:
Listing updated:
Listed by:
DIETER WEHNER Direc:503-881-4242,
Ihomes
Source: WVMLS,MLS#: 843125
Facts & features
Interior
Bedrooms & bathrooms
- Bedrooms: 2
- Bathrooms: 2
- Full bathrooms: 2
Primary bedroom
- Level: Main
- Area: 191.4
- Dimensions: 14.5 x 13.2
Bedroom 2
- Area: 140.4
- Dimensions: 13 x 10.8
Dining room
- Features: Area (Combination)
- Level: Main
- Area: 262
- Dimensions: 131 x 2
Kitchen
- Level: Main
- Area: 120
- Dimensions: 12 x 10
Living room
- Level: Main
- Area: 283.5
- Dimensions: 21 x 13.5
Heating
- Heat Pump, Forced Air
Cooling
- Central Air
Appliances
- Included: Dishwasher, Disposal, Electric Range, Range Included, Electric Water Heater
Features
- Flooring: Laminate
- Has fireplace: No
Interior area
- Total structure area: 1,190
- Total interior livable area: 1,190 sqft
Property
Parking
- Total spaces: 2
- Parking features: Detached
- Garage spaces: 2
Features
- Levels: One
- Stories: 1
- Patio & porch: Deck
- Exterior features: Brown
- Pool features: Association
- Fencing: Partial
Lot
- Size: 2,614 Square Feet
- Dimensions: 87 x 32
- Features: Dimension Above, Zero Lot Line, Landscaped
Details
- Parcel number: 565814
- Zoning: RS
Construction
Type & style
- Home type: SingleFamily
- Property subtype: Single Family Residence
Materials
- Foundation: Continuous
- Roof: Composition,Shingle
Condition
- New construction: No
- Year built: 1971
Utilities & green energy
- Sewer: Public Sewer
- Water: Public
- Utilities for property: Water Connected
Community & HOA
HOA
- Has HOA: Yes
- Amenities included: Other (Refer to Remarks)
- HOA fee: $614 monthly
Location
- Region: Salem
Financial & listing details
- Price per square foot: $319/sqft
- Tax assessed value: $302,200
- Annual tax amount: $3,820
- Price range: $379.9K - $379.9K
- Date on market: 7/7/2026
- Listing agreement: Exclusive Right To Sell
- Listing terms: VA Loan,Cash,ODVA,FHA,Conventional
- Inclusions: Refrigerator
Estimated market value
$376,800
$358,000 - $396,000
$1,830/mo
Price history
| Date | Event | Price |
|---|---|---|
| 7/7/2026 | Listed for sale | $379,850+8.5%$319/sqft |
Source:  WVMLS #843125 Report a problem WVMLS #843125 Report a problem | ||
| 11/3/2023 | Sold | $350,000$294/sqft |
Source: WVMLS #808506 Report a problem | ||
| 10/4/2023 | Contingent | $350,000$294/sqft |
Source: WVMLS #808506 Report a problem | ||
| 9/29/2023 | Price change | $350,000-6.7%$294/sqft |
Source: WVMLS #808506 Report a problem | ||
| 9/21/2023 | Listed for sale | $375,000+70.5%$315/sqft |
Source: WVMLS #808506 Report a problem | ||
| 12/16/2019 | Sold | $219,900$185/sqft |
Source: Public Record Report a problem | ||
| 11/14/2019 | Pending sale | $219,900$185/sqft |
Source: Coldwell Banker Mountain West Real Estate, Inc. #757195 Report a problem | ||
| 11/8/2019 | Listed for sale | $219,900+66.2%$185/sqft |
Source: COLDWELL BANKER MOUNTAIN WEST REAL ESTATE, INC. #757195 Report a problem | ||
| 2/2/2016 | Sold | $132,300+429.2%$111/sqft |
Source: Public Record Report a problem | ||
| 12/8/2015 | Price change | $25,000-16.7%$21/sqft |
Source: Auction.com Report a problem | ||
| 11/25/2015 | Price change | $30,000-82.1%$25/sqft |
Source: Auction.com Report a problem | ||
| 7/16/2015 | Listed for sale | -- |
Source: Auction.com Report a problem | ||
| 7/31/2007 | Sold | $168,000$141/sqft |
Source: Public Record Report a problem | ||
Public tax history
| Year | Property taxes | Tax assessment |
|---|---|---|
| 2025 | $3,821 +7.8% | $185,970 +3% |
| 2024 | $3,545 +3% | $180,560 +6.1% |
| 2023 | $3,441 | $170,210 |
| 2022 | -- | $170,210 +3% |
| 2021 | -- | $165,260 +6.1% |
| 2020 | $3,154 +3.6% | $155,780 |
| 2019 | $3,044 +1.3% | -- |
| 2018 | $3,005 | -- |
| 2017 | $3,005 +17.7% | -- |
| 2016 | $2,553 | -- |
| 2015 | $2,553 +1.6% | -- |
| 2014 | $2,512 +2.2% | -- |
| 2013 | $2,457 | -- |
| 2012 | $2,457 -1.6% | -- |
| 2011 | $2,497 -1.3% | $138,430 +3.1% |
| 2010 | $2,529 -0.1% | $134,300 |
| 2009 | $2,531 +6% | $134,300 +3% |
| 2008 | $2,388 +3.3% | $130,390 |
| 2007 | $2,312 +1.7% | -- |
| 2006 | $2,275 +2% | -- |
| 2005 | $2,229 -0.4% | -- |
| 2004 | $2,239 +4.9% | -- |
| 2003 | $2,136 +2.5% | -- |
| 2002 | $2,084 +3.9% | -- |
| 2001 | $2,006 +2.6% | -- |
| 2000 | $1,955 | -- |
Find assessor info on the county website
Monthly payment
Est. payment
Payment breakdown
Explore the cost of this home by adjusting the details. Changes won't be saved.Climate risks
Neighborhood: South Gateway
Nearby schools
Schools provided by the listing agent
- Elementary: Battlecreek
- Middle: Judson
- High: Sprague
Source: WVMLS. This data may not be complete. We recommend contacting the local school district to confirm school assignments for this home.

Similar homes
- $375,0003 bd2 ba1k sqft928 Trust Ln SE, Salem, OR 97306For Sale

 MLS ID #841941, JULIE BOEDER, Coldwell Banker Mountain West Real Estate, Inc.. WVMLS
 - $365,0003 bd1 ba1k sqft5654 Lompoc Ct S, Salem, OR 97306For Sale
 MLS ID #844258, PAULA FORDHAM, Windermere Heritage. WVMLS
 - $410,0003 bd2 ba1.3k sqft4282 Vernon Loop NE, Salem, OR 97305For Sale
 MLS ID #845560, BLAKE PIERCE, Exp Realty, Llc. WVMLS
 - $234,9002 bd2 ba1.5k sqft2120 Robins Ln SE Unit 101, Salem, OR 97306For Sale
 MLS ID #845477, CONNIE BASINGER, Berkshire Hathaway Homeservices R E Prof. WVMLS
 - $374,9003 bd2 ba1.3k sqft4603 Chaparral Dr SE, Salem, OR 97302For SaleMLS ID #843347, DERRICK EMMERT, White Star Realty Inc. WVMLS
- $335,0002 bd3 ba1.4k sqft5985 Blue River Dr SE, Salem, OR 97306For SaleMLS ID #844153, BRIAN MCVAY, Homesmart Realty Group - Keizer. WVMLS
- $409,9003 bd3 ba1.3k sqft4151 Gardner Rd SE, Salem, OR 97302For SaleMLS ID #844771, MARK SHADRIN, Berkshire Hathaway Homeservices R E Prof. WVMLS
- $375,0003 bd1 ba1.2k sqft1285 30th Ave NE, Salem, OR 97301For SaleMLS ID #841179, DAVID WIGGERS, Homesmart Realty Group. WVMLS
- $265,0002 bd2 ba1.1k sqft6269 Fairway Ave, Salem, OR 97306For SaleMLS ID #842261, KATY ROSECRANS, Stellar Realty Northwest. WVMLS
- $410,0004 bd2 ba1.2k sqft4335 Lone Oak Rd SE, Salem, OR 97302For SaleMLS ID #840693, RICHARD CRAFTS, Homesmart Realty Group. WVMLS
- $449,9003 bd2 ba1.7k sqft3029 Livingston St NE, Salem, OR 97301Active
 MLS ID #425698993, Denis Cornforth, Oregon Listing Service, Inc. RMLS (OR)
 - $369,9003 bd2 ba1.1k sqft1815 23rd St NE, Salem, OR 97301For SaleMLS ID #844002, JENNIFER LEBOUEF, Mark Atkinson Real Estate, Inc. WVMLS
- $390,0003 bd2 ba1k sqft4223 Donalyn St NE, Salem, OR 97301For SaleMLS ID #842795, VANESA BAUTISTA, Exp Realty, Llc. WVMLS
- $389,9004 bd2 ba1.6k sqft1140 Lewis St SE, Salem, OR 97302For SaleMLS ID #844189, KIMBERLY LEIGHTY, Berkshire Hathaway Homeservices R E Prof. WVMLS
- $380,0003 bd2 ba1.2k sqft340 Wyatt Ct NE, Salem, OR 97301For SaleMLS ID #838572, SUTTER MATSON, Exp Realty, Llc. WVMLS
- $469,8503 bd3 ba1.6k sqft5506 Mountain Quail Dr S, Salem, OR 97306For SaleMLS ID #841898, DIETER WEHNER, Ihomes. WVMLS
- $345,0003 bd2 ba1.4k sqft4721 Serra Ct NE, Salem, OR 97305For SaleMLS ID #843721, REBECCA OVERALL, Overall Real Estate. WVMLS
- $359,0002 bd3 ba1.3k sqft1965 Breyman St NE, Salem, OR 97301For SaleMLS ID #842158, ALEXANDRA AGUIAR, Knipe Realty Era Powered. WVMLS
- $369,0003 bd2 ba1.5k sqft1005 Glenview Way NW, Salem, OR 97304For SaleMLS ID #843352, SHELLY SAMSON, Windermere Heritage. WVMLS
- $375,0003 bd2 ba1.1k sqft4065 47th Ave NE, Salem, OR 97305For SaleMLS ID #843730, MEGAN TORRES, Exp Realty, Llc. WVMLS
