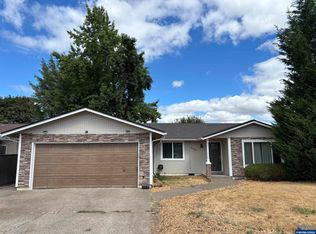
Beautifully upgraded Salem home. Kitchen features granite counters, stainless appliances, and a flex zone refrigerator. Laminate & vinyl floors, built-ins, vinyl windows, heat pump A/C, Levolor blinds, 2 fireplaces, and front loading washer & dryer. Yard is amazing with huge paver patio, fire pit, raised beds, large shed, and a hot tub pad with 40A service. Fruit trees (apple, fig, plum, pear, grape vines), and strawberry, loganberry and rosemary in the raised beds. In-ground irrigation front and back, with drip lines in the raised beds. Solar panels are owned, no lease or loan to assume, for savings on your power bill. Garage plus lots of driveway parking and RV parking. Call your agent for a showing!
Active
$449,900
3029 Livingston St NE, Salem, OR 97301
3beds
1,756sqft
Residential, Single Family Residence
Built in 1950
0.27 Acres Lot
$-- Zestimate®
$256/sqft
$-- HOA
What's special
Huge paver patioFire pitLarge shedRaised bedsFlex zone refrigeratorLevolor blindsVinyl windows
- 1 day
- 165
- 8
Zillow last checked:
Listing updated:
Listed by:
Denis Cornforth 503-545-8100,
Oregon Listing Service, Inc
Source: RMLS (OR),MLS#: 425698993
Facts & features
Interior
Bedrooms & bathrooms
- Bedrooms: 3
- Bathrooms: 2
- Full bathrooms: 2
- Main level bathrooms: 2
Rooms
- Room types: Bedroom 2, Bedroom 3, Dining Room, Family Room, Kitchen, Living Room, Primary Bedroom
Primary bedroom
- Level: Main
Bedroom 2
- Level: Main
Bedroom 3
- Level: Main
Dining room
- Level: Main
Family room
- Level: Main
Kitchen
- Level: Main
Living room
- Level: Main
Heating
- Heat Pump
Cooling
- Heat Pump
Appliances
- Included: Dishwasher, Range Hood, Stainless Steel Appliance(s), Electric Water Heater
Features
- Granite
- Flooring: Laminate, Wall to Wall Carpet
- Windows: Vinyl Frames
- Number of fireplaces: 2
- Fireplace features: Insert, Wood Burning
Interior area
- Total structure area: 1,756
- Total interior livable area: 1,756 sqft
Property
Parking
- Total spaces: 1
- Parking features: Driveway, On Street, Attached
- Attached garage spaces: 1
- Has uncovered spaces: Yes
Accessibility
- Accessibility features: One Level, Accessibility
Features
- Levels: One
- Stories: 1
- Patio & porch: Patio, Porch
- Exterior features: Fire Pit, Raised Beds
- Fencing: Fenced
Lot
- Size: 0.27 Acres
- Features: Level, Sprinkler, SqFt 10000 to 14999
Details
- Additional structures: ToolShed
- Parcel number: 576324
Construction
Type & style
- Home type: SingleFamily
- Architectural style: Bungalow
- Property subtype: Residential, Single Family Residence
Materials
- Stucco
- Roof: Composition
Condition
- Resale
- New construction: No
- Year built: 1950
Utilities & green energy
- Sewer: Public Sewer
- Water: Public
Community & HOA
HOA
- Has HOA: No
Location
- Region: Salem
Financial & listing details
- Price per square foot: $256/sqft
- Tax assessed value: $453,450
- Annual tax amount: $3,723
- Date on market: 7/6/2026
- Listing terms: Cash,Conventional,FHA,VA Loan
- Road surface type: Paved
Estimated market value
Not available
Estimated sales range
Not available
Not available
Price history
| Date | Event | Price |
|---|---|---|
| 9/9/2026 | Listed for sale | $449,900$256/sqft |
Source:  RMLS (OR) #425698993 Report a problem RMLS (OR) #425698993 Report a problem | ||
| 8/18/2026 | Listing removed | $449,900$256/sqft |
Source: RMLS (OR) #425698993 Report a problem | ||
| 8/5/2026 | Pending sale | $449,900$256/sqft |
Source: RMLS (OR) #425698993 Report a problem | ||
| 7/7/2026 | Listed for sale | $449,900+63%$256/sqft |
Source: RMLS (OR) #425698993 Report a problem | ||
| 7/23/2018 | Sold | $276,000-1.1%$157/sqft |
Source: Public Record Report a problem | ||
| 4/6/2018 | Listed for sale | $279,000+92.4%$159/sqft |
Source: RE/MAX INTEGRITY - SALEM #729409 Report a problem | ||
| 11/2/2017 | Sold | $145,000-3.3%$83/sqft |
Source: Public Record Report a problem | ||
| 6/11/2011 | Listed for sale | $149,900+19.9%$85/sqft |
Source: PRUDENTIAL REAL ESTATE PROFESSIONALS #641720 Report a problem | ||
| 8/1/2007 | Sold | $125,000$71/sqft |
Source: Public Record Report a problem | ||
Public tax history
| Year | Property taxes | Tax assessment |
|---|---|---|
| 2025 | $3,723 +7.8% | $181,220 +3% |
| 2024 | $3,455 +3% | $175,950 +6.1% |
| 2023 | $3,353 +2.9% | $165,860 |
| 2022 | $3,259 +2.9% | $165,860 +3% |
| 2021 | $3,166 +3% | $161,030 +6.1% |
| 2020 | $3,074 +3.6% | $151,790 |
| 2019 | $2,966 +5% | -- |
| 2018 | $2,825 | -- |
| 2017 | $2,825 +16.3% | -- |
| 2016 | $2,429 | -- |
| 2015 | $2,429 +2.6% | -- |
| 2014 | $2,368 +5.6% | -- |
| 2013 | $2,243 | -- |
| 2012 | $2,243 +3.6% | -- |
| 2011 | $2,166 +4.2% | $115,650 +6.1% |
| 2010 | $2,078 +1.1% | $109,020 |
| 2009 | $2,055 +6% | $109,020 +3% |
| 2008 | $1,938 +3.3% | $105,850 |
| 2007 | $1,877 +19.6% | -- |
| 2006 | $1,569 -2.8% | -- |
| 2005 | $1,614 -0.4% | -- |
| 2004 | $1,622 +4.8% | -- |
| 2003 | $1,547 -8.6% | -- |
| 2002 | $1,692 +3.1% | -- |
| 2001 | $1,641 +3.2% | -- |
| 2000 | $1,590 | -- |
Find assessor info on the county website
Monthly payment
Est. payment
Payment breakdown
Explore the cost of this home by adjusting the details. Changes won't be saved.Climate risks
Neighborhood: Lansing
Nearby schools
Schools provided by the listing agent
- Elementary: Washington
- Middle: Waldo
- High: Mckay
Source: RMLS (OR). This data may not be complete. We recommend contacting the local school district to confirm school assignments for this home.

Similar homes
- $409,0003 bd2 ba1.4k sqft4565 Swallow Ct NE, Salem, OR 97301For Sale
 MLS ID #845023, JOSE LUIS QUIROZ JR, Homesmart Realty Group. WVMLS
 - $369,9003 bd2 ba1.1k sqft1815 23rd St NE, Salem, OR 97301For Sale
 MLS ID #844002, JENNIFER LEBOUEF, Mark Atkinson Real Estate, Inc. WVMLS
 - $415,0003 bd2 ba1.2k sqft4619 Squire Ct NE, Salem, OR 97301For Sale
 MLS ID #844205, SEAN KEENE, Reger Homes, Llc. WVMLS
 - $439,9003 bd2 ba1.4k sqft514 Juedes Ave N, Keizer, OR 97303For Sale
 MLS ID #845056, THERESA DOUTT, Realty One Group Willamette Valley. WVMLS
 - $409,9003 bd2 ba1.2k sqft4742 Oak Park Dr NE, Salem, OR 97305For SaleMLS ID #845185, NOELLE PHILLIPS, Jmg Jason Mitchell Group-Albany. WVMLS
- $390,0003 bd2 ba1k sqft4223 Donalyn St NE, Salem, OR 97301For SaleMLS ID #842795, VANESA BAUTISTA, Exp Realty, Llc. WVMLS
- $395,0003 bd2 ba1.1k sqft4614 Utah Ave NE, Salem, OR 97305For SaleMLS ID #844991, AMY MCLEOD P.C., Keller Williams Capital City. WVMLS
- $299,9003 bd1 ba1.1k sqft1551 Market St NE, Salem, OR 97301For SaleMLS ID #844495, CHRIS ALDRICH, Windermere Heritage. WVMLS
- $405,0003 bd2 ba1.2k sqft4992 Settlers Dr NE, Salem, OR 97305For SaleMLS ID #844329, JOSE GONZALEZ, Tu Casa Corporation. WVMLS
- $474,9003 bd2 ba1.8k sqft2550 Summer St SE, Salem, OR 97302For SaleMLS ID #842050, SCOTT MANNING, Homesmart Realty Group. WVMLS
- $345,0003 bd2 ba1.4k sqft4721 Serra Ct NE, Salem, OR 97305For SaleMLS ID #843721, REBECCA OVERALL, Overall Real Estate. WVMLS
- $319,9002 bd1 ba912 sqft2855 Brooks Ave NE, Salem, OR 97301For SaleMLS ID #839794, JESSE BARNES, Centurion Real Estate Services. WVMLS
- $500,0003 bd3 ba2.4k sqft1053 Windemere Dr NW, Salem, OR 97304For SaleMLS ID #844487, GORDON COLFAX, Exp Realty, Llc. WVMLS
- $475,0004 bd3 ba2k sqft1169 29th Pl NW, Salem, OR 97304For SaleMLS ID #843102, DON SHELBY, Shelby Real Estate P.C.. WVMLS
- $520,0003 bd2 ba1.8k sqft2230 Cobbler Ct NW, Salem, OR 97304For SaleMLS ID #843483, ANGELA GROVES, Exp Realty, Llc. WVMLS
- $369,0003 bd2 ba1.5k sqft1005 Glenview Way NW, Salem, OR 97304For SaleMLS ID #843352, SHELLY SAMSON, Windermere Heritage. WVMLS
- $389,9003 bd2 ba1k sqft386 40th Pl SE, Salem, OR 97317For SaleMLS ID #840794, PEGGY BEAN, Realty One Group Willamette Valley. WVMLS
- $540,0005 bd3 ba2.1k sqft494 17th St SE, Salem, OR 97301For SaleMLS ID #840060, KIMBERLY LEIGHTY, Berkshire Hathaway Homeservices R E Prof. WVMLS
- $499,9994 bd3 ba1.8k sqft1347 Horizon Ridge Ct NE, Keizer, OR 97303For SaleMLS ID #844154, BRIAN MCVAY, Homesmart Realty Group - Keizer. WVMLS
- $395,0003 bd2 ba1.4k sqft4737 Antelope Ct NE, Salem, OR 97305For SaleMLS ID #835024, SHAUGHN TUPPER, Premiere Property Group, Llc - South Salem. WVMLS
