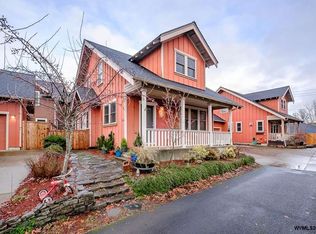
Open & inviting this 5bd 3ba home has 9ft ceilings, Anderson wood windows, A/C, Bamboo floors, alder cabinets, granite counters, walk in pantry in chef's kitchen- 2 ovens, maple butcher block in cooking island, magnificent refrigerator. Dedicated laundry room, bedroom and full bath on main floor, deck off dining area, master w/fireplace, walk-in closet & soaking tub. Bonus space upstairs, 3 car garage w/ ample parking. All this and a NEW Roof! Enjoy community gardens, parks, and tree lined streets.
For sale
Listed by: Windermere Pacific West Prop • SANDRA PAOLI • Contact: Direc: 503-580-0160
$682,500
1390 Gwinn St E, Monmouth, OR 97361
5beds
3,006sqft
:
Get pre-qualified$4,705/mo
Single Family Residence
Built in 2007
7,396 Square Feet Lot
$675,900 Zestimate®
$227/sqft
$95/mo HOA
What's special
Bonus space upstairsDeck off dining areaWalk-in closetDedicated laundry roomBamboo floorsAnderson wood windowsSoaking tub
- 4 days |
- 182 |
- 13 |
Likely to sell faster than
Zillow last checked:
Listing updated:
Listed by:
SANDRA PAOLI Direc:503-580-0160,
Windermere Pacific West Prop
Source: WVMLS,MLS#: 844164
Facts & features
Interior
Bedrooms & bathrooms
- Bedrooms: 5
- Bathrooms: 3
- Full bathrooms: 3
- Main level bathrooms: 1
Primary bedroom
- Level: Upper
- Area: 330
- Dimensions: 15 x 22
Bedroom 2
- Level: Upper
- Area: 210
- Dimensions: 15 x 14
Bedroom 3
- Level: Upper
- Area: 209
- Dimensions: 11 x 19
Bedroom 4
- Level: Main
- Area: 130
- Dimensions: 10 x 13
Dining room
- Features: Area (Combination)
- Level: Main
- Area: 168
- Dimensions: 14 x 12
Family room
- Level: Upper
- Area: 234
- Dimensions: 13 x 18
Kitchen
- Level: Main
- Area: 168
- Dimensions: 14 x 12
Living room
- Level: Main
- Area: 306
- Dimensions: 17 x 18
Heating
- Electric, Heat Pump, Forced Air
Cooling
- Central Air
Appliances
- Included: Dishwasher, Disposal, Gas Range, Built-In Range, Microwave, Down Draft, Gas Water Heater
- Laundry: Main Level
Features
- Office, Walk-in Pantry, High Speed Internet
- Flooring: Carpet, Wood, Tile
- Has fireplace: Yes
- Fireplace features: Family Room, Other Room, Gas
Interior area
- Total structure area: 3,006
- Total interior livable area: 3,006 sqft
Video & virtual tour
Property
Parking
- Total spaces: 3
- Parking features: Attached
- Attached garage spaces: 3
Features
- Levels: Two
- Stories: 2
- Patio & porch: Covered Patio, Deck
- Exterior features: Grey
- Has view: Yes
- View description: Territorial
Lot
- Size: 7,396 Square Feet
- Dimensions: 41 x 146
- Features: Irregular Lot, Landscaped
Details
- Additional structures: RV/Boat Storage
- Parcel number: 566097
- Zoning: RMX
Construction
Type & style
- Home type: SingleFamily
- Property subtype: Single Family Residence
Materials
- Fiber Cement, Lap Siding
- Foundation: Continuous
- Roof: Composition
Condition
- New construction: No
- Year built: 2007
Utilities & green energy
- Electric: 1/Main
- Sewer: Public Sewer
- Water: Public
- Utilities for property: Water Connected
Community & HOA
Community
- Subdivision: Edwards Addition
HOA
- Has HOA: Yes
- Amenities included: Other (Refer to Remarks)
- HOA fee: $95 monthly
Location
- Region: Monmouth
Financial & listing details
- Price per square foot: $227/sqft
- Tax assessed value: $721,660
- Annual tax amount: $6,029
- Price range: $682.5K - $682.5K
- Date on market: 8/6/2026
- Listing agreement: Exclusive Right To Sell
- Listing terms: VA Loan,Cash,FHA,Conventional
- Inclusions: Fridge, Stove, DW, Washer, Dryer & garage fridge
Estimated market value
$675,900
$642,000 - $710,000
$3,386/mo
Price history
| Date | Event | Price |
|---|---|---|
| 8/6/2026 | Listed for sale | $682,500-0.5%$227/sqft |
Source:  WVMLS #844164 Report a problem WVMLS #844164 Report a problem | ||
| 3/25/2026 | Listing removed | $685,600$228/sqft |
Source: WVMLS #834831 Report a problem | ||
| 1/30/2026 | Price change | $685,600-1.4%$228/sqft |
Source: WVMLS #834831 Report a problem | ||
| 10/29/2025 | Listed for sale | $695,000-0.7%$231/sqft |
Source: WVMLS #834831 Report a problem | ||
| 10/15/2025 | Listing removed | $699,900$233/sqft |
Source: WVMLS #826531 Report a problem | ||
| 8/13/2025 | Price change | $699,900-1.8%$233/sqft |
Source: WVMLS #826531 Report a problem | ||
| 3/24/2025 | Listed for sale | $713,000-1.7%$237/sqft |
Source: WVMLS #826531 Report a problem | ||
| 10/25/2024 | Listing removed | $725,000$241/sqft |
Source:  OCMLS #24-1554 Report a problem OCMLS #24-1554 Report a problem | ||
| 7/11/2024 | Listed for sale | $725,000-3.3%$241/sqft |
Source: WVMLS #818427 Report a problem | ||
| 9/4/2023 | Listing removed | -- |
Source: WVMLS #803241 Report a problem | ||
| 6/27/2023 | Price change | $749,500+0.1%$249/sqft |
Source: WVMLS #803241 Report a problem | ||
| 6/12/2023 | Price change | $749,000-2.6%$249/sqft |
Source: WVMLS #803241 Report a problem | ||
| 5/8/2023 | Price change | $769,000-3.8%$256/sqft |
Source: WVMLS #803241 Report a problem | ||
| 4/24/2023 | Price change | $799,000-3.2%$266/sqft |
Source: WVMLS #803241 Report a problem | ||
| 3/30/2023 | Listed for sale | $825,000+135.7%$274/sqft |
Source: WVMLS #803241 Report a problem | ||
| 4/1/2016 | Sold | $350,000-2.8%$116/sqft |
Source: Public Record Report a problem | ||
| 2/23/2016 | Listed for sale | $359,900+10.8%$120/sqft |
Source: Keller Williams - Capital City #699369 Report a problem | ||
| 12/18/2013 | Listing removed | $324,900$108/sqft |
Source: The Rian Group Real Estate #13036602 Report a problem | ||
| 9/20/2013 | Price change | $324,900-4.4%$108/sqft |
Source: The Rian Group Real Estate #13036602 Report a problem | ||
| 8/22/2013 | Price change | $339,900-2.9%$113/sqft |
Source: Coldwell Banker Mountain West Real Estate, Inc. #666016 Report a problem | ||
| 7/31/2013 | Price change | $349,900-2.8%$116/sqft |
Source: Coldwell Banker Mountain West Real Estate, Inc. #666016 Report a problem | ||
| 7/11/2013 | Price change | $359,900-5%$120/sqft |
Source: Coldwell Banker Mountain West Real Estate, Inc. #666016 Report a problem | ||
| 6/29/2013 | Listed for sale | $379,000$126/sqft |
Source: Coldwell Banker Mountain West Real Estate, Inc. #666016 Report a problem | ||
| 7/2/2011 | Listing removed | $379,000+426.4%$126/sqft |
Source: Silver Ridge Realty #610389 Report a problem | ||
| 11/29/2006 | Sold | $72,000$24/sqft |
Source: Public Record Report a problem | ||
Public tax history
| Year | Property taxes | Tax assessment |
|---|---|---|
| 2025 | $6,263 +3.9% | $365,740 +3% |
| 2024 | $6,029 -4% | $355,090 +3% |
| 2023 | $6,281 +11.1% | $344,750 +3% |
| 2022 | $5,652 +1.1% | $334,710 +3% |
| 2021 | $5,588 +4.1% | $324,970 +3% |
| 2020 | $5,366 +3% | $315,510 +3% |
| 2019 | $5,210 | $306,330 +3% |
| 2018 | $5,210 +3.6% | $297,410 +3% |
| 2017 | $5,031 +0.6% | $288,750 +3% |
| 2016 | $5,003 -2.1% | $280,340 +3% |
| 2015 | $5,111 +4.6% | $272,180 +3% |
| 2014 | $4,887 +10.1% | $264,260 +3% |
| 2013 | $4,437 +3.4% | $256,570 +3% |
| 2012 | $4,289 +3.1% | $249,100 +3% |
| 2011 | $4,158 +3.6% | $241,850 +3% |
| 2010 | $4,016 -0.3% | $234,810 +3% |
| 2009 | $4,030 +2.9% | $227,980 +3% |
| 2008 | $3,916 +407.3% | $221,340 +426.9% |
| 2007 | $772 +7.1% | $42,010 +3% |
| 2006 | $721 -1.5% | $40,790 +3% |
| 2005 | $732 +5.4% | $39,610 +3% |
| 2004 | $694 | $38,460 |
Find assessor info on the county website
Monthly payment
Est. payment
Payment breakdown
Explore the cost of this home by adjusting the details. Changes won't be saved.Climate risks
Neighborhood: 97361
Nearby schools
GreatSchools rating
- 4/10Monmouth Elementary SchoolGrades: K-5Distance: 1.4 mi
- 4/10Talmadge Middle SchoolGrades: 6-8Distance: 1 mi
- 4/10Central High SchoolGrades: 9-12Distance: 0.8 mi
Schools provided by the listing agent
- Elementary: Ash Creek
- Middle: Talmadge
- High: Central
Source: WVMLS. This data may not be complete. We recommend contacting the local school district to confirm school assignments for this home.
- $568,8003 bd3 ba2.3k sqft1370 Gwinn St E, Monmouth, OR 97361Off Market

- $422,5003 bd2 ba1.6k sqft1404 Gwinn St E, Monmouth, OR 97361Off Market
- $415,6002 bd2 ba1.6k sqft1402 Gwinn St E, Monmouth, OR 97361Off Market

- $634,0003 bd3 ba2.5k sqft1350 Gwinn St E, Monmouth, OR 97361Off Market

- $417,8003 bd2 ba1.6k sqft1406 Gwinn St E, Monmouth, OR 97361Off Market
- $425,0003 bd2 ba1.6k sqft1410 Gwinn St E, Monmouth, OR 97361Off Market
- $529,0004 bd3 ba2.1k sqft1399 Ballard Dr E, Monmouth, OR 97361Off Market
- $696,9004 bd4 ba3.3k sqft1330 Gwinn St E, Monmouth, OR 97361Off Market
A local agent can set up tours, give advice and negotiate with sellers.
Similar homes
- $695,0003 bd3 ba3.1k sqft1400 Emerson Ln, Monmouth, OR 97361For Sale

 MLS ID #843220, TANNA CABLE GIROD, C Cable Realty. WVMLS
 - $650,0004 bd3 ba2.6k sqft158 Muirfield Ave SE, Salem, OR 97306For Sale
 MLS ID #844251, JENNIFER FIDLER, Opt. WVMLS
 - $710,0005 bd3 ba2.8k sqft2271 NW Woodcrest Ave, Albany, OR 97321For Sale
 MLS ID #843534, DAVA BEHRENS, Premiere Property Group, Llc Corvallis. WVMLS
 - $724,9004 bd2 ba2.2k sqft14255 Orchard Knob Rd, Dallas, OR 97338For Sale
 MLS ID #842525, BRIAN SMITH, Homesmart Realty Group. WVMLS
 - $695,0005 bd4 ba3.3k sqft325 Stellers Eagle St NW, Salem, OR 97304For SaleMLS ID #842616, BARB NORRIS, Redfin. WVMLS
- $749,9007 bd3 ba3.7k sqft595 Harbourtown Ct SE, Salem, OR 97306For SaleMLS ID #843995, CHUN TRUONG, Homesmart Realty Group. WVMLS
- $675,0003 bd3 ba2.8k sqft1351 Lawless St NE, Keizer, OR 97303For SaleMLS ID #844138, SHELLEY HANSON, Sundance Realty Llc. WVMLS
- $650,0004 bd4 ba3.3k sqft2367 Wilark Dr NW, Salem, OR 97304For SaleMLS ID #843176, GLADYS BLUM, Blum Real Estate. WVMLS
- $649,9004 bd3 ba2.3k sqft6194 Rosemarie St NE, Albany, OR 97321For SaleMLS ID #843458, SHASTA KRAKE, Realty One Group Willamette Valley. WVMLS
- $649,9003 bd2 ba1.7k sqft3946 Tayside St S, Salem, OR 97302For SaleMLS ID #844109, LILLIAN KAY, Fcre Home. WVMLS
- $660,0005 bd3 ba3.2k sqft2862 Lucia Ct NW, Albany, OR 97321For SaleMLS ID #842972, MARIBELLA (MARTY) HERNANDEZ, Windermere Willamette Valley. WVMLS
- $604,0004 bd3 ba2.3k sqft925 Scepter Ct NE, Salem, OR 97301For SaleMLS ID #844219, RHONDA MARSHALL, Knipe Realty Era Powered. WVMLS
- $650,0004 bd3 ba2.9k sqft2516 Laura Vista Dr NW, Albany, OR 97321For SaleMLS ID #840378, KEVIN DAVIS, Premiere Property Group, Llc Albany. WVMLS
- $675,0005 bd3 ba2.4k sqft2303 NE Deciduous Ave, Albany, OR 97321For SaleMLS ID #836769, KAY JOHNSON, Windermere Pacific West Prop. WVMLS
- $689,0003 bd3 ba2.5k sqft1395 W Meadows Dr NW, Salem, OR 97304For SaleMLS ID #839782, GARY BAUER- P.C., Knipe Realty Era Powered. WVMLS
- $640,0004 bd3 ba2.8k sqft2697 Islander Ave NW, Salem, OR 97304For SaleMLS ID #842152, NIKKI WEINER, Re/Max Integrity - Salem. WVMLS
- $760,0005 bd3 ba2.9k sqft822 Majestic View Ave SE, Salem, OR 97306For SaleMLS ID #841431, KELLY SWIFT, Windermere Heritage. WVMLS
- $650,0004 bd3 ba2.3k sqft1311 Goldcrest Ave NW, Salem, OR 97304For SaleMLS ID #841866, QUINN BURKE, Kithkin Real Estate. WVMLS
- $749,9005 bd4 ba3k sqft5489 Salal St SE, Salem, OR 97306For SaleMLS ID #842591, CATHI CALDWELL, Homesmart Realty Group. WVMLS
- $635,0004 bd3 ba2.6k sqft2775 Wallace Hills Ct NW, Salem, OR 97304For SaleMLS ID #840224, DESTINY HALE, Harcourts Lifestyle Realty. WVMLS
