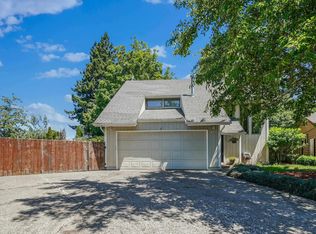
Better than new! Discover this stunning 4-bedrm, 2.5-bath home that has been completely remodeled. Located in a quiet, hidden-gem neighborhood on a cul de sac known for its charm & convenience. Step inside to an open, light-filled layout featuring tall ceilings, LVP flrs, & tiled bathrms w/heated towel bars. Dbl ovens in kitchen. The spacious primary suite incl a beautifully updated bathrm w/dbl sinks, soaker tub & step-in shower. Lg backyard w/hot tub, pool, patio, and BBQ. 10 x 20 shop!
For sale
Listed by: Knipe Realty Era Powered • RHONDA MARSHALL • Contact: 503-551-0081
Price cut: $9K (8/24)
$595,000
925 Scepter Ct NE, Salem, OR 97301
4beds
2,321sqft
Single Family Residence
Built in 1991
9,000 Square Feet Lot
$591,100 Zestimate®
$256/sqft
$-- HOA
What's special
Tall ceilingsSpacious primary suiteOpen light-filled layout
- 71 days
- 224
- 19
Zillow last checked:
Listing updated:
Listed by:
RHONDA MARSHALL 503-551-0081,
Knipe Realty Era Powered
Source: WVMLS,MLS#: 844219
Facts & features
Interior
Bedrooms & bathrooms
- Bedrooms: 4
- Bathrooms: 3
- Full bathrooms: 2
- 1/2 bathrooms: 1
- Main level bathrooms: 1
Primary bedroom
- Level: Upper
- Area: 260.4
- Dimensions: 15.5 x 16.8
Bedroom 2
- Level: Upper
- Area: 116.39
- Dimensions: 11.3 x 10.3
Bedroom 3
- Level: Upper
- Area: 195.2
- Dimensions: 12.2 x 16
Bedroom 4
- Level: Upper
- Area: 170.04
- Dimensions: 10.9 x 15.6
Dining room
- Features: Formal
- Level: Main
- Area: 132
- Dimensions: 11 x 12
Family room
- Level: Main
- Area: 269.1
- Dimensions: 20.7 x 13
Kitchen
- Level: Main
- Area: 103.5
- Dimensions: 9 x 11.5
Living room
- Level: Main
- Area: 229.5
- Dimensions: 13.5 x 17
Heating
- Natural Gas, Forced Air
Cooling
- Central Air
Appliances
- Included: Dishwasher, Disposal, Built-In Range, Convection Oven, Electric Range, Microwave, Gas Water Heater
- Laundry: Main Level
Features
- Breakfast Room/Nook, High Speed Internet, Smart Home
- Flooring: Carpet
- Has fireplace: Yes
- Fireplace features: Gas, Living Room
Interior area
- Total structure area: 2,321
- Total interior livable area: 2,321 sqft
Video & virtual tour
Property
Parking
- Total spaces: 2
- Parking features: Attached
- Attached garage spaces: 2
Features
- Levels: Two
- Stories: 2
- Patio & porch: Patio
- Exterior features: Cream
- Has private pool: Yes
- Pool features: Above Ground
- Has spa: Yes
- Spa features: Heated
- Fencing: Fenced
Lot
- Size: 9,000 Square Feet
- Features: Cul-De-Sac, Landscaped
Details
- Additional structures: Workshop, RV/Boat Storage
- Parcel number: 586727
- Zoning: RS
Construction
Type & style
- Home type: SingleFamily
- Property subtype: Single Family Residence
Materials
- Vinyl Siding, Lap Siding
- Foundation: Continuous
- Roof: Composition
Condition
- New construction: No
- Year built: 1991
Utilities & green energy
- Electric: 1/Main
- Sewer: Public Sewer
- Water: Public
Community & HOA
Community
- Subdivision: Pyramid Addition
HOA
- Has HOA: No
Location
- Region: Salem
Financial & listing details
- Price per square foot: $256/sqft
- Tax assessed value: $563,350
- Annual tax amount: $5,996
- Price range: $595K - $595K
- Date on market: 8/4/2026
- Listing agreement: Exclusive Right To Sell
- Listing terms: Cash,Conventional,VA Loan,FHA,ODVA
- Inclusions: Frig, hottub, pool, frig, W/D, wndw cvr, patio fur
Estimated market value
$591,100
$562,000 - $621,000
$2,918/mo
Price history
| Date | Event | Price |
|---|---|---|
| 8/24/2026 | Price change | $595,000-1.5%$256/sqft |
Source:  WVMLS #844219 Report a problem WVMLS #844219 Report a problem | ||
| 8/4/2026 | Listed for sale | $604,000-3.2%$260/sqft |
Source: WVMLS #844219 Report a problem | ||
| 8/1/2026 | Listing removed | $624,000$269/sqft |
Source: WVMLS #836960 Report a problem | ||
| 1/24/2026 | Listed for sale | $624,000-0.8%$269/sqft |
Source: WVMLS #836960 Report a problem | ||
| 1/17/2026 | Listing removed | $629,000$271/sqft |
Source: WVMLS #835757 Report a problem | ||
| 12/2/2025 | Listed for sale | $629,000$271/sqft |
Source: WVMLS #835757 Report a problem | ||
Public tax history
| Year | Property taxes | Tax assessment |
|---|---|---|
| 2025 | $5,996 +7.8% | $291,840 +3% |
| 2024 | $5,563 +3% | $283,340 +6.1% |
| 2023 | $5,399 +2.9% | $267,080 |
| 2022 | $5,248 +2.9% | $267,080 +3% |
| 2021 | $5,098 +3% | $259,310 +6.1% |
| 2020 | $4,950 +3.6% | $244,430 |
| 2019 | $4,776 +1.3% | -- |
| 2018 | $4,714 | -- |
| 2017 | $4,714 +16.3% | -- |
| 2016 | $4,053 | -- |
| 2015 | $4,053 +2.6% | -- |
| 2014 | $3,952 +16.4% | -- |
| 2013 | $3,396 | -- |
| 2012 | $3,396 -8% | -- |
| 2011 | $3,693 -1.9% | $204,730 +3.6% |
| 2010 | $3,765 +1.1% | $197,550 |
| 2009 | $3,723 +6% | $197,550 +3% |
| 2008 | $3,512 +3.3% | $191,800 |
| 2007 | $3,401 +1.7% | -- |
| 2006 | $3,346 +2% | -- |
| 2005 | $3,279 -0.4% | -- |
| 2004 | $3,294 +4.9% | -- |
| 2003 | $3,141 +2.5% | -- |
| 2002 | $3,066 +4.2% | -- |
| 2001 | $2,943 +2.4% | -- |
| 2000 | $2,875 | -- |
Find assessor info on the county website
Monthly payment
Est. payment
Payment breakdown
Explore the cost of this home by adjusting the details. Changes won't be saved.Climate risks
Neighborhood: East Lancaster
Nearby schools
Schools provided by the listing agent
- Elementary: Auburn
- Middle: Houck
- High: North Salem
Source: WVMLS. This data may not be complete. We recommend contacting the local school district to confirm school assignments for this home.
Similar homes
- $449,9003 bd3 ba2k sqft692 Fanny Ct NE, Salem, OR 97301For Sale
 MLS ID #845442, LACEY STARK, Windermere Heritage. WVMLS
 - $624,9004 bd3 ba2.2k sqft1827 Mousebird Ave NW, Salem, OR 97304For Sale
 MLS ID #844997, STEVE BROWN, Homesmart Realty Group. WVMLS
 - $539,0005 bd3 ba2.1k sqft1172 Camry Ct NE, Salem, OR 97301For Sale
 MLS ID #845104, CRISTIAN MARTINEZ, Redfin. WVMLS
 - $599,9003 bd3 ba2.2k sqft1588 Hallet Ct NW, Salem, OR 97304For Sale
 MLS ID #843991, CRAIG EVANS, Smi Real Estate. WVMLS
 - $409,0003 bd2 ba1.4k sqft4565 Swallow Ct NE, Salem, OR 97301For SaleMLS ID #845023, JOSE LUIS QUIROZ JR, Homesmart Realty Group. WVMLS
- $585,0004 bd3 ba2.5k sqft3959 Dakota Rd SE, Salem, OR 97302For SaleMLS ID #844566, CATHI CALDWELL, Homesmart Realty Group. WVMLS
- $625,0004 bd4 ba3.3k sqft2367 Wilark Dr NW, Salem, OR 97304For SaleMLS ID #843176, GLADYS BLUM, Blum Real Estate. WVMLS
- $599,9993 bd2 ba2.1k sqft5042 Wasco Ct NE, Salem, OR 97305For SaleMLS ID #836280, CATHERINA KNOWLAND, Coldwell Banker Mountain West Real Estate, Inc.. WVMLS
- $555,0003 bd3 ba2.1k sqft920 Sunmist Ct SE, Salem, OR 97306For SaleMLS ID #846475, CARRIE CORCORAN, Realty One Group Willamette Valley. WVMLS
- $549,9004 bd3 ba2k sqft1155 Little John Loop NW, Salem, OR 97304For SaleMLS ID #845582, BRIAN SMITH, Homesmart Realty Group. WVMLS
- $559,0004 bd3 ba2.6k sqft2369 Dalke Ridge Dr NW, Salem, OR 97304For SaleMLS ID #845158, KRISTI TOMLIN, Homesmart Realty Group. WVMLS
- $538,0004 bd3 ba2k sqft2337 Margarett St NW, Salem, OR 97304For SaleMLS ID #844441, ZACH FISCHER, Windermere Heritage. WVMLS
- $575,0004 bd3 ba2.4k sqft1157 Pollyanne Ave SE, Salem, OR 97306For SaleMLS ID #842987, DEWEY WHITTON, The Salem Real Estate Group. WVMLS
- $619,0004 bd3 ba3.3k sqft620 Judson St SE, Salem, OR 97302For Sale
 MLS ID #220228732, Kevin Riley, Vantage Point Brokers, LLC. Oregon Datashare
 - $547,0004 bd3 ba1.9k sqft2348 Teakwood Ave NW, Salem, OR 97304For SaleMLS ID #844140, LISA ANN SCHEIRMAN, Homesmart Realty Group - Monmouth. WVMLS
- $599,0004 bd3 ba2.4k sqft185 Muirfield Ave SE, Salem, OR 97306For SaleMLS ID #845594, COLLEEN BENSON, Keller Williams Capital City Benson Broker Group. WVMLS
- $635,0004 bd3 ba2.6k sqft2775 Wallace Hills Ct NW, Salem, OR 97304For SaleMLS ID #840224, ANA SOLORIO ARREDONDO, Harcourts Lifestyle Realty. WVMLS
- $560,0003 bd2 ba1.9k sqft1354 Lea Ann Ct NW, Salem, OR 97304For SaleMLS ID #844533, CHRIS FORRETTE, Homesmart Realty Group. WVMLS
- $469,9003 bd3 ba2.3k sqft1635 Jefferson St NE, Salem, OR 97301For SaleMLS ID #844285, USMAN AHMAD, Exp Realty, Llc. WVMLS
- $615,0005 bd3 ba2.5k sqft1280 Westwood Dr NW, Salem, OR 97304For SaleMLS ID #839595, STACY HARTZLER, Aurise Collective. WVMLS
