Welcome to Edwards Addition & this custom-built one-owner home! A front porch neighborhood, this home has the desirable one level living – with a 4th bedroom/bonus rm/office w/ an attached 3rd FULL bathroom on the 2nd flr. Open concept living between Living/Kitchen/Dining. Gas fireplace in the living room w/ mantel & granite surround. Kitchen has quartz counters, gas range, SS appliances, eat-in island, white cabinets & walk-in pantry. Spacious main bedrm w/ ensuite dual sinks, tile shower & walk-in closet There are tile showers in BOTH downstairs bathrooms. French doors off dining room lead to the covered patio with views to the south. Imagine yourself waking up to the views of the bordering beautiful farmland and natural reserve. Extra storage off 4th bedroom and additional storage above the garage, accessed by the pull-down ladder in the garage. Edwards Addition features pedestrian friendly sidewalks and tree line streets at the edge of the quaint town of Monmouth. This home is now available. Call/Text Lisa Scheirman at 503-949-2411.
For sale
Listed by: Homesmart Realty Group - Monmouth • LISA ANN SCHEIRMAN • Contact: Agent: 503-949-2411
Price cut: $14.9K (8/17)
$595,000
1693 Berkeley, Monmouth, OR 97361
4beds
2,137sqft
Single Family Residence
Built in 2017
5,252 Square Feet Lot
$593,000 Zestimate®
$278/sqft
$95/mo HOA
What's special
One level livingFront porch neighborhood
- 86 days
- 236
- 7
Zillow last checked:
Listing updated:
Listed by:
LISA ANN SCHEIRMAN Agent:503-949-2411,
Homesmart Realty Group - Monmouth
Source: WVMLS,MLS#: 843274
Facts & features
Interior
Bedrooms & bathrooms
- Bedrooms: 4
- Bathrooms: 3
- Full bathrooms: 3
- Main level bathrooms: 2
Primary bedroom
- Level: Main
Bedroom 2
- Level: Main
Bedroom 3
- Level: Main
Bedroom 4
- Level: Upper
Dining room
- Features: Area (Combination)
- Level: Main
Family room
- Level: Upper
Kitchen
- Level: Main
Living room
- Level: Main
Heating
- Natural Gas, Forced Air
Cooling
- Central Air
Appliances
- Included: Dishwasher, Disposal, Gas Range, Microwave, Range Included, Gas Water Heater
- Laundry: Main Level
Features
- Other(Refer to Remarks), High Speed Internet, Smart Home
- Flooring: Carpet, Tile
- Has fireplace: Yes
- Fireplace features: Gas, Living Room
Interior area
- Total structure area: 2,137
- Total interior livable area: 2,137 sqft
Video & virtual tour
Property
Parking
- Total spaces: 2
- Parking features: No Garage
- Garage spaces: 2
Features
- Levels: One and One Half
- Stories: 1
- Patio & porch: Covered Patio, Patio
- Exterior features: Gray
- Has view: Yes
- View description: Territorial
Lot
- Size: 5,252 Square Feet
- Dimensions: 52' x 101'
- Features: Dimension Above, Landscaped
Details
- Parcel number: 567312
- Zoning: RMX
Construction
Type & style
- Home type: SingleFamily
- Property subtype: Single Family Residence
Materials
- Fiber Cement, Lap Siding
- Foundation: Continuous
- Roof: Composition
Condition
- New construction: No
- Year built: 2017
Utilities & green energy
- Electric: 1/Main
- Sewer: Public Sewer
- Water: Public
Community & HOA
Community
- Subdivision: Edwards Addition No. 3
HOA
- Has HOA: Yes
- HOA fee: $95 monthly
Location
- Region: Monmouth
Financial & listing details
- Price per square foot: $278/sqft
- Tax assessed value: $665,520
- Annual tax amount: $5,972
- Price range: $595K - $595K
- Date on market: 7/15/2026
- Listing agreement: Exclusive Right To Sell
- Listing terms: Cash,Conventional,VA Loan,ODVA
- Inclusions: Kitchen Appliances, TV mount, iRing camera
- Exclusions: TV, AB Receiver, Tagged Plants, 3 guitar hangers
Estimated market value
$593,000
$563,000 - $623,000
$2,757/mo
Price history
| Date | Event | Price |
|---|---|---|
| 8/17/2026 | Price change | $595,000-2.4%$278/sqft |
Source:  WVMLS #843274 Report a problem WVMLS #843274 Report a problem | ||
| 7/15/2026 | Listed for sale | $609,900+50.6%$285/sqft |
Source: WVMLS #843274 Report a problem | ||
| 4/17/2018 | Sold | $405,000+1.3%$190/sqft |
Source: Public Record Report a problem | ||
| 5/2/2017 | Sold | $400,000+540%$187/sqft |
Source: Agent Provided Report a problem | ||
| 11/18/2016 | Sold | $62,500+13.6%$29/sqft |
Source: Public Record Report a problem | ||
| 8/30/2005 | Sold | $55,000$26/sqft |
Source: Public Record Report a problem | ||
Public tax history
| Year | Property taxes | Tax assessment |
|---|---|---|
| 2025 | $5,972 +3.9% | $348,750 +3% |
| 2024 | $5,749 -4% | $338,600 +3% |
| 2023 | $5,989 +11.1% | $328,740 +3% |
| 2022 | $5,390 +1.2% | $319,170 +3% |
| 2021 | $5,328 +4.1% | $309,880 +3% |
| 2020 | $5,117 +3% | $300,860 +3% |
| 2019 | $4,968 | $292,100 +33.6% |
| 2018 | $4,968 +34.3% | $218,640 +321.7% |
| 2017 | $3,699 +311.7% | $51,850 +3% |
| 2016 | $898 -2.1% | $50,340 +3% |
| 2015 | $918 +4.6% | $48,880 +3% |
| 2014 | $878 +10.1% | $47,460 +3% |
| 2013 | $797 +3.4% | $46,080 +3% |
| 2012 | $770 +3.1% | $44,740 +3% |
| 2011 | $747 +3.5% | $43,440 +3% |
| 2010 | $721 -0.4% | $42,180 +3% |
| 2009 | $724 +2.9% | $40,960 +3% |
| 2008 | $704 -0.8% | $39,770 +3% |
| 2007 | $710 +7.1% | $38,620 +3% |
| 2006 | $663 -1.5% | $37,500 +3% |
| 2005 | $673 | $36,410 |
Find assessor info on the county website
Monthly payment
Est. payment
Payment breakdown
Explore the cost of this home by adjusting the details. Changes won't be saved.Climate risks
Neighborhood: 97361
Nearby schools
Schools provided by the listing agent
- Middle: Talmadge
- High: Central
Source: WVMLS. This data may not be complete. We recommend contacting the local school district to confirm school assignments for this home.
Similar homes
- $559,9004 bd3 ba2.4k sqft448 Park Pl S, Monmouth, OR 97361For Sale

 MLS ID #844522, TANNA CABLE GIROD, C Cable Realty. WVMLS
 - $525,0004 bd3 ba2.4k sqft566 Edwards Rd S, Monmouth, OR 97361For Sale
 MLS ID #844987, LISA ANN SCHEIRMAN, Homesmart Realty Group - Monmouth. WVMLS
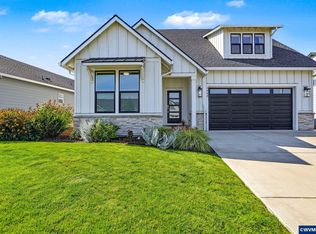
 - $609,9004 bd3 ba2.1k sqft1448 Broadway Ave N, Monmouth, OR 97361For Sale
 MLS ID #845802, LISA ANN SCHEIRMAN, Homesmart Realty Group - Monmouth. WVMLS
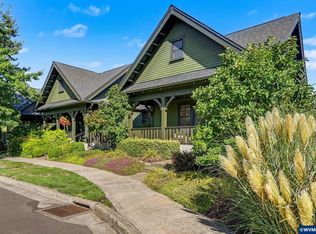
 - $525,0003 bd3 ba1.8k sqft1760 Gwinn St E, Monmouth, OR 97361For Sale
 MLS ID #845504, LISA ANN SCHEIRMAN, Homesmart Realty Group - Monmouth. WVMLS
 - $650,0004 bd3 ba2.7k sqft548 Martin Way S, Monmouth, OR 97361For SaleMLS ID #843103, CHANDRA REYNOLDS, Homesmart Realty Group. WVMLS
- $548,0003 bd2 ba1.5k sqft986 Berkeley Ln E, Monmouth, OR 97361For SaleMLS ID #843321, LACEY SUMMERS, Bella Casa Real Estate Group. WVMLS
- $474,0004 bd3 ba1.7k sqft1731 Parkmeadow Ave, Monmouth, OR 97361For SaleMLS ID #846284, CHRIS FORRETTE, Homesmart Realty Group. WVMLS
- $499,0004 bd3 ba1.7k sqft327 Broad St S, Monmouth, OR 97361For SaleMLS ID #845884, TANNA CABLE GIROD, C Cable Realty. WVMLS
- $682,5005 bd3 ba3k sqft1390 Gwinn St E, Monmouth, OR 97361For SaleMLS ID #844164, SANDRA PAOLI, Windermere Pacific West Prop. WVMLS
- $535,0003 bd2 ba1.7k sqft1007 Gwinn St E, Monmouth, OR 97361For SaleMLS ID #843681, CHANDRA REYNOLDS, Homesmart Realty Group. WVMLS
- $569,0003 bd2 ba1.9k sqft1115 Gwinn St E, Monmouth, OR 97361For SaleMLS ID #838033, BRYSON LEWIS, Centurion Real Estate Services. WVMLS
- $599,0003 bd2 ba1.5k sqft733 Yellowstone Dr S, Monmouth, OR 97361New ConstructionMLS ID #845179, MAT GENUSER, Simplihom. WVMLS
- $469,9004 bd3 ba1.9k sqft780 Clay St E, Monmouth, OR 97361For SaleMLS ID #845865, LISA ANN SCHEIRMAN, Homesmart Realty Group - Monmouth. WVMLS
- $509,0003 bd2 ba1.4k sqft1040 Berkeley Ln E, Monmouth, OR 97361Active
 MLS ID #394568333, Patricia Savage, Premiere Property Group, LLC. RMLS (OR)
 - $440,0003 bd3 ba1.6k sqft270 Martin Way S, Monmouth, OR 97361For SaleMLS ID #845615, ERIN GARIBAY, Homesmart Realty Group. WVMLS
- $575,0003 bd3 ba2.1k sqft1054 Hickory St, Independence, OR 97351For SaleMLS ID #845654, BRIAN AND NINA WHITE, Paramount Real Estate Services. WVMLS
- $740,0004 bd3 ba2.1k sqft6300 Fern Hill Rd, Monmouth, OR 97361For SaleMLS ID #846102, LISA ANN SCHEIRMAN, Homesmart Realty Group - Monmouth. WVMLS
- $725,0004 bd2 ba1.7k sqft6220 Treehouse Rd, Monmouth, OR 97361For SaleMLS ID #844789, MARTY FULFORD, Fulhouse Realty Llc. WVMLS
- $440,0004 bd2 ba1.5k sqft1023 Randall Way, Independence, OR 97351For SaleMLS ID #846382, BRETT P. CASEY, The Sanders Company. WVMLS
- $629,9904 bd3 ba1.9k sqft6596 River Rd S, Salem, OR 97306ActiveMLS ID #423597836, Joey McNamara, Real Broker. RMLS (OR)
