Enjoy the charm of a front-porch community with nearby parks, green spaces, and thoughtfully designed common areas. The thoughtfully designed floor plan offers flexibility for a variety of living arrangements. The main level features a bedroom and full bathroom, along with a dedicated office, making it easy to accommodate guests, work from home, or create a hobby space. The living room, complete with a cozy gas fireplace, flows into the dining area and kitchen with a gas range, while the patio just off the kitchen provides a convenient spot to enjoy your morning coffee or dine outdoors.Upstairs, you'll find a comfortable family room that creates a second living space, along with two additional bedrooms and a full bathroom. The primary suite features a walk-in closet and an ensuite bath with a soaking tub and separate shower, offering a private retreat at the end of the day.
For sale
Listed by: Homesmart Realty Group • CHANTELLE RAMCHARAN • Contact: Direc: 503-428-4492
$535,000
1007 Gwinn St E, Monmouth, OR 97361
3beds
1,770sqft
:
Get pre-qualified$3,708/mo
Single Family Residence
Built in 2007
3,049 Square Feet Lot
$529,500 Zestimate®
$302/sqft
$95/mo HOA
What's special
Front-porch communityCozy gas fireplacePrivate retreatThoughtfully designed floor planDedicated office
- 7 days |
- 388 |
- 6 |
Likely to sell faster than
Zillow last checked:
Listing updated:
Listed by:
CHANTELLE RAMCHARAN Direc:503-428-4492,
Homesmart Realty Group,
CHANDY BALDONI,
Homesmart Realty Group
Source: WVMLS,MLS#: 843681
Facts & features
Interior
Bedrooms & bathrooms
- Bedrooms: 3
- Bathrooms: 2
- Full bathrooms: 2
- Main level bathrooms: 1
Primary bedroom
- Level: Main
- Area: 224
- Dimensions: 14 x 16
Bedroom 2
- Level: Upper
- Area: 352
- Dimensions: 22 x 16
Bedroom 3
- Level: Upper
- Area: 192
- Dimensions: 16 x 12
Dining room
- Features: Area (Combination)
- Level: Main
- Area: 121
- Dimensions: 11 x 11
Family room
- Level: Upper
- Area: 288
- Dimensions: 18 x 16
Kitchen
- Level: Main
- Area: 90
- Dimensions: 9 x 10
Living room
- Level: Main
- Area: 150
- Dimensions: 15 x 10
Heating
- Natural Gas, Forced Air
Cooling
- Central Air
Appliances
- Included: Dishwasher, Disposal, Gas Range, Microwave, Range Included, Gas Water Heater
Features
- Office
- Flooring: Carpet, See Remarks, Tile
- Has fireplace: Yes
- Fireplace features: Living Room, Gas
Interior area
- Total structure area: 1,770
- Total interior livable area: 1,770 sqft
Property
Parking
- Total spaces: 1
- Parking features: Attached
- Attached garage spaces: 1
Features
- Levels: Two
- Stories: 2
Lot
- Size: 3,049 Square Feet
- Features: Landscaped
Details
- Parcel number: 569018
Construction
Type & style
- Home type: SingleFamily
- Property subtype: Single Family Residence
Materials
- Fiber Cement, Lap Siding
- Foundation: Continuous
- Roof: Composition
Condition
- New construction: No
- Year built: 2007
Utilities & green energy
- Sewer: Public Sewer
- Water: Public
Community & HOA
Community
- Subdivision: Edwards Addition
HOA
- Has HOA: Yes
- HOA fee: $95 monthly
Location
- Region: Monmouth
Financial & listing details
- Price per square foot: $302/sqft
- Tax assessed value: $466,880
- Annual tax amount: $4,120
- Price range: $535K - $535K
- Date on market: 7/21/2026
- Listing agreement: Exclusive Agency
- Listing terms: VA Loan,Cash,Conventional
- Inclusions: fridge
- Exclusions: washer/dryer
Estimated market value
$529,500
$503,000 - $556,000
$2,281/mo
Price history
| Date | Event | Price |
|---|---|---|
| 7/21/2026 | Listed for sale | $535,000+52.9%$302/sqft |
Source:  WVMLS #843681 Report a problem WVMLS #843681 Report a problem | ||
| 11/30/2020 | Sold | $350,000+2.9%$198/sqft |
Source: Agent Provided Report a problem | ||
| 10/20/2020 | Pending sale | $340,000$192/sqft |
Source: Windermere Willamette Valley #770093 Report a problem | ||
| 10/17/2020 | Listed for sale | $340,000+58.6%$192/sqft |
Source: WINDERMERE WILLAMETTE VALLEY/ MONMOUTH #770093 Report a problem | ||
| 8/14/2009 | Sold | $214,400$121/sqft |
Source: Public Record Report a problem | ||
Public tax history
| Year | Property taxes | Tax assessment |
|---|---|---|
| 2025 | $4,120 +3.9% | $240,640 +3% |
| 2024 | $3,967 -4% | $233,640 +3% |
| 2023 | $4,133 +11.1% | $226,840 +3% |
| 2022 | $3,719 +1.1% | $220,240 +3% |
| 2021 | $3,677 +4.1% | $213,830 +3% |
| 2020 | $3,531 +3% | $207,610 +3% |
| 2019 | $3,428 | $201,570 +3% |
| 2018 | $3,428 +3.6% | $195,700 +3% |
| 2017 | $3,310 +0.6% | $190,000 +3% |
| 2016 | $3,292 -2.1% | $184,470 +3% |
| 2015 | $3,363 +4.6% | $179,100 +3% |
| 2014 | $3,216 +10.1% | $173,890 +3% |
| 2013 | $2,919 +3.4% | $168,830 +3% |
| 2012 | $2,823 +3.1% | $163,920 +3% |
| 2011 | $2,736 +3.6% | $159,150 +3% |
| 2010 | $2,642 -0.3% | $154,520 +3% |
| 2009 | $2,652 +2.9% | $150,020 +3% |
| 2008 | $2,577 +348.7% | $145,660 +366% |
| 2007 | $574 +7.1% | $31,260 +3% |
| 2006 | $536 | $30,350 |
Find assessor info on the county website
Monthly payment
Est. payment
Payment breakdown
Explore the cost of this home by adjusting the details. Changes won't be saved.Climate risks
Neighborhood: 97361
Nearby schools
GreatSchools rating
- 4/10Monmouth Elementary SchoolGrades: K-5Distance: 1.2 mi
- 4/10Talmadge Middle SchoolGrades: 6-8Distance: 1.1 mi
- 4/10Central High SchoolGrades: 9-12Distance: 1 mi
Schools provided by the listing agent
- Elementary: Monmouth
- Middle: Talmadge
- High: Central
Source: WVMLS. This data may not be complete. We recommend contacting the local school district to confirm school assignments for this home.
- $495,7003 bd2 ba1.7k sqft989 Gwinn St E, Monmouth, OR 97361Off Market

- $433,1002 bd2 ba1.6k sqft1025 Gwinn St E, Monmouth, OR 97361Off Market
- $643,2000.295 Acres971 Gwinn St E, Monmouth, OR 97361Off Market
- $428,4002 bd2 ba1.6k sqft1061 Gwinn St E, Monmouth, OR 97361Off Market
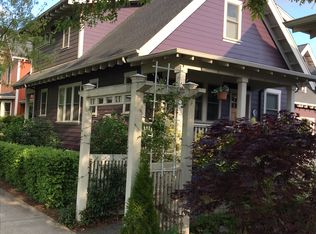
- $430,7002 bd2 ba1.6k sqft1043 Gwinn St E, Monmouth, OR 97361Off Market
- $522,1003 bd2 ba1.5k sqft1022 Berkeley Ln E, Monmouth, OR 97361Off Market
- $594,7003 bd2 ba1.5k sqft1004 Berkeley Ln E, Monmouth, OR 97361Off Market
- $652,6004 bd3 ba3.2k sqft1079 Gwinn St E, Monmouth, OR 97361Off Market
A local agent can set up tours, give advice and negotiate with sellers.
Similar homes
- $--4 bd2 ba1.9k sqft1635 Madrona St E, Monmouth, OR 97361AuctionServiceLink Auction
- $460,0003 bd2 ba1.8k sqft784 Dalke St E, Monmouth, OR 97361For Sale
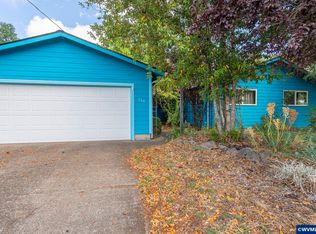
 MLS ID #843732, TANNA CABLE GIROD, C Cable Realty. WVMLS
 - $539,2673 bd2 ba1.4k sqft1040 Berkeley Ln E, Monmouth, OR 97361Active

 MLS ID #394568333, Patricia Savage, Premiere Property Group, LLC. RMLS (OR)
 - $550,0003 bd2 ba1.7k sqft10090 Hoffman Rd, Monmouth, OR 97361For Sale
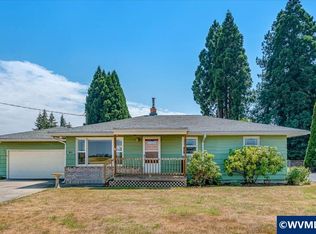 MLS ID #833958, AMY CLARK, Brighthome Real Estate Group. WVMLS
 - $565,0003 bd2 ba1.5k sqft986 Berkeley Ln E, Monmouth, OR 97361For SaleMLS ID #843321, LACEY SUMMERS, Bella Casa Real Estate Group. WVMLS
- $580,0003 bd2 ba1.9k sqft1115 Gwinn St E, Monmouth, OR 97361For SaleMLS ID #838033, BRYSON LEWIS, Centurion Real Estate Services. WVMLS
- $549,9003 bd3 ba1.8k sqft1760 Gwinn St E, Monmouth, OR 97361For SaleMLS ID #839219, SHANE MATTHEWS, Homestar Brokers. WVMLS
- $609,9004 bd3 ba2.1k sqft1693 Berkeley, Monmouth, OR 97361For SaleMLS ID #843274, LISA ANN SCHEIRMAN, Homesmart Realty Group - Monmouth. WVMLS
- $549,0004 bd3 ba2.6k sqft1806 Teton Dr E, Monmouth, OR 97361For SaleMLS ID #838135, CHRISTINE WELTER, Realty One Group Willamette Valley. WVMLS
- $425,0003 bd2 ba1.4k sqft278 Edwards Rd S, Monmouth, OR 97361For SaleMLS ID #842814, TAYLOR REAM, Homesmart Realty Group - Keizer. WVMLS
- $509,9003 bd2 ba1.8k sqft1703 Wilson Ct, Monmouth, OR 97361For SaleMLS ID #842756, RENAE BENDIX, Homesmart Realty Group. WVMLS
- $416,9903 bd2 ba1.2k sqft297 Heffley St S, Monmouth, OR 97361For SaleMLS ID #841572, ROGER SHINKLE, Homestead Real Estate. WVMLS
- $489,9004 bd2 ba1.9k sqft615 Sacre Ln N, Monmouth, OR 97361For SaleMLS ID #837850, BRIAN TIENKEN, Exp Realty, Llc. WVMLS
- $515,0003 bd2 ba1.5k sqft1699 Wilson Ct, Monmouth, OR 97361For SaleMLS ID #839665, LISA ANN SCHEIRMAN, Homesmart Realty Group - Monmouth. WVMLS
- $519,0004 bd2 ba2.3k sqft210 Walnut Dr S, Monmouth, OR 97361For SaleMLS ID #842540, JOSE LUIS QUIROZ JR, Homesmart Realty Group. WVMLS
- $405,0003 bd2 ba1.2k sqft851 Griffin Dr, Monmouth, OR 97361For SaleMLS ID #843064, LISA LANG, Premiere Property Group, Llc Albany. WVMLS
- $395,0003 bd1 ba1k sqft1023 Josephine St E, Monmouth, OR 97361For SaleMLS ID #842751, SANDRA PAOLI, Windermere Pacific West Prop. WVMLS
- $380,0003 bd1 ba1k sqft444 Heffley St S, Monmouth, OR 97361For SaleMLS ID #843190, ALLIE SAUNDERS, Havenrose Real Estate. WVMLS
- $549,0004 bd3 ba2.1k sqft1369 S 10th St, Independence, OR 97351For SaleMLS ID #843668, LYNETTE HAWKINS, Realty One Group Willamette Valley. WVMLS
- $379,8503 bd3 ba1.4k sqft196 Gwinn St E, Monmouth, OR 97361New ConstructionMLS ID #843880, DIETER WEHNER, Ihomes. WVMLS
