Affordable new construction in Monmouth—completed July 24, 2026!This bright corner townhouse boasts a rare, 67-foot-deep partially fenced backyard, offering endless room for outdoor living, pets, or gardening.Interior Highlights:Main Level: Soaring 9-ft ceilings everywhere and an open great room complete with a sleek electric linear fireplace.Kitchen: Modern white cabinetry, durable quartz countertops, and stainless steel appliances—refrigerator included! Primary Suite: Features vaulted ceilings, a continental bath with a tub/shower combination, and three separate closets for exceptional storage.Convenience: Upstairs laundry room right off the bedrooms.Efficiency & Value:Year-Round Comfort: Energy-efficient mini-split heat pumps on each level provide heating and cooling right where you need it.Unbeatable Price: Unmatched value at just $268/ft.².Note: Property taxes have not yet been assessed.
New construction
Listed by: Ihomes • DIETER WEHNER • Contact: Direc: 503-881-4242
$379,850
196 Gwinn St E, Monmouth, OR 97361
3beds
1,414sqft
:
Get pre-qualified$2,590/mo
Single Family Residence
Built in 2026
3,870 Square Feet Lot
$379,600 Zestimate®
$269/sqft
$-- HOA
What's special
Modern white cabinetrySleek electric linear fireplacePrimary suiteBright corner townhouseStainless steel appliancesOpen great roomDurable quartz countertops
- 8 days |
- 305 |
- 7 |
Zillow last checked:
Listing updated:
Listed by:
DIETER WEHNER Direc:503-881-4242,
Ihomes
Source: WVMLS,MLS#: 843880
Facts & features
Interior
Bedrooms & bathrooms
- Bedrooms: 3
- Bathrooms: 3
- Full bathrooms: 2
- 1/2 bathrooms: 1
- Main level bathrooms: 1
Primary bedroom
- Level: Upper
- Area: 247
- Dimensions: 19 x 13
Bedroom 2
- Level: Upper
- Area: 110
- Dimensions: 11 x 10
Bedroom 3
- Level: Upper
- Area: 90
- Dimensions: 10 x 9
Dining room
- Features: Area (Combination)
Kitchen
- Length: 9
Living room
- Level: Main
- Area: 228
- Dimensions: 19 x 12
Heating
- Zoned, Ductless/Mini-Split
Appliances
- Included: Dishwasher, Disposal, Built-In Range, Electric Range, Range Included, Electric Water Heater
Features
- Flooring: Carpet
- Has fireplace: Yes
- Fireplace features: Electric, Living Room
Interior area
- Total structure area: 1,414
- Total interior livable area: 1,414 sqft
Property
Parking
- Total spaces: 1
- Parking features: Attached
- Attached garage spaces: 1
Features
- Levels: Two
- Stories: 2
- Fencing: Partial
Lot
- Size: 3,870 Square Feet
- Dimensions: 129 x 30
- Features: Dimension Above, Zero Lot Line, Landscaped
Details
- Additional structures: RV/Boat Storage
- Zoning: RM
Construction
Type & style
- Home type: SingleFamily
- Property subtype: Single Family Residence
Materials
- Fiber Cement, Lap Siding
- Foundation: Continuous
- Roof: Composition,Shingle
Condition
- New construction: Yes
- Year built: 2026
Utilities & green energy
- Sewer: Public Sewer
- Water: Public
- Utilities for property: Water Connected
Community & HOA
HOA
- Has HOA: No
Location
- Region: Monmouth
Financial & listing details
- Price per square foot: $269/sqft
- Price range: $379.9K - $379.9K
- Date on market: 7/26/2026
- Listing agreement: Exclusive Right To Sell
- Listing terms: VA Loan,Cash,FHA,Conventional
- Inclusions: Refrigerator
Estimated market value
$379,600
$361,000 - $399,000
$2,561/mo
Price history
| Date | Event | Price |
|---|---|---|
| 7/26/2026 | Listed for sale | $379,850$269/sqft |
Source:  WVMLS #843880 Report a problem WVMLS #843880 Report a problem | ||
Public tax history
Tax history is unavailable.
Monthly payment
Est. payment
Payment breakdown
Explore the cost of this home by adjusting the details. Changes won't be saved.Climate risks
Neighborhood: 97361
Nearby schools
GreatSchools rating
- 4/10Monmouth Elementary SchoolGrades: K-5Distance: 0.8 mi
- 4/10Talmadge Middle SchoolGrades: 6-8Distance: 1.4 mi
- 4/10Central High SchoolGrades: 9-12Distance: 1.4 mi
Schools provided by the listing agent
- Elementary: Monmouth
- Middle: Talmadge
- High: Central
Source: WVMLS. This data may not be complete. We recommend contacting the local school district to confirm school assignments for this home.
- $616,4004 bd3 ba1.4k sqft168 Gwinn St E, Monmouth, OR 97361Off Market
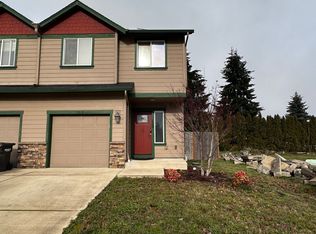
- $713,0008 bd6 ba2.8k sqft166-168 Gwinn St E, Monmouth, OR 97361Off Market
- $295,9503 bd2 ba1.6k sqft244 Gwinn St E, Monmouth, OR 97361Sold
- $448,8003 bd2 ba1.6k sqft559 Warren St S, Monmouth, OR 97361Off Market
- $295,9593 bd2 ba1.6k sqft244 Gwinn St E, Monmouth, OR 97361Sold
- $713,0008 bd6 ba2.8k sqft256-258 Gwinn St E, Monmouth, OR 97361Off Market
- $444,3002 bd2 ba1.3k sqft653 Helmick Rd, Monmouth, OR 97361Off Market
- $728,0007 bd6 ba3.1k sqft573-575 Warren Str N, Monmouth, OR 97361Off Market
A local agent can set up tours, give advice and negotiate with sellers.
Similar homes
- $405,0003 bd2 ba1.2k sqft851 Griffin Dr, Monmouth, OR 97361For Sale

 MLS ID #843064, LISA LANG, Premiere Property Group, Llc Albany. WVMLS
 - $350,0004 bd2 ba1.1k sqft270 Gwinn St W, Monmouth, OR 97361For Sale
 MLS ID #841228, TANNA CABLE GIROD, C Cable Realty. WVMLS
 - $375,0003 bd2 ba1k sqft3163 Glendale Ave NE, Salem, OR 97301For Sale
 MLS ID #844108, DAVE SMITH, Tradition Real Estate Partners. WVMLS
 - $515,0003 bd2 ba1.5k sqft1699 Wilson Ct, Monmouth, OR 97361For Sale
 MLS ID #839665, LISA ANN SCHEIRMAN, Homesmart Realty Group - Monmouth. WVMLS
 - $400,0003 bd2 ba1.5k sqft1704 Springtime Ct NE, Keizer, OR 97303For SaleMLS ID #844091, GRIT PHILLIPS, Modern Realty Group Llc. WVMLS
- $369,9003 bd2 ba1.1k sqft2580 Jackson St SE, Albany, OR 97322For SaleMLS ID #844015, SONJA NEPERUD, Western Homes Realty Co.. WVMLS
- $435,0003 bd2 ba1.4k sqft339 NW Denton Ave, Dallas, OR 97338For SaleMLS ID #843460, AMY MCLEOD P.C., Keller Williams Capital City. WVMLS
- $380,0003 bd3 ba1.3k sqft1830 SE Hankel St, Dallas, OR 97338For SaleMLS ID #838415, TIMOTHY ENGLISH, Keller Williams Capital City - Dallas. WVMLS
- $379,8502 bd2 ba1.1k sqft1889 Lexington Cir SE, Salem, OR 97306For SaleMLS ID #843125, DIETER WEHNER, Ihomes. WVMLS
- $399,8503 bd2 ba1.1k sqft945 18th St NE, Salem, OR 97301For SaleMLS ID #843792, TROY MORRIS, Excel Real Estate. WVMLS
- $350,0003 bd2 ba1.4k sqft4721 Serra Ct NE, Salem, OR 97305For SaleMLS ID #843721, REBECCA OVERALL, Overall Real Estate. WVMLS
- $420,0003 bd3 ba1.5k sqft2051 Lafayette St SE, Albany, OR 97322For SaleMLS ID #844034, JULIAN SOLER, Redfin. WVMLS
- $375,0003 bd2 ba1k sqft928 Trust Ln SE, Salem, OR 97306For SaleMLS ID #841941, JULIE BOEDER, Coldwell Banker Mountain West Real Estate, Inc.. WVMLS
- $375,0003 bd1 ba1.7k sqft339 Stoneway Dr NW, Salem, OR 97304For SaleMLS ID #841122, MARCO SANCHEZ HERNANDEZ, Realty Of America, Llc. WVMLS
- $460,0004 bd2 ba1.5k sqft5437 Burbank St N, Keizer, OR 97303For SaleMLS ID #844058, SARAH SHERWOOD, John L. Scott-Salem. WVMLS
- $490,0003 bd3 ba1.6k sqft7335 SE Dot St, Corvallis, OR 97330For SaleMLS ID #843928, STACEY CLENDENIN, More Realty. WVMLS
- $474,8503 bd3 ba1.6k sqft5506 Mountain Quail Dr S, Salem, OR 97306For SaleMLS ID #841898, DIETER WEHNER, Ihomes. WVMLS
- $385,0003 bd2 ba1.1k sqft1336 Bluegrass St SE, Salem, OR 97317For SaleMLS ID #840840, MATT TOLINE, Dat Real Estate Solutions, Pc. WVMLS
- $399,9003 bd2 ba1.7k sqft302 SE Needham St, Dallas, OR 97338For SaleMLS ID #841819, STEPHANIE HOWARD, Oregon First. WVMLS
- $369,9003 bd1 ba1.5k sqft355 24th St SE, Salem, OR 97301Active
 MLS ID #717218760, Crystal Hu, eXp Realty, LLC. RMLS (OR)
