VIEWS for days! Tucked into the Bridlewood Estates, this custom built 4 bed, 2.5 bath home offers a private .33 Acre fenced yard, extra large driveway, a cozy gas fireplace in the living room, & primary suite on the main level. Multiple newer decks with fresh railings give you mountain views from every angle. Morning coffee never looked this good! Newer 50-year roof, furnace & freshly remodeled downstairs bath. Sellers are even offering a $10,000 credit toward buyers' closing costs or a rate buydown!!!
For sale
Listed by: Paramount Real Estate Services • ROSS MARTINSON • Contact: CELL: 503-269-5525
$560,000
2408 SW Oakwood Dr, Dallas, OR 97338
4beds
2,136sqft
Single Family Residence
Built in 2005
0.33 Acres Lot
$556,200 Zestimate®
$262/sqft
$20/mo HOA
What's special
Freshly remodeled downstairs bathExtra large driveway
- 15 days
- 504
- 40
Zillow last checked:
Listing updated:
Listed by:
ROSS MARTINSON CELL:503-269-5525,
Paramount Real Estate Services
Source: WVMLS,MLS#: 845902
Facts & features
Interior
Bedrooms & bathrooms
- Bedrooms: 4
- Bathrooms: 3
- Full bathrooms: 2
- 1/2 bathrooms: 1
- Main level bathrooms: 2
Primary bedroom
- Level: Main
- Area: 218.7
- Dimensions: 13.5 x 16.2
Bedroom 2
- Level: Lower
- Area: 182.24
- Dimensions: 13.6 x 13.4
Bedroom 3
- Level: Lower
- Area: 186.3
- Dimensions: 13.8 x 13.5
Bedroom 4
- Level: Lower
- Area: 131.58
- Dimensions: 10.2 x 12.9
Dining room
- Features: Area (Combination)
- Level: Main
- Area: 141.44
- Dimensions: 13.6 x 10.4
Family room
- Level: Lower
- Area: 249.92
- Dimensions: 14.2 x 17.6
Kitchen
- Level: Main
- Area: 141.36
- Dimensions: 11.4 x 12.4
Living room
- Level: Main
- Area: 223.44
- Dimensions: 16.8 x 13.3
Heating
- Natural Gas, Forced Air
Cooling
- Central Air
Appliances
- Included: Dishwasher, Disposal, Gas Range, Microwave, Range Included, Gas Water Heater
- Laundry: Lower Level
Features
- High Speed Internet
- Flooring: Carpet, Tile
- Basement: Daylight
- Has fireplace: Yes
- Fireplace features: Living Room, Gas
Interior area
- Total structure area: 2,136
- Total interior livable area: 2,136 sqft
Property
Parking
- Total spaces: 2
- Parking features: Attached
- Attached garage spaces: 2
Accessibility
- Accessibility features: Handicap Amenities - See Remarks
Features
- Levels: Two
- Stories: 2
- Patio & porch: Deck, Covered Deck
- Exterior features: Tan
- Fencing: Fenced
- Has view: Yes
- View description: Mountain(s), Territorial
Lot
- Size: 0.33 Acres
- Features: Dimension Above, Landscaped
Details
- Additional structures: RV/Boat Storage
- Parcel number: 494948
- Zoning: RL
Construction
Type & style
- Home type: SingleFamily
- Property subtype: Single Family Residence
Materials
- Composite, Lap Siding
- Foundation: Continuous
- Roof: Composition
Condition
- New construction: No
- Year built: 2005
Utilities & green energy
- Electric: Lower/Basement
- Sewer: Public Sewer
- Water: Public
- Utilities for property: Water Connected
Community & HOA
Community
- Subdivision: Bridlewood Equestrian Est
HOA
- Has HOA: Yes
- HOA fee: $237 annually
Location
- Region: Dallas
Financial & listing details
- Price per square foot: $262/sqft
- Tax assessed value: $545,510
- Annual tax amount: $4,628
- Price range: $560K - $560K
- Date on market: 9/25/2026
- Listing agreement: Exclusive Right To Sell
- Listing terms: VA Loan,Cash,ODVA,FHA,Conventional
- Inclusions: Range/ Oven, Microwave, Dishwasher, Downstairs W&D
- Exclusions: Kitchen Fridge
Estimated market value
$556,200
$528,000 - $584,000
$3,275/mo
Price history
| Date | Event | Price |
|---|---|---|
| 9/25/2026 | Listed for sale | $560,000+124%$262/sqft |
Source:  WVMLS #845902 Report a problem WVMLS #845902 Report a problem | ||
| 10/11/2013 | Sold | $250,000+0%$117/sqft |
Source: Public Record Report a problem | ||
| 7/5/2013 | Listed for sale | $249,900-3.8%$117/sqft |
Source: RE/MAX Integrity #666220 Report a problem | ||
| 12/8/2012 | Price change | $259,900-2.5%$122/sqft |
Source: Windermere Western View Properties #655676 Report a problem | ||
| 8/8/2012 | Price change | $266,500+0.6%$125/sqft |
Source: Windermere Western View Properties #655676 Report a problem | ||
| 5/31/2012 | Price change | $264,900-1.9%$124/sqft |
Source: Coldwell Banker Mountain West Real Estate, Inc. #637427 Report a problem | ||
| 4/18/2012 | Listed for sale | $269,999-0.4%$126/sqft |
Source: Coldwell Banker Mountain West Real Estate, Inc. #637427 Report a problem | ||
| 9/10/2011 | Price change | $270,950-3.2%$127/sqft |
Source: Coldwell Banker Mountain West Real Estate, Inc. #637427 Report a problem | ||
| 8/25/2011 | Price change | $279,950-1.1%$131/sqft |
Source: Coldwell Banker Mountain West Real Estate, Inc. #637427 Report a problem | ||
| 7/2/2011 | Price change | $283,000-0.7%$132/sqft |
Source: Coldwell Banker Mountain West #637427 Report a problem | ||
| 2/13/2011 | Price change | $285,000+1.9%$133/sqft |
Source: Coldwell Banker Moutain West Real Estate, Inc. #637427 Report a problem | ||
| 10/2/2010 | Price change | $279,600-1.9%$131/sqft |
Source: Win-Win Real Estate Company #630671 Report a problem | ||
| 8/14/2010 | Price change | $285,000-1.5%$133/sqft |
Source: Win-Win Real Estate Company #630671 Report a problem | ||
| 6/25/2010 | Price change | $289,400-3%$135/sqft |
Source: Owner Report a problem | ||
| 4/15/2010 | Price change | $298,400-2.8%$140/sqft |
Source: Owner Report a problem | ||
| 2/15/2010 | Listed for sale | $307,000+27.9%$144/sqft |
Source: Owner Report a problem | ||
| 10/11/2005 | Sold | $240,000+220%$112/sqft |
Source: Public Record Report a problem | ||
| 5/2/2005 | Sold | $75,000$35/sqft |
Source: Public Record Report a problem | ||
Public tax history
| Year | Property taxes | Tax assessment |
|---|---|---|
| 2025 | $4,628 +3% | $328,030 +3% |
| 2024 | $4,493 +4% | $318,480 +3% |
| 2023 | $4,320 +2.7% | $309,210 +3% |
| 2022 | $4,207 +2.8% | $300,210 +3% |
| 2021 | $4,091 +2.9% | $291,470 +3% |
| 2020 | $3,974 +3% | $282,990 +3% |
| 2019 | $3,860 | $274,750 +3% |
| 2018 | $3,860 +0.3% | $266,750 +3% |
| 2017 | $3,849 +4.1% | $258,990 +3% |
| 2016 | $3,698 -0.6% | $251,450 +3% |
| 2015 | $3,721 +1.4% | $244,130 +3% |
| 2014 | $3,669 +5.9% | $237,020 +3% |
| 2013 | $3,466 +2.8% | $230,120 +3% |
| 2012 | $3,371 +2% | $223,420 +3% |
| 2011 | $3,304 +4.4% | $216,920 +3% |
| 2010 | $3,163 +4% | $210,610 +3% |
| 2009 | $3,041 +5.9% | $204,480 +3% |
| 2008 | $2,872 -1% | $198,530 +3% |
| 2007 | $2,900 +2.7% | $192,750 +3% |
| 2006 | $2,823 +344.1% | $187,140 +354.4% |
| 2005 | $636 +2.9% | $41,180 +3% |
| 2004 | $618 | $39,990 |
Find assessor info on the county website
Monthly payment
Est. payment
Payment breakdown
Explore the cost of this home by adjusting the details. Changes won't be saved.Climate risks
Neighborhood: 97338
Nearby schools
Schools provided by the listing agent
- Elementary: Oakdale
- Middle: LaCreole
- High: Dallas
Source: WVMLS. This data may not be complete. We recommend contacting the local school district to confirm school assignments for this home.
Similar homes
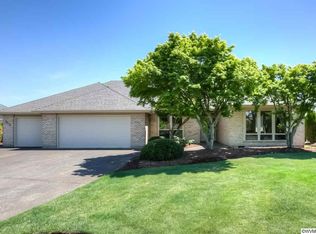
- $579,0004 bd3 ba2.4k sqft2451 SW Maplewood Dr, Dallas, OR 97338For Sale

 MLS ID #844280, KRISTIE ALBRECHT, High Country Realty Professionals. WVMLS
 - $550,0003 bd2 ba1.6k sqft546 SW Hayter St, Dallas, OR 97338For Sale
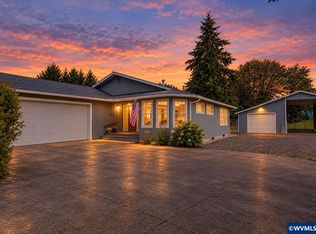 MLS ID #845062, NATALIE BECK-BOYECHKO, Premiere Property Group, Llc - South Salem. WVMLS
 - $--3 bd2 ba1.5k sqft790 SE Cynthian Dr, Dallas, OR 97338Auction
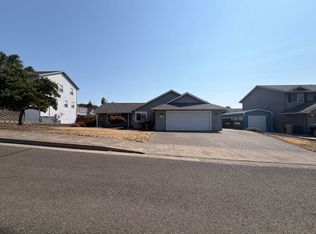 ServiceLink Auction
 - $550,0004 bd3 ba2k sqft379 NW Denton Ave, Dallas, OR 97338For Sale
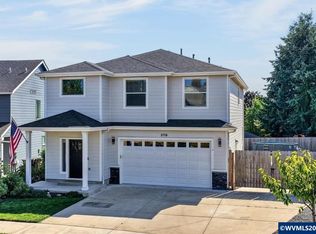 MLS ID #844711, SHAWN SHUKLE, Homesmart Realty Group - Dallas. WVMLS
 - $524,9004 bd3 ba2.2k sqft1198 SW Forestry Ln, Dallas, OR 97338For SaleMLS ID #843141, JAKE BUCKENDORF, Windermere Pacific West Prop. WVMLS
- $575,0003 bd2 ba2.1k sqft210 SE Ironwood Ave, Dallas, OR 97338For SaleMLS ID #845687, SARAH OWRE, Homesmart Realty Group - Dallas. WVMLS
- $489,0003 bd2 ba1.6k sqft260 NW Elderberry Ln, Dallas, OR 97338For SaleMLS ID #846466, LAURIE ISALY (DAVIS), Coldwell Banker Mountain West Real Estate, Inc.. WVMLS
- $475,0003 bd2 ba1.7k sqft1223 SW Bridlewood Dr, Dallas, OR 97338For SaleMLS ID #845306, KATY ROSECRANS, Stellar Realty Northwest. WVMLS
- $459,9004 bd2 ba1.5k sqft197 NW Bonanza Ave, Dallas, OR 97338For SaleMLS ID #846358, AMY STEELE, Homestar Brokers. WVMLS
- $525,0004 bd4 ba2k sqft209 SE Stone Ln #211, Dallas, OR 97338For SaleMLS ID #841911, KRISTIN SPARKMAN, Homesmart Realty Group. WVMLS
- $567,5003 bd2 ba1.8k sqft469 NW Crater Lake Dr, Dallas, OR 97338For SaleMLS ID #845478, ILYA MAKARENKO, Homesmart Realty Group. WVMLS
- $515,0004 bd2 ba2.1k sqft338 NW Foxglove St, Dallas, OR 97338For SaleMLS ID #844295, BENJAMIN FABIAN, Matin Real Estate. WVMLS
- $510,0004 bd3 ba2k sqft614 NW Heath St, Dallas, OR 97338For SaleMLS ID #843066, LISA SEKAFETZ, John L. Scott-Salem. WVMLS
- $495,0003 bd2 ba1.9k sqft1590 SW Hill St, Dallas, OR 97338For SaleMLS ID #843500, CRISTIAN MARTINEZ, Redfin. WVMLS
- $610,0003 bd3 ba2.2k sqft317 NW Ivy Ave, Dallas, OR 97338For SaleMLS ID #844890, LEAH COURTNEY, Exp Realty, Llc. WVMLS
- $499,9004 bd3 ba2.4k sqft310 NW Foxglove St, Dallas, OR 97338For SaleMLS ID #842429, ERIC WELLARD and BRIAN BEMIS, Re/Max Integrity - Salem. WVMLS
- $535,0003 bd2 ba1.9k sqft777 SE Cynthian Dr, Dallas, OR 97338For SaleMLS ID #843197, STEVE BROWN, Homesmart Realty Group. WVMLS
- $580,0003 bd2 ba2.4k sqft1080 SE Miller Ave, Dallas, OR 97338For SaleMLS ID #828040, AMY MCLEOD P.C., Keller Williams Capital City. WVMLS
- $525,0003 bd2 ba1.6k sqft410 NW Byers Ln, Dallas, OR 97338For SaleMLS ID #841166, CLAIRE BLOSSER, Keller Williams Capital City. WVMLS
