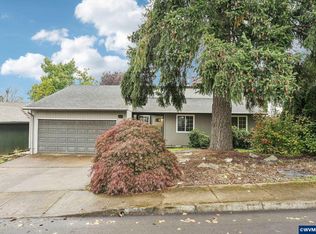
Refreshed 1945 SE Salem cottage with nearly everything new: HardiPlank siding, electrical panel, windows, interior doors, LVP, carpet, and paint inside and out. Kitchen has white shaker cabinets, quartz, and stainless appliances. Remodeled bath. 2 beds down, 1 bed plus bonus up, mudroom/laundry, fenced yard, oversized carport, and shed. Seller offering $4k rate buydown. A member of Seller is an Oregon RE licensee.
For sale
Listed by: The Group Real Estate • JASON NUNN • Cell: 503-983-4611
Price cut: $4K (11/6)
$364,777
920 Baxter Rd SE, Salem, OR 97306
3beds
1,054sqft
Single Family Residence
Built in 1945
6,098 Square Feet Lot
$363,700 Zestimate®
$346/sqft
$-- HOA
What's special
Fenced yardRemodeled bathOversized carportHardiplank sidingStainless appliancesWhite shaker cabinets
- 36 days
- 418
- 36
Zillow last checked:
Listing updated:
Listed by:
JASON NUNN Cell:503-983-4611,
The Group Real Estate
Source: WVMLS,MLS#: 846378
Facts & features
Interior
Bedrooms & bathrooms
- Bedrooms: 3
- Bathrooms: 1
- Full bathrooms: 1
Dining room
- Features: Area (Combination)
Appliances
- Included: Dishwasher, Gas Water Heater
Features
- Mudroom
- Flooring: Vinyl, Wood
- Has fireplace: Yes
- Fireplace features: Wood Burning, Stove
Interior area
- Total structure area: 1,054
- Total interior livable area: 1,054 sqft
Property
Parking
- Total spaces: 1
- Parking features: Carport
- Garage spaces: 1
- Has carport: Yes
Features
- Levels: Two
- Stories: 2
- Fencing: Partial
- Has view: Yes
- View description: Territorial
Lot
- Size: 6,098 Square Feet
Details
- Additional structures: Shed(s)
- Parcel number: 575473
- Zoning: RS
Construction
Type & style
- Home type: SingleFamily
- Property subtype: Single Family Residence
Materials
- Shake Siding
- Foundation: Continuous
- Roof: Composition
Condition
- New construction: No
- Year built: 1945
Utilities & green energy
- Sewer: Public Sewer
- Water: Public
Community & HOA
Community
- Subdivision: Grabenhorst Fruit Farms
HOA
- Has HOA: No
Location
- Region: Salem
Financial & listing details
- Price per square foot: $346/sqft
- Tax assessed value: $320,630
- Annual tax amount: $2,095
- Price range: $364.8K - $364.8K
- Date on market: 10/7/2026
- Listing agreement: Exclusive Right To Sell
- Listing terms: VA Loan,Cash,Conventional
Estimated market value
$363,700
$346,000 - $382,000
$2,093/mo
Price history
| Date | Event | Price |
|---|---|---|
| 11/6/2026 | Price change | $364,777-1.1%$346/sqft |
Source:  WVMLS #846378 Report a problem | ||
| 10/17/2026 | Price change | $368,777-0.1%$350/sqft |
Source: WVMLS #846378 Report a problem | ||
| 10/7/2026 | Listed for sale | $369,000+84.5%$350/sqft |
Source: WVMLS #846378 Report a problem | ||
| 6/15/2026 | Sold | $200,000-11.1%$190/sqft |
Source:  RMLS (OR) #167816899 Report a problem | ||
| 6/2/2026 | Pending sale | $225,000$213/sqft |
Source: WVMLS #841328 Report a problem | ||
| 5/29/2026 | Price change | $225,000-6.3%$213/sqft |
Source: WVMLS #841328 Report a problem | ||
| 5/21/2026 | Listed for sale | $240,000$228/sqft |
Source: WVMLS #841328 Report a problem | ||
Public tax history
| Year | Property taxes | Tax assessment |
|---|---|---|
| 2025 | $2,095 +7.8% | $101,950 +3% |
| 2024 | $1,944 +3% | $98,990 +6.1% |
| 2023 | $1,886 +2.9% | $93,320 |
| 2022 | $1,834 +2.9% | $93,320 +3% |
| 2021 | $1,781 +3% | $90,610 +6.1% |
| 2020 | $1,730 +3.6% | $85,420 |
| 2019 | $1,669 +1.3% | -- |
| 2018 | $1,648 | -- |
| 2017 | $1,648 +16.3% | -- |
| 2016 | $1,417 | -- |
| 2015 | $1,417 +2.6% | -- |
| 2014 | $1,381 +4.6% | -- |
| 2013 | $1,321 | -- |
| 2012 | $1,321 +4.5% | -- |
| 2011 | $1,263 +4.2% | $67,470 +6.1% |
| 2010 | $1,212 +1.1% | $63,610 |
| 2009 | $1,199 +6% | $63,610 +3% |
| 2008 | $1,131 +3.2% | $61,760 |
| 2007 | $1,095 +1.6% | -- |
| 2006 | $1,078 +2% | -- |
| 2005 | $1,056 -0.4% | -- |
| 2004 | $1,061 +4.8% | -- |
| 2003 | $1,012 +2.5% | -- |
| 2002 | $988 +3.1% | -- |
| 2001 | $958 +3.2% | -- |
| 2000 | $928 | -- |
Find assessor info on the county website
Monthly payment
Est. payment
Payment breakdown
Explore the cost of this home by adjusting the details. Changes won't be saved.Climate risks
Neighborhood: South Gateway
Nearby schools
Schools provided by the listing agent
- Elementary: Battlecreek
- Middle: Judson
- High: Sprague
Source: WVMLS. This data may not be complete. We recommend contacting the local school district to confirm school assignments for this home.


Similar homes
- $399,9993 bd2 ba1.3k sqft5654 Fairfield Ct S, Salem, OR 97306For Sale

 MLS ID #845629, DAVID WIGGERS, Homesmart Realty Group. WVMLS
- $389,0003 bd2 ba1.1k sqft5558 Fernbrook Ct S, Salem, OR 97306For Sale
 MLS ID #846998, BARB NORRIS, Redfin. WVMLS
- $--3 bd2 ba1.3k sqft4095 Cranston St SE, Salem, OR 97317AuctionAuction.com 2
- $355,0002 bd1 ba1.1k sqft767 Browning Ave S, Salem, OR 97302For Sale
 MLS ID #846236, MARLOWE MINGS, Exp Realty, Llc. WVMLS
- $350,0003 bd2 ba1.4k sqft4721 Serra Ct NE, Salem, OR 97305For SaleMLS ID #847325, REBECCA OVERALL, Overall Real Estate. WVMLS
- $369,9003 bd1 ba1.1k sqft2360 Rural Ave SE, Salem, OR 97302For SaleMLS ID #845553, JIM SPARKMAN, Homesmart Realty Group. WVMLS
- $375,0003 bd2 ba1.2k sqft1790 Lee St SE, Salem, OR 97302For SaleMLS ID #846811, SANDIE GRAY, Keller Williams Capital City. WVMLS
- $349,9002 bd2 ba1.2k sqft3250 Abrams Ave NE, Salem, OR 97301For SaleMLS ID #847285, PAUL BORISYUK, Dat Real Estate Solutions, Pc. WVMLS
- $359,5003 bd2 ba1.4k sqft1090 18th St NE, Salem, OR 97301For SaleMLS ID #846982, DEWEY WHITTON, The Salem Real Estate Group. WVMLS
- $414,9003 bd1 ba1.5k sqft4835 Coloma Dr SE, Salem, OR 97302For SaleMLS ID #845533, VASSA BODUNOV, Homesmart Realty Group. WVMLS
- $339,0002 bd1 ba898 sqft3068 Pringle Rd SE, Salem, OR 97302For SaleMLS ID #846129, JOSH GLASPIE, Icon Real Estate Group. WVMLS
- $370,0003 bd2 ba1.2k sqft340 Wyatt Ct NE, Salem, OR 97301For SaleMLS ID #838572, SUTTER MATSON, Exp Realty, Llc. WVMLS
- $390,0003 bd1 ba1k sqft1775 Yew St SE, Salem, OR 97302For SaleMLS ID #844430, ANGELICA ARREDONDO SOSA, Rocha Realty Llc. WVMLS
- $359,9002 bd1 ba824 sqft4220 Hudson Ave NE, Salem, OR 97301For SaleMLS ID #846861, KENNETH MARSHALL, Vintage Realty Northwest. WVMLS
- $350,0003 bd2 ba1.2k sqft4570 Drake Ct NE, Salem, OR 97301For SaleMLS ID #846750, SUZANNE GILDER, Keller Williams Realty Mid Willamette. WVMLS
- $345,0003 bd2 ba1k sqft349 Duch Ln SE, Salem, OR 97317For SaleMLS ID #845256, ARIELLE HERNANDEZ, Sundance Realty Llc. WVMLS
- $360,0003 bd2 ba1.2k sqft548 Citation Dr NE, Salem, OR 97301For SaleMLS ID #846057, KAREN COTA, More Realty. WVMLS
- $399,0004 bd2 ba1.3k sqft871 Bieber St NE, Salem, OR 97301For SaleMLS ID #845430, ANDRES MARTINEZ, More Realty. WVMLS
- $332,0004 bd2 ba1.5k sqft1760 Norway St NE, Salem, OR 97301For SaleMLS ID #846482, BRENDA SCHAMP, Northwest Investor Realty. WVMLS
