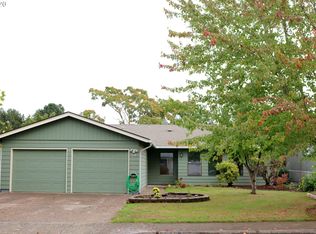
Must see home! Granite slab counters, tons of storage, laundry room, over sized 2 car garage with work bench, covered patio, delicious fig tree in back, RV parking, gas furnace with Central air conditioning, and SOLAR PANELS! So much to offer!
For sale
Listed by: More Realty • KAREN COTA • Contact: offic: 541-913-8192
Price cut: $10K (10/15)
$350,000
548 Citation Dr NE, Salem, OR 97301
3beds
1,284sqft
Single Family Residence
Built in 1978
6,098 Square Feet Lot
$-- Zestimate®
$273/sqft
$-- HOA
What's special
Solar panelsRv parkingCovered patioTons of storageLaundry roomGranite slab counters
- 23 days
- 945
- 45
Zillow last checked:
Listing updated:
Listed by:
KAREN COTA offic:541-913-8192,
More Realty
Source: WVMLS,MLS#: 846057
Facts & features
Interior
Bedrooms & bathrooms
- Bedrooms: 3
- Bathrooms: 2
- Full bathrooms: 2
Primary bedroom
- Level: Main
Bedroom 2
- Level: Main
Bedroom 3
- Level: Main
Dining room
- Features: Area (Combination)
- Level: Main
Kitchen
- Level: Main
Living room
- Level: Main
Heating
- Natural Gas, Electric, Solar, Forced Air
Cooling
- Central Air
Appliances
- Included: Dishwasher, Disposal, Gas Range, Gas Water Heater
- Laundry: Main Level
Features
- Flooring: Laminate
- Has fireplace: No
Interior area
- Total structure area: 1,284
- Total interior livable area: 1,284 sqft
Property
Parking
- Total spaces: 2
- Parking features: Attached
- Attached garage spaces: 2
Features
- Levels: One
- Stories: 1
- Patio & porch: Covered Patio
- Fencing: Fenced
- Has view: Yes
- View description: Territorial
Lot
- Size: 6,098 Square Feet
Details
- Additional structures: RV/Boat Storage
- Parcel number: 543083
- Zoning: R1
Construction
Type & style
- Home type: SingleFamily
- Property subtype: Single Family Residence
Materials
- Rock, Vinyl Siding, Lap Siding
- Foundation: Continuous
- Roof: Composition
Condition
- New construction: No
- Year built: 1978
Utilities & green energy
- Electric: 1/Main
- Sewer: Public Sewer
- Water: Public
Community & HOA
HOA
- Has HOA: No
Location
- Region: Salem
Financial & listing details
- Price per square foot: $273/sqft
- Tax assessed value: $398,020
- Annual tax amount: $3,238
- Price range: $350K - $350K
- Date on market: 9/26/2026
- Listing agreement: Exclusive Right To Sell
- Listing terms: VA Loan,Cash,FHA,Conventional
- Inclusions: Call Agent
Foreclosure details
Estimated market value
Not available
Estimated sales range
Not available
$2,165/mo
Price history
| Date | Event | Price |
|---|---|---|
| 10/15/2026 | Price change | $350,000-2.8%$273/sqft |
Source:  WVMLS #846057 Report a problem WVMLS #846057 Report a problem | ||
| 10/2/2026 | Price change | $360,000-5.3%$280/sqft |
Source: WVMLS #846057 Report a problem | ||
| 9/26/2026 | Listed for sale | $380,000+68.9%$296/sqft |
Source: WVMLS #846057 Report a problem | ||
| 6/30/2017 | Sold | $225,000+3.2%$175/sqft |
Source: Public Record Report a problem | ||
| 5/5/2017 | Listed for sale | $218,000+49.7%$170/sqft |
Source: REALTYNET #717789 Report a problem | ||
| 1/23/2017 | Sold | $145,600$113/sqft |
Source: Public Record Report a problem | ||
| 12/30/2016 | Listed for sale | -- |
Source: Hudson & Marshall Report a problem | ||
| 8/29/2016 | Sold | $145,600-2.9%$113/sqft |
Source: Public Record Report a problem | ||
| 9/28/2004 | Sold | $149,900$117/sqft |
Source: Public Record Report a problem | ||
Public tax history
| Year | Property taxes | Tax assessment |
|---|---|---|
| 2025 | $3,239 +3.2% | $196,920 +3% |
| 2024 | $3,137 -16.8% | $191,190 +6.1% |
| 2023 | $3,772 +30.4% | $180,230 |
| 2022 | $2,893 +1% | $180,230 +3% |
| 2021 | $2,866 +6.7% | $174,990 +6.1% |
| 2020 | $2,687 -0.8% | $164,960 |
| 2019 | $2,709 +1.3% | -- |
| 2018 | $2,673 | -- |
| 2017 | $2,673 +22.2% | -- |
| 2016 | $2,188 | -- |
| 2015 | $2,188 +1% | -- |
| 2014 | $2,165 +18.2% | -- |
| 2013 | $1,832 | -- |
| 2012 | $1,832 -4.9% | -- |
| 2011 | $1,927 +3% | $138,190 +6.1% |
| 2010 | $1,871 +0.8% | $130,270 |
| 2009 | $1,857 -0.1% | $130,270 +3% |
| 2008 | $1,858 +3.9% | $126,480 |
| 2007 | $1,789 +2.3% | -- |
| 2006 | $1,749 +1.8% | -- |
| 2005 | $1,718 -0.6% | -- |
| 2004 | $1,729 +5.7% | -- |
| 2003 | $1,636 +2.8% | -- |
| 2002 | $1,592 +2.2% | -- |
| 2001 | $1,557 +3.6% | -- |
| 2000 | $1,504 | -- |
Find assessor info on the county website
Monthly payment
Est. payment
Payment breakdown
Explore the cost of this home by adjusting the details. Changes won't be saved.Climate risks
Neighborhood: Four Corners

Similar homes
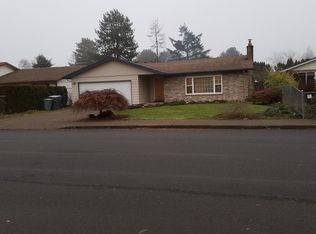
- $329,9003 bd1 ba1.1k sqft1026 Royalty Dr NE, Salem, OR 97301For Sale
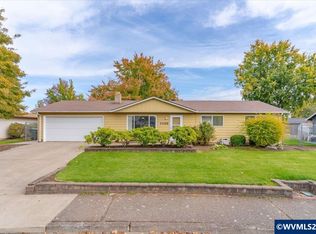
 MLS ID #846603, LACEY STARK, Windermere Heritage. WVMLS
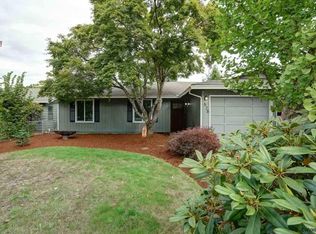
 - $349,9003 bd2 ba1.1k sqft2085 Evergreen Ave NE, Salem, OR 97301For Sale
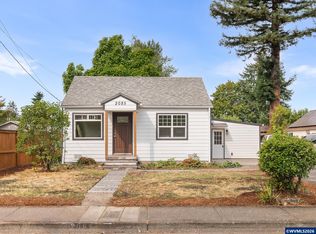 MLS ID #844985, DARRYL BODLE II, Keller Williams Realty Portland Premiere. WVMLS
 - $365,9003 bd2 ba1.1k sqft4222 Donalyn St NE, Salem, OR 97301For Sale
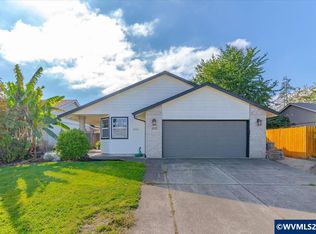 MLS ID #846283, LEANNA & TREVOR SMITH, Exp Realty, Llc. WVMLS
 - $349,9004 bd3 ba1.5k sqft482 Alexander St NE, Salem, OR 97301For Sale
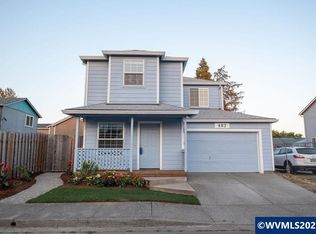 MLS ID #844886, CYNTHIA RAMIREZ SOTO, Copper Tree Realty, Llc. WVMLS
 - $415,0003 bd2 ba1.1k sqft1742 Raywanda Ct NE, Salem, OR 97301For SaleMLS ID #846718, ROBERT EDWARDSEN, Real Broker. WVMLS
- $325,0003 bd2 ba1.8k sqft414 Silby Ln NE, Salem, OR 97301For SaleMLS ID #844774, GLADYS BLUM, Blum Real Estate. WVMLS
- $290,0003 bd1 ba1.3k sqft2210 Jelden St NE, Salem, OR 97301For SaleMLS ID #846706, ELLEN WRIGHT, Heart & Soul Realty. WVMLS
- $399,9003 bd3 ba1.3k sqft374 Burma Ct NE, Salem, OR 97301For SaleMLS ID #845590, JOSHUA COOLEY, Keller Williams / Eugene & Springfield. WVMLS
- $415,0003 bd2 ba1.4k sqft846 Royalty Dr NE, Salem, OR 97301For SaleMLS ID #844728, YOLANDA GUZMAN, Realty Of America, Llc. WVMLS
- $399,0003 bd2 ba1.1k sqft4342 Rodeo Dr NE, Salem, OR 97305For SaleMLS ID #846711, SEAN KEENE, Reger Homes, Llc. WVMLS
- $325,0003 bd1 ba1k sqft4795 Regal Dr NE, Salem, OR 97301For SaleMLS ID #838784, AMY CLARK, Brighthome Real Estate Group. WVMLS
- $335,0004 bd2 ba1.5k sqft1760 Norway St NE, Salem, OR 97301For SaleMLS ID #846482, BRENDA SCHAMP, Northwest Investor Realty. WVMLS
- $355,0002 bd2 ba1.1k sqft3289 Keen Ave NE, Salem, OR 97301For SaleMLS ID #844753, GWEN M. LEWIS, More Realty. WVMLS
- $345,0003 bd2 ba1.4k sqft4721 Serra Ct NE, Salem, OR 97305For SaleMLS ID #843721, REBECCA OVERALL, Overall Real Estate. WVMLS
- $355,0003 bd1 ba936 sqft2990 Byram St NE, Salem, OR 97301For SaleMLS ID #844560, CARRIE HAMILTON, Re/Max Integrity - Salem. WVMLS
- $340,0002 bd1 ba1.5k sqft278 Draper St NE, Salem, OR 97301For SaleMLS ID #842587, ANDREY KOLESNIKOV, Exp Realty, Llc. WVMLS
