Charming 1926 cottage where original craftsmanship meets modern comfort. This 4-bedroom, 2-bath home features an original built-in display cabinet with detailed period craftsmanship, adding distinctive character to the updated interior. Granite countertops, a gas range, and a finished basement provide the convenience and flexible living space today’s buyers value—ideal for guests, hobbies, storage, a home office, or additional living area. Major improvements completed within the past two years include a new stacked washer/dryer, sump pump, gas stove, furnace, air conditioner, garbage disposal, backyard gravel, and mulch. Solar panels were installed in July 2024 and will be paid off by Seller at closing, allowing the next owner to enjoy the benefits of solar without taking on a solar payment. *ELECTRIC BILL $17-$150 FOR THE SELLERS* The deep lot offers alley access, an established sprinkler system, and room to enjoy outdoor living, gardening, parking, or future possibilities. Located in an established neighborhood directly across from a park, this inviting cottage combines vintage charm, practical updates, and a convenient setting.
For sale
Listed by: Slowik Real Estate Llc • CARALEE SLOWIK • Contact: 503-883-3086
Price cut: $9.1K (9/24)
$459,900
1335 19th St NE, Salem, OR 97301
4beds
2,120sqft
Single Family Residence
Built in 1926
6,969 Square Feet Lot
$459,600 Zestimate®
$217/sqft
$-- HOA
What's special
Backyard gravelFinished basementGas rangeAir conditionerGas stoveGarbage disposalEstablished sprinkler system
- 25 days
- 1,115
- 130
Zillow last checked:
Listing updated:
Listed by:
CARALEE SLOWIK 503-883-3086,
Slowik Real Estate Llc
Source: WVMLS,MLS#: 845633
Facts & features
Interior
Bedrooms & bathrooms
- Bedrooms: 4
- Bathrooms: 2
- Full bathrooms: 2
- Main level bathrooms: 1
Dining room
- Features: Formal
Heating
- Natural Gas, Forced Air
Appliances
- Included: Dishwasher, Disposal, Gas Range, Microwave, Range Included, Gas Water Heater
Features
- Flooring: Carpet, Wood
- Basement: Finished
- Has fireplace: Yes
- Fireplace features: Living Room
Interior area
- Total structure area: 2,120
- Total interior livable area: 2,120 sqft
Video & virtual tour
Property
Parking
- Total spaces: 1
- Parking features: Detached
- Garage spaces: 1
Features
- Levels: Two
- Stories: 2
- Patio & porch: Patio
- Fencing: Fenced
Lot
- Size: 6,969 Square Feet
- Features: Landscaped
Details
- Parcel number: 579810
- Zoning: RS
Construction
Type & style
- Home type: SingleFamily
- Property subtype: Single Family Residence
Materials
- Fiber Cement, Lap Siding
- Foundation: Continuous
- Roof: Composition
Condition
- New construction: No
- Year built: 1926
Utilities & green energy
- Sewer: Public Sewer
- Water: Public
Community & HOA
Location
- Region: Salem
Financial & listing details
- Price per square foot: $217/sqft
- Tax assessed value: $501,160
- Annual tax amount: $4,486
- Price range: $459.9K - $459.9K
- Date on market: 9/14/2026
- Listing agreement: Exclusive Right To Sell
- Listing terms: Cash,FHA,Conventional
Estimated market value
$459,600
$437,000 - $483,000
$2,673/mo
Price history
| Date | Event | Price |
|---|---|---|
| 9/24/2026 | Price change | $459,900-1.9%$217/sqft |
Source:  WVMLS #845633 Report a problem WVMLS #845633 Report a problem | ||
| 9/19/2026 | Price change | $469,000-0.2%$221/sqft |
Source:  RMLS (OR) #608714281 Report a problem RMLS (OR) #608714281 Report a problem | ||
| 9/14/2026 | Listed for sale | $470,000+2.2%$222/sqft |
Source: RMLS (OR) #608714281 Report a problem | ||
| 5/16/2026 | Listing removed | $460,000$217/sqft |
Source: WVMLS #839965 Report a problem | ||
| 5/7/2026 | Listed for sale | $460,000+3.4%$217/sqft |
Source: WVMLS #839965 Report a problem | ||
| 10/13/2023 | Sold | $445,000$210/sqft |
Source: RMLS (OR) #23524458 Report a problem | ||
| 9/1/2023 | Contingent | $445,000$210/sqft |
Source: WVMLS #807667 Report a problem | ||
| 9/1/2023 | Pending sale | $445,000$210/sqft |
Source: RMLS (OR) #23524458 Report a problem | ||
| 8/10/2023 | Listed for sale | $445,000+48.3%$210/sqft |
Source: RMLS (OR) #23524458 Report a problem | ||
| 1/13/2017 | Sold | $300,000+0.3%$142/sqft |
Source: Public Record Report a problem | ||
| 11/14/2016 | Listed for sale | $299,000+125%$141/sqft |
Source: MURRAY BROWN REAL ESTATE #712157 Report a problem | ||
| 7/18/2016 | Sold | $132,900$63/sqft |
Source: Public Record Report a problem | ||
Public tax history
| Year | Property taxes | Tax assessment |
|---|---|---|
| 2025 | $4,486 +7.8% | $218,360 +3% |
| 2024 | $4,162 +3% | $212,000 +6.1% |
| 2023 | $4,040 | $199,840 |
| 2022 | -- | $199,840 +3% |
| 2021 | $3,815 +3% | $194,020 +6.1% |
| 2020 | $3,703 +3.6% | $182,890 |
| 2019 | $3,573 +1.3% | -- |
| 2018 | $3,527 | -- |
| 2017 | $3,527 +62.3% | -- |
| 2016 | $2,174 | -- |
| 2015 | $2,174 -0.8% | -- |
| 2014 | $2,190 +8.1% | -- |
| 2013 | $2,026 | -- |
| 2012 | $2,026 +4.5% | -- |
| 2011 | $1,938 +4.2% | $103,510 +6.1% |
| 2010 | $1,860 +1.1% | $97,580 |
| 2009 | $1,839 +6% | $97,580 +3% |
| 2008 | $1,735 +3.3% | $94,740 |
| 2007 | $1,680 +1.6% | -- |
| 2006 | $1,653 +2% | -- |
| 2005 | $1,620 -0.4% | -- |
| 2004 | $1,627 +4.9% | -- |
| 2003 | $1,552 +2.5% | -- |
| 2002 | $1,514 +3.1% | -- |
| 2001 | $1,469 +3.2% | -- |
| 2000 | $1,423 | -- |
Find assessor info on the county website
Monthly payment
Est. payment
Payment breakdown
Explore the cost of this home by adjusting the details. Changes won't be saved.Climate risks
Neighborhood: Northeast Neighbors
Nearby schools
Schools provided by the listing agent
- Elementary: Englewood
- Middle: Parrish
- High: North Salem
Source: WVMLS. This data may not be complete. We recommend contacting the local school district to confirm school assignments for this home.

Similar homes
- $335,0004 bd2 ba1.5k sqft1760 Norway St NE, Salem, OR 97301For Sale
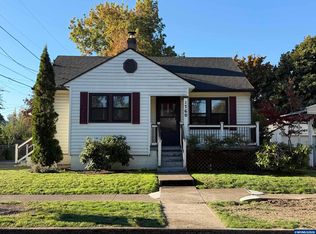
 MLS ID #846482, BRENDA SCHAMP, Northwest Investor Realty. WVMLS
 - $469,9003 bd3 ba2.3k sqft1635 Jefferson St NE, Salem, OR 97301For Sale
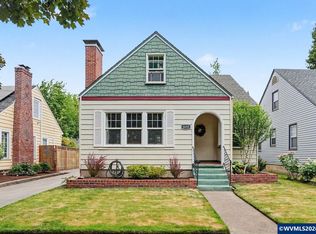 MLS ID #844285, USMAN AHMAD, Exp Realty, Llc. WVMLS
 - $450,0003 bd2 ba2k sqft1415 Jefferson St NE, Salem, OR 97301For Sale
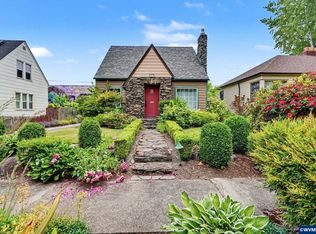 MLS ID #842973, KATHLEEN DEWOINA, Berkshire Hathaway Homeservices R E Prof. WVMLS
 - $495,0004 bd2 ba2.8k sqft399 24th St NE, Salem, OR 97301For Sale
 MLS ID #845638, JUDY HULL, Kithkin Real Estate. WVMLS
 - $429,9003 bd3 ba2.1k sqft1750 Madison St NE, Salem, OR 97301For SaleMLS ID #844060, DANA and ALAN BURK, Keller Williams Capital City. WVMLS
- $479,9004 bd2 ba2.8k sqft1970 Maple Ave NE, Salem, OR 97301For SaleMLS ID #843742, MATT STURZINGER, Sundance Realty Llc. WVMLS
- $440,0003 bd2 ba1.9k sqft1485 Summer St NE, Salem, OR 97301For SaleMLS ID #843185, GLADYS BLUM, Blum Real Estate. WVMLS
- $414,9005 bd2 ba3.1k sqft1145 Columbia St NE, Salem, OR 97301For SaleMLS ID #845128, MACKENZIE GALL, Sundance Realty Llc. WVMLS
- $335,0004 bd1 ba1.2k sqft2230 Jelden St NE, Salem, OR 97301For SaleMLS ID #846397, MADISON FOX, Real Broker. WVMLS
- $317,4004 bd2 ba1.6k sqft981 15th St NE, Salem, OR 97301For SaleMLS ID #841888, RICK MAURMANN, Realty One Group Willamette Valley. WVMLS
- $379,5003 bd2 ba1.7k sqft375 23rd St SE, Salem, OR 97301For SaleMLS ID #843785, GINGER PAGE, Homestar Brokers. WVMLS
- $445,0003 bd2 ba2.2k sqft380 Owens St S, Salem, OR 97302For SaleMLS ID #843362, GLADYS BLUM, Blum Real Estate. WVMLS
- $339,0002 bd2 ba1.2k sqft880 Thompson Ave NE, Salem, OR 97301For SaleMLS ID #844474, AIMEE FARRELL, Homestar Brokers. WVMLS
- $489,9004 bd2 ba2.6k sqft1973 Summit Ave NW, Salem, OR 97304For SaleMLS ID #845312, BEAU CRAIG, Real Broker. WVMLS
- $540,0005 bd3 ba2.1k sqft494 17th St SE, Salem, OR 97301For SaleMLS ID #840060, KIMBERLY LEIGHTY, Berkshire Hathaway Homeservices R E Prof. WVMLS
- $435,0003 bd2 ba1.8k sqft365 Rural Ave SE, Salem, OR 97302For SaleMLS ID #843983, ALEXA HOWELL, Hustle & Heart Homes. WVMLS
- $399,9005 bd3 ba2.5k sqft1760 McCoy Ave NE, Salem, OR 97301For SaleMLS ID #844468, ALEX MCCARTHY, John L. Scott-Salem. WVMLS
- $550,0003 bd2 ba2k sqft1902 Church St NE, Salem, OR 97301For SaleMLS ID #841352, ANDREA BEEM, Exp Realty, Llc. WVMLS
- $474,9003 bd2 ba1.8k sqft2550 Summer St SE, Salem, OR 97302For SaleMLS ID #842050, SCOTT MANNING, Homesmart Realty Group. WVMLS
- $554,9004 bd3 ba2.6k sqft728 Wilbur St SE, Salem, OR 97302For SaleMLS ID #846244, MIKE EASTLUND, Realty One Group Willamette Valley. WVMLS
