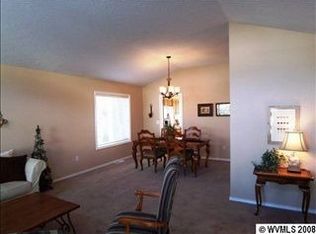
Single level 3 bed, 2 bath, 1619 sq ft home in a quiet South Salem neighborhood near Crossler. The open great-room layout features a large kitchen with an eating island that flows into the dining area and family room, perfect for everyday living. A separate living room with a cozy gas fireplace. Primary suite with walk-in closet and lots of storage. Step outside to a private backyard with a deck featuring a retractable awning, and a new custom fence (2026). Front yard sprinklers, central A/C, 2 car garage.
For sale
Listed by: Legacy Real Estate • KATHY HAUGE • Contact: Direc: 503-580-0014
$480,000
1220 Tamara Ave S, Salem, OR 97306
3beds
1,691sqft
Single Family Residence
Built in 1995
6,970 Square Feet Lot
$479,900 Zestimate®
$284/sqft
$-- HOA
What's special
New custom fenceFront yard sprinklersOpen great-room layout
- 11 days
- 707
- 58
Likely to sell faster than
Zillow last checked:
Listing updated:
Listed by:
KATHY HAUGE Direc:503-580-0014,
Legacy Real Estate
Source: WVMLS,MLS#: 846497
Facts & features
Interior
Bedrooms & bathrooms
- Bedrooms: 3
- Bathrooms: 2
- Full bathrooms: 2
Primary bedroom
- Level: Main
Bedroom 2
- Level: Main
Bedroom 3
- Level: Main
Dining room
- Features: Area (Combination)
- Level: Main
Family room
- Level: Main
Kitchen
- Level: Main
Living room
- Level: Main
Heating
- Natural Gas, Forced Air
Cooling
- Central Air
Appliances
- Included: Dishwasher, Disposal, Gas Range, Built-In Range, Microwave, Gas Water Heater
- Laundry: Main Level
Features
- Smart Home
- Flooring: Carpet, Vinyl, Wood
- Has fireplace: Yes
- Fireplace features: Living Room, Gas
Interior area
- Total structure area: 1,691
- Total interior livable area: 1,691 sqft
Property
Parking
- Total spaces: 2
- Parking features: Attached
- Attached garage spaces: 2
Features
- Levels: One
- Stories: 1
- Patio & porch: Deck
- Fencing: Fenced
Lot
- Size: 6,970 Square Feet
- Features: Landscaped
Details
- Additional structures: Shed(s)
- Parcel number: 592357
- Zoning: RS
Construction
Type & style
- Home type: SingleFamily
- Property subtype: Single Family Residence
Materials
- Vinyl Siding, Lap Siding
- Foundation: Continuous
- Roof: Composition
Condition
- New construction: No
- Year built: 1995
Utilities & green energy
- Electric: 1/Main
- Sewer: Public Sewer
- Water: Public
Community & HOA
Community
- Subdivision: Springcreek Estates
HOA
- Has HOA: No
Location
- Region: Salem
Financial & listing details
- Price per square foot: $284/sqft
- Tax assessed value: $479,710
- Annual tax amount: $5,318
- Price range: $480K - $480K
- Date on market: 10/11/2026
- Listing agreement: Exclusive Right To Sell
- Listing terms: VA Loan,Cash,FHA,Conventional
- Inclusions: kitchen fridge
- Exclusions: washer/dryer
Estimated market value
$479,900
$456,000 - $504,000
$2,535/mo
Price history
| Date | Event | Price |
|---|---|---|
| 10/11/2026 | Listed for sale | $480,000+134.1%$284/sqft |
Source:  WVMLS #846497 Report a problem | ||
| 10/25/2013 | Sold | $205,000-4%$121/sqft |
Source: Public Record Report a problem | ||
| 9/14/2013 | Listed for sale | $213,500+15.4%$126/sqft |
Source: PRUDENTIAL REAL ESTATE PROFESSIONALS #668980 Report a problem | ||
| 3/14/2012 | Sold | $185,000-2.6%$109/sqft |
Source: Public Record Report a problem | ||
| 1/6/2012 | Price change | $189,900-4.8%$112/sqft |
Source: Coldwell Banker Mountain West Real Estate, Inc. #644542 Report a problem | ||
| 9/10/2011 | Price change | $199,500-3.9%$118/sqft |
Source: Coldwell Banker Mountain West Real Estate, Inc. #644542 Report a problem | ||
| 8/30/2011 | Listed for sale | $207,500-19.2%$123/sqft |
Source: Coldwell Banker Mountain West Real Estate, Inc. #644542 Report a problem | ||
| 9/18/2008 | Sold | $256,750$152/sqft |
Source: Public Record Report a problem | ||
Public tax history
| Year | Property taxes | Tax assessment |
|---|---|---|
| 2025 | $5,318 +7.8% | $258,860 +3% |
| 2024 | $4,935 +3% | $251,330 +6.1% |
| 2023 | $4,789 +2.9% | $236,910 |
| 2022 | $4,655 +2.9% | $236,910 +3% |
| 2021 | $4,522 +3% | $230,010 +6.1% |
| 2020 | $4,390 +3.6% | $216,820 |
| 2019 | $4,236 +1.3% | -- |
| 2018 | $4,182 | -- |
| 2017 | $4,182 +16.3% | -- |
| 2016 | $3,595 | -- |
| 2015 | $3,595 +2.7% | -- |
| 2014 | $3,499 +26.9% | -- |
| 2013 | $2,757 | -- |
| 2012 | $2,757 -17.7% | -- |
| 2011 | $3,348 +2.6% | $181,610 +6.1% |
| 2010 | $3,263 +1.1% | $171,200 |
| 2009 | $3,226 +6% | $171,200 +3% |
| 2008 | $3,044 +3.3% | $166,220 |
| 2007 | $2,948 +1.7% | -- |
| 2006 | $2,900 +2% | -- |
| 2005 | $2,842 -0.4% | -- |
| 2004 | $2,854 +4.9% | -- |
| 2003 | $2,722 +2.5% | -- |
| 2002 | $2,656 +3.1% | -- |
| 2001 | $2,576 +3.2% | -- |
| 2000 | $2,496 | -- |
Find assessor info on the county website
Monthly payment
Est. payment
Payment breakdown
Explore the cost of this home by adjusting the details. Changes won't be saved.Climate risks
Neighborhood: Sunnyslope
Nearby schools
Schools provided by the listing agent
- Elementary: Liberty
- Middle: Crossler
- High: Sprague
Source: WVMLS. This data may not be complete. We recommend contacting the local school district to confirm school assignments for this home.


Similar homes
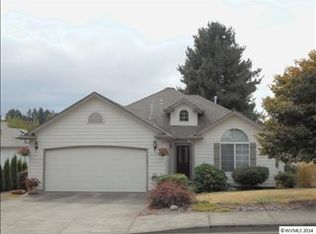
- $469,8003 bd2 ba1.6k sqft303 Carnelia St SE, Salem, OR 97306For Sale
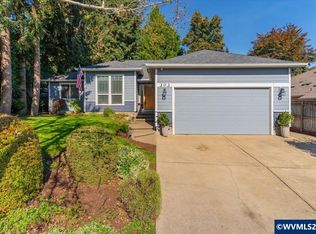
 MLS ID #846162, SHELBY PHILLIPS, Exp Realty, Llc. WVMLS
- $470,0003 bd3 ba1.6k sqft5048 Jones Rd SE, Salem, OR 97306For Sale
 MLS ID #846447, SHELBY LOONEY, Homestar Brokers. WVMLS
- $450,0003 bd2 ba1.5k sqft5728 Moonstone Loop SE, Salem, OR 97306For Sale
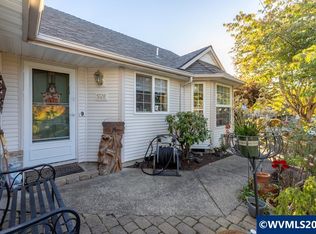 MLS ID #846652, SUZIE MILLER, John L. Scott-Salem. WVMLS
- $470,0003 bd2 ba2.1k sqft5929 Sawgrass St SE, Salem, OR 97306For Sale
 MLS ID #846369, ANDREA BEYER, Coldwell Banker Mountain West Real Estate, Inc.. WVMLS
- $464,9003 bd3 ba2.1k sqft175 Kevin Way SE, Salem, OR 97306For SaleMLS ID #844158, CATHI CALDWELL, Homesmart Realty Group. WVMLS
- $525,0003 bd3 ba1.9k sqft5070 10th Pl S, Salem, OR 97306For SaleMLS ID #845096, CHLOE CREGOR, Exp Realty, Llc. WVMLS
- $514,9004 bd3 ba1.8k sqft183 Holder Ln SE, Salem, OR 97306For SaleMLS ID #845012, RHONDA SMITH, Windermere Heritage. WVMLS
- $455,0004 bd3 ba2k sqft5291 14th Pl S, Salem, OR 97306For SaleMLS ID #843518, CRAIG WIGGINTON, Sundance Realty Llc. WVMLS
- $450,0002 bd2 ba1.9k sqft1254 Ronelle St S, Salem, OR 97306For SaleMLS ID #845568, BRIAN AND NINA WHITE, Paramount Real Estate Services. WVMLS
- $479,9003 bd2 ba1.6k sqft2005 Davis Rd S, Salem, OR 97306For SaleMLS ID #841191, DANIEL GANDEE, Real Broker. WVMLS
- $399,9993 bd2 ba1.3k sqft5654 Fairfield Ct S, Salem, OR 97306For SaleMLS ID #845629, DAVID WIGGERS, Homesmart Realty Group. WVMLS
- $475,0003 bd3 ba2.1k sqft808 Melissa St SE, Salem, OR 97306For SaleMLS ID #840089, SABRINA MCCREERY, Re/Max Integrity - Salem. WVMLS
- $424,9003 bd2 ba1.4k sqft5423 Basin St S, Salem, OR 97306For SaleMLS ID #846213, ISAAC JUDD, Hearthstone Real Estate. WVMLS
- $425,0002 bd2 ba1.5k sqft5484 Middlecrest Ct S, Salem, OR 97306Active
 MLS ID #592533268, Kelly Hagglund, The Kelly Group Real Estate. RMLS (OR)
- $489,9004 bd2 ba1.8k sqft1885 Skyline Ct S, Salem, OR 97306For SaleMLS ID #845846, GLADYS BLUM, Blum Real Estate. WVMLS
- $415,0003 bd2 ba1.5k sqft1575 Sandstone Ct S, Salem, OR 97306For SaleMLS ID #845275, AMY MCLEOD P.C., Keller Williams Capital City. WVMLS
- $439,9003 bd2 ba1.6k sqft815 Valleywood Dr SE, Salem, OR 97306For SaleMLS ID #846135, BRIAN SMITH, Homesmart Realty Group. WVMLS
- $439,9003 bd2 ba1.5k sqft5080 Dakota Rd SE, Salem, OR 97306For SaleMLS ID #845608, MACKENZIE GALL, Sundance Realty Llc. WVMLS
- $490,0003 bd3 ba2.3k sqft5881 Mission Hills St SE, Salem, OR 97306For SaleMLS ID #841679, SARAH ROELOF, Windermere Heritage. WVMLS
- $555,0003 bd3 ba2.1k sqft920 Sunmist Ct SE, Salem, OR 97306For SaleMLS ID #846475, CARRIE CORCORAN, Realty One Group Willamette Valley. WVMLS
