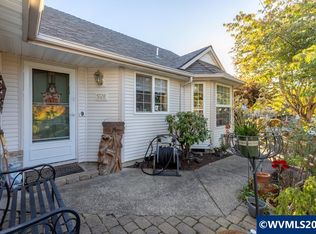
$10,000 Price reduction for quick sale! Location Location Location. Possible dual living. Discover comfortable living in one of South Salem's established neighborhoods. Spacious home approximately 2043 sqft of living space, 3 bedroom on main floor and possible 4th on lower level with large party room.
For sale
Listed by: Sundance Realty Llc • CRAIG WIGGINTON • Contact: Direc: 503-871-3390
Price cut: $10K (9/21)
$455,000
5291 14th Pl S, Salem, OR 97306
4beds
2,043sqft
Single Family Residence
Built in 1977
8,712 Square Feet Lot
$452,200 Zestimate®
$223/sqft
$-- HOA
What's special
Large party room
- 92 days
- 1,006
- 97
Zillow last checked:
Listing updated:
Listed by:
CRAIG WIGGINTON Direc:503-871-3390,
Sundance Realty Llc
Source: WVMLS,MLS#: 843518
Facts & features
Interior
Bedrooms & bathrooms
- Bedrooms: 4
- Bathrooms: 3
- Full bathrooms: 2
- 1/2 bathrooms: 1
- Main level bathrooms: 2
Primary bedroom
- Level: Main
- Area: 171.36
- Dimensions: 13.6 x 12.6
Bedroom 2
- Level: Main
- Area: 120
- Dimensions: 12 x 10
Bedroom 3
- Level: Main
- Area: 100
- Dimensions: 10 x 10
Bedroom 4
- Level: Main
- Area: 144.16
- Dimensions: 13.6 x 10.6
Dining room
- Features: Area (Combination)
- Level: Main
- Area: 124.8
- Dimensions: 15.6 x 8
Family room
- Level: Main
- Area: 209.6
- Dimensions: 16 x 13.1
Kitchen
- Level: Main
- Area: 170
- Dimensions: 17 x 10
Living room
- Level: Main
- Area: 209.6
- Dimensions: 16 x 13.1
Heating
- Natural Gas, Forced Air
Cooling
- Central Air
Appliances
- Included: Dishwasher, Disposal, Built-In Range
- Laundry: Main Level
Features
- Den, High Speed Internet
- Has fireplace: Yes
- Fireplace features: Family Room
Interior area
- Total structure area: 2,043
- Total interior livable area: 2,043 sqft
Property
Parking
- Total spaces: 2
- Parking features: Attached
- Attached garage spaces: 2
Features
- Levels: Split Entry
- Patio & porch: Deck
- Exterior features: Grey
- Fencing: Fenced
Lot
- Size: 8,712 Square Feet
- Features: Landscaped
Details
- Parcel number: 592310
- Zoning: RS
Construction
Type & style
- Home type: SingleFamily
- Property subtype: Single Family Residence
Materials
- Wood Siding, T111
- Foundation: Continuous
- Roof: Composition
Condition
- New construction: No
- Year built: 1977
Utilities & green energy
- Electric: 1/Main
- Water: Public
Community & HOA
Community
- Subdivision: Sprague Heights
Location
- Region: Salem
Financial & listing details
- Price per square foot: $223/sqft
- Tax assessed value: $517,720
- Annual tax amount: $5,406
- Price range: $455K - $455K
- Date on market: 7/16/2026
- Listing agreement: Exclusive Right To Sell
- Listing terms: Cash,Conventional,VA Loan,FHA,ODVA
- Inclusions: Refridgerator
Estimated market value
$452,200
$430,000 - $475,000
$2,882/mo
Price history
| Date | Event | Price |
|---|---|---|
| 9/21/2026 | Price change | $455,000-2.2%$223/sqft |
Source:  WVMLS #843518 Report a problem WVMLS #843518 Report a problem | ||
| 8/12/2026 | Price change | $465,000-3.1%$228/sqft |
Source: WVMLS #843518 Report a problem | ||
| 7/16/2026 | Listed for sale | $479,900+196.2%$235/sqft |
Source: WVMLS #843518 Report a problem | ||
| 3/1/2002 | Sold | $162,000$79/sqft |
Source: Public Record Report a problem | ||
Public tax history
| Year | Property taxes | Tax assessment |
|---|---|---|
| 2025 | $5,406 +7.8% | $263,140 +3% |
| 2024 | $5,016 +3% | $255,480 +6.1% |
| 2023 | $4,868 +2.9% | $240,820 |
| 2022 | $4,732 +2.9% | $240,820 +3% |
| 2021 | $4,597 +3% | $233,810 +6.1% |
| 2020 | $4,463 +3.6% | $220,390 |
| 2019 | $4,306 +1.3% | -- |
| 2018 | $4,251 | -- |
| 2017 | $4,251 +16.3% | -- |
| 2016 | $3,654 | -- |
| 2015 | $3,654 +2.6% | -- |
| 2014 | $3,563 +6.6% | -- |
| 2013 | $3,342 | -- |
| 2012 | $3,342 +2.6% | -- |
| 2011 | $3,259 +4.2% | $174,010 +6.1% |
| 2010 | $3,126 +1.1% | $164,030 |
| 2009 | $3,091 +6% | $164,030 +3% |
| 2008 | $2,917 +3.3% | $159,260 |
| 2007 | $2,824 +1.7% | -- |
| 2006 | $2,778 +2% | -- |
| 2005 | $2,723 -0.4% | -- |
| 2004 | $2,735 +4.9% | -- |
| 2003 | $2,608 +2.5% | -- |
| 2002 | $2,545 +3.1% | -- |
| 2001 | $2,468 +3.2% | -- |
| 2000 | $2,392 | -- |
Find assessor info on the county website
Monthly payment
Est. payment
Payment breakdown
Explore the cost of this home by adjusting the details. Changes won't be saved.Climate risks
Neighborhood: Sunnyslope
Nearby schools
Schools provided by the listing agent
- Middle: Crossler
- High: Sprague
Source: WVMLS. This data may not be complete. We recommend contacting the local school district to confirm school assignments for this home.


Similar homes
- $464,9003 bd3 ba2.1k sqft175 Kevin Way SE, Salem, OR 97306For Sale

 MLS ID #844158, CATHI CALDWELL, Homesmart Realty Group. WVMLS
 - $450,0003 bd2 ba1.5k sqft5728 Moonstone Loop SE, Salem, OR 97306For Sale
 MLS ID #846652, SUZIE MILLER, John L. Scott-Salem. WVMLS
 - $480,0003 bd2 ba1.6k sqft1220 Tamara Ave S, Salem, OR 97306For Sale
 MLS ID #846497, KATHY HAUGE, Legacy Real Estate. WVMLS
 - $450,0002 bd2 ba1.9k sqft1254 Ronelle St S, Salem, OR 97306For Sale
 MLS ID #845568, BRIAN AND NINA WHITE, Paramount Real Estate Services. WVMLS
 - $470,0003 bd3 ba1.6k sqft5048 Jones Rd SE, Salem, OR 97306For SaleMLS ID #846447, SHELBY LOONEY, Homestar Brokers. WVMLS
- $469,8003 bd2 ba1.6k sqft303 Carnelia St SE, Salem, OR 97306For SaleMLS ID #846162, SHELBY PHILLIPS, Exp Realty, Llc. WVMLS
- $525,0003 bd3 ba1.9k sqft5070 10th Pl S, Salem, OR 97306For SaleMLS ID #845096, CHLOE CREGOR, Exp Realty, Llc. WVMLS
- $449,9003 bd2 ba1.5k sqft5080 Dakota Rd SE, Salem, OR 97306For SaleMLS ID #845608, MACKENZIE GALL, Sundance Realty Llc. WVMLS
- $514,9004 bd3 ba1.8k sqft183 Holder Ln SE, Salem, OR 97306For SaleMLS ID #845012, RHONDA SMITH, Windermere Heritage. WVMLS
- $459,9003 bd2 ba1.6k sqft815 Valleywood Dr SE, Salem, OR 97306For SaleMLS ID #846135, BRIAN SMITH, Homesmart Realty Group. WVMLS
- $439,9004 bd2 ba1.5k sqft605 Idylwood Dr SE, Salem, OR 97302Active
 MLS ID #292413180, Devin Bourne, Bespoke Realty. RMLS (OR)
 - $630,0003 bd3 ba2.7k sqft5150 Hill Villa Ct S, Salem, OR 97306For SaleMLS ID #846605, BRANT MCMANAMON, Legacy Real Estate. WVMLS
- $424,9003 bd2 ba1.4k sqft5423 Basin St S, Salem, OR 97306For SaleMLS ID #846213, ISAAC JUDD, Hearthstone Real Estate. WVMLS
- $425,0002 bd2 ba1.5k sqft5484 Middlecrest Ct S, Salem, OR 97306ActiveMLS ID #592533268, Kelly Hagglund, The Kelly Group Real Estate. RMLS (OR)
- $415,0003 bd2 ba1.5k sqft1575 Sandstone Ct S, Salem, OR 97306For SaleMLS ID #845275, AMY MCLEOD P.C., Keller Williams Capital City. WVMLS
- $470,0003 bd2 ba2.1k sqft5929 Sawgrass St SE, Salem, OR 97306For SaleMLS ID #846369, ANDREA BEYER, Coldwell Banker Mountain West Real Estate, Inc.. WVMLS
- $489,9004 bd2 ba1.8k sqft1885 Skyline Ct S, Salem, OR 97306For SaleMLS ID #845846, GLADYS BLUM, Blum Real Estate. WVMLS
- $399,9993 bd2 ba1.3k sqft5654 Fairfield Ct S, Salem, OR 97306For SaleMLS ID #845629, DAVID WIGGERS, Homesmart Realty Group. WVMLS
- $475,0003 bd3 ba2.1k sqft808 Melissa St SE, Salem, OR 97306For SaleMLS ID #840089, SABRINA MCCREERY, Re/Max Integrity - Salem. WVMLS
- $499,9004 bd3 ba2.3k sqft675 Hazeltine Ave SE, Salem, OR 97306For SaleMLS ID #845233, GREG MESSICK, Realtynet. WVMLS
