Outstanding move-in ready home in a great location! This one level move-in ready home has just been refreshed with new interior paint, LVP flooring and fixtures. Efficient open floor plan with vaulted ceilings gives a bright and expansive feel. The fenced yard is great for entertaining and play and mere minutes drive has you to local schools, shopping, restaurants and employers!
Active
$459,900
605 Idylwood Dr SE, Salem, OR 97302
4beds
1,504sqft
Residential, Single Family Residence
Built in 2001
9,583 Square Feet Lot
$-- Zestimate®
$306/sqft
$-- HOA
What's special
- 1 day |
- 138 |
- 20 |
Zillow last checked:
Listing updated:
Listed by:
Devin Bourne devin@bespokenw.com,
Bespoke Realty
Source: RMLS (OR),MLS#: 292413180
Facts & features
Interior
Bedrooms & bathrooms
- Bedrooms: 4
- Bathrooms: 2
- Full bathrooms: 2
- Main level bathrooms: 2
Rooms
- Room types: Bedroom 4, Bedroom 2, Bedroom 3, Dining Room, Family Room, Kitchen, Living Room, Primary Bedroom
Primary bedroom
- Level: Main
Bedroom 2
- Level: Main
Bedroom 3
- Level: Main
Bedroom 4
- Level: Main
Kitchen
- Level: Main
Living room
- Level: Main
Heating
- Forced Air
Cooling
- Central Air
Appliances
- Included: Dishwasher, Disposal, Free-Standing Refrigerator, Microwave, Stainless Steel Appliance(s), Gas Water Heater
Features
- Vaulted Ceiling(s)
- Flooring: Luxury Vinyl Plank
- Windows: Vinyl Frames
- Basement: Crawl Space
Interior area
- Total structure area: 1,504
- Total interior livable area: 1,504 sqft
Property
Parking
- Total spaces: 2
- Parking features: Driveway, Attached
- Attached garage spaces: 2
- Has uncovered spaces: Yes
Accessibility
- Accessibility features: One Level, Walkin Shower, Accessibility
Features
- Levels: One
- Stories: 1
- Patio & porch: Covered Patio, Porch
- Exterior features: Yard
- Fencing: Fenced
Lot
- Size: 9,583 Square Feet
- Features: Gentle Sloping, Level, SqFt 7000 to 9999
Details
- Additional structures: ToolShed
- Parcel number: 321944
Construction
Type & style
- Home type: SingleFamily
- Property subtype: Residential, Single Family Residence
Materials
- Cement Siding
- Roof: Composition
Condition
- Resale
- New construction: No
- Year built: 2001
Utilities & green energy
- Gas: Gas
- Sewer: Public Sewer
- Water: Public
Community & HOA
HOA
- Has HOA: No
Location
- Region: Salem
Financial & listing details
- Price per square foot: $306/sqft
- Tax assessed value: $441,120
- Annual tax amount: $4,771
- Date on market: 8/21/2026
- Listing terms: Cash,Conventional,FHA,VA Loan
- Road surface type: Paved
Estimated market value
Not available
Estimated sales range
Not available
Not available
Price history
| Date | Event | Price |
|---|---|---|
| 8/21/2026 | Listed for sale | $459,900+45890%$306/sqft |
Source:  RMLS (OR) #292413180 Report a problem RMLS (OR) #292413180 Report a problem | ||
| 1/22/2026 | Sold | $1,000-99.7%$1/sqft |
Source: Public Record Report a problem | ||
| 11/6/2024 | Listing removed | $2,500$2/sqft |
Source: Zillow Rentals Report a problem | ||
| 10/30/2024 | Listed for rent | $2,500+8.7%$2/sqft |
Source: Zillow Rentals Report a problem | ||
| 6/4/2024 | Listing removed | $347,000$231/sqft |
Source:  WVMLS #775218 Report a problem WVMLS #775218 Report a problem | ||
| 6/11/2021 | Listing removed | -- |
Source: Zillow Rental Manager Report a problem | ||
| 6/4/2021 | Listed for rent | $2,300$2/sqft |
Source: Zillow Rental Manager Report a problem | ||
| 6/3/2021 | Sold | $347,000$231/sqft |
Source: Public Record Report a problem | ||
| 3/28/2021 | Contingent | $347,000$231/sqft |
Source: WVMLS #775218 Report a problem | ||
| 3/25/2021 | Listed for sale | $347,000+28.5%$231/sqft |
Source: WVMLS #775218 Report a problem | ||
| 3/24/2021 | Listing removed | -- |
Source: Owner Report a problem | ||
| 10/24/2017 | Listing removed | $270,000$180/sqft |
Source: Owner Report a problem | ||
| 10/24/2017 | Listed for sale | $270,000-2%$180/sqft |
Source: Owner Report a problem | ||
| 10/20/2017 | Sold | $275,500+2%$183/sqft |
Source: Public Record Report a problem | ||
| 9/18/2017 | Pending sale | $270,000$180/sqft |
Source: Owner Report a problem | ||
| 8/16/2017 | Listed for sale | $270,000+13%$180/sqft |
Source: Owner Report a problem | ||
| 1/26/2008 | Listing removed | $238,900$159/sqft |
Source: Number1Expert #588862 Report a problem | ||
| 12/20/2007 | Listed for sale | $238,900+50.3%$159/sqft |
Source: Number1Expert #588862 Report a problem | ||
| 2/28/2002 | Sold | $158,900$106/sqft |
Source: Public Record Report a problem | ||
Public tax history
| Year | Property taxes | Tax assessment |
|---|---|---|
| 2025 | $4,772 +7.8% | $232,260 +3% |
| 2024 | $4,428 +3% | $225,500 +6.1% |
| 2023 | $4,297 +2.9% | $212,570 |
| 2022 | $4,177 +2.9% | $212,570 +3% |
| 2021 | $4,058 +3% | $206,380 +6.1% |
| 2020 | $3,939 +3.6% | $194,540 |
| 2019 | $3,801 +1.3% | -- |
| 2018 | $3,752 | -- |
| 2017 | $3,752 +16.3% | -- |
| 2016 | $3,226 | -- |
| 2015 | $3,226 +2.6% | -- |
| 2014 | $3,145 +7% | -- |
| 2013 | $2,940 | -- |
| 2012 | $2,940 +0.8% | -- |
| 2011 | $2,917 +4.2% | $155,780 +6.1% |
| 2010 | $2,799 +1.1% | $146,850 |
| 2009 | $2,767 +6% | $146,850 +3% |
| 2008 | $2,611 +3.3% | $142,580 |
| 2007 | $2,529 +1.7% | -- |
| 2006 | $2,487 +2% | -- |
| 2005 | $2,438 -0.4% | -- |
| 2004 | $2,448 +4.9% | -- |
| 2003 | $2,335 +2.5% | -- |
| 2002 | $2,279 +199% | -- |
| 2001 | $762 +3.2% | -- |
| 2000 | $739 | -- |
Find assessor info on the county website
Monthly payment
Est. payment
Payment breakdown
Explore the cost of this home by adjusting the details. Changes won't be saved.Climate risks
Neighborhood: Faye Wright
Nearby schools
GreatSchools rating
- 4/10Wright Elementary SchoolGrades: K-5Distance: 0.5 mi
- 6/10Judson Middle SchoolGrades: 6-8Distance: 0.2 mi
- 6/10Sprague High SchoolGrades: 9-12Distance: 1.9 mi
Schools provided by the listing agent
- Elementary: Wright
- Middle: Judson
- High: Sprague
Source: RMLS (OR). This data may not be complete. We recommend contacting the local school district to confirm school assignments for this home.
- $497,4005 bd1 ba3.2k sqft615 Idylwood Dr SE, Salem, OR 97302Off Market
- $471,6003 bd3 ba1.5k sqft601 Idylwood Dr SE, Salem, OR 97302Off Market

- $1,073,9005 bd4 ba3.2k sqft609 Idylwood Dr SE, Salem, OR 97302Off Market

- $315,1001 bd1 ba1k sqft625 Idylwood Dr SE, Salem, OR 97302Off Market
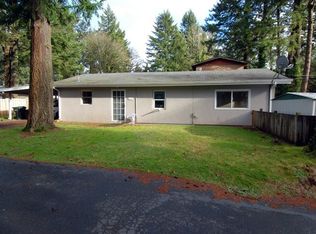
- $715,8003 bd3 ba3.4k sqft617 Idylwood Dr SE, Salem, OR 97302Off Market
- $512,0003 bd2 ba1.5k sqft598 Idylwood Dr SE, Salem, OR 97302Off Market
- $110,000-- bd-- ba-- sqft600 Idylwood Dr SE, Salem, OR 97302Off Market
- $402,4002 bd1 ba1.7k sqft610 Idylwood Dr SE, Salem, OR 97302Off Market
A local agent can set up tours, give advice and negotiate with sellers.
Similar homes
- $459,0004 bd2 ba1.4k sqft4075 Alana Ave SE, Salem, OR 97302For Sale
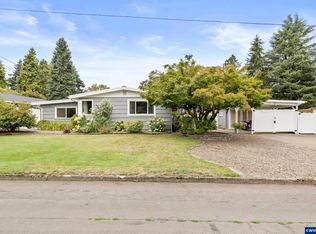
 MLS ID #844802, STEVE BROWN, Homesmart Realty Group. WVMLS
 - $434,9003 bd2 ba1.4k sqft1530 Barnes Ave SE, Salem, OR 97306For Sale
 MLS ID #844855, PEGGY BEAN, Realty One Group Willamette Valley. WVMLS
 - $465,0003 bd3 ba2.1k sqft1530 Jamestown St SE, Salem, OR 97302For Sale
 MLS ID #843976, EILEEN SLEZAK, Realty One Group Willamette Valley. WVMLS
 - $429,9003 bd2 ba1.3k sqft4371 Esther Ave SE, Salem, OR 97302For Sale
 MLS ID #844603, KEVIN PENA ACEVES, Exp Realty, Llc. WVMLS
 - $--3 bd1 ba1.3k sqft683 Idylwood Dr SE, Salem, OR 97302AuctionAuction.com 2
- $415,0004 bd2 ba1.2k sqft4335 Lone Oak Rd SE, Salem, OR 97302For SaleMLS ID #840693, RICHARD CRAFTS, Homesmart Realty Group. WVMLS
- $369,9003 bd1 ba1.2k sqft950 Cedar Way SE, Salem, OR 97302For SaleMLS ID #844911, KATIE BAUNSGARD, Manor Realty. WVMLS
- $449,9003 bd2 ba2k sqft970 Heather Ln SE, Salem, OR 97302For SaleMLS ID #843684, LEVI WILSON, Ned Baker Real Estate. WVMLS
- $475,0003 bd2 ba1.7k sqft2230 Justice Way Ct S, Salem, OR 97302For SaleMLS ID #840706, MELINA TOMSON, Tomson Burnham, Llc. WVMLS
- $509,9003 bd3 ba1.8k sqft1340 Kipling Ct SE, Salem, OR 97302For SaleMLS ID #844321, KATY ROSECRANS, Stellar Realty Northwest. WVMLS
- $398,0004 bd2 ba1.7k sqft4775 Gardner Rd SE, Salem, OR 97302For SaleMLS ID #841331, KEVAN WILLES, Keller Williams Realty Portland Premiere. WVMLS
- $495,0004 bd2 ba1.4k sqft5219 Nightcap St SE, Salem, OR 97306For SaleMLS ID #844593, CRYSTAL QIAN HU, Exp Realty, Llc. WVMLS
- $419,9003 bd2 ba1.2k sqft5914 Mooseberry St SE, Salem, OR 97306For SaleMLS ID #844720, KATHY CAMPOS MESEN, Realty Of America, Llc. WVMLS
- $439,9003 bd2 ba1.5k sqft1015 Cunningham Ln S, Salem, OR 97302For SaleMLS ID #842086, ANGIE KARP, Knipe Realty Era Powered. WVMLS
- $449,0003 bd2 ba1.9k sqft1064 Ashwood Ct SE, Salem, OR 97302For SaleMLS ID #838431, ROSS MARTINSON, Paramount Real Estate Services. WVMLS
- $375,0003 bd2 ba1.3k sqft5060 Fir Dell Ct SE, Salem, OR 97306For SaleMLS ID #844744, SCOTT ROBBLEE, Homesmart Realty Group. WVMLS
- $595,0004 bd2 ba2k sqft340 Silver Hills Cir SE, Salem, OR 97306For SaleMLS ID #844332, LISA-ANNE BROWN, GRI, PSA, Realty One Group Willamette Valley. WVMLS
- $409,9003 bd2 ba1.2k sqft5634 Modesto Ct S, Salem, OR 97306For SaleMLS ID #844734, EMILY HALES, More Realty. WVMLS
- $539,0003 bd2 ba1.8k sqft4261 Gardner Rd SE, Salem, OR 97302For SaleMLS ID #842603, GREG and JUDY GYSIN, Premiere Property Group, Llc - South Salem. WVMLS
- $429,4953 bd2 ba1.6k sqft782 Lockwood Ln S, Salem, OR 97302For SaleMLS ID #842626, RICK MAURMANN, Realty One Group Willamette Valley. WVMLS
