Beautifully maintained South Salem single-level Mid-Century, 4 bed, 2 bath home on a spacious 12,000+ sq ft lot. Original hardwood floors, fireplace and refreshed kitchen with new flooring. Enjoy the large, private, fully fenced backyard with an impressive covered patio, outdoor fireplace, multiple storage buildings and raised garden beds. Flower boxes and garden covered by drip system. Great curb appeal, abundant outdoor space and move-in ready! New 50-year metal roof installed in 2017.
For sale
Listed by: Homesmart Realty Group • STEVE BROWN • Contact: 503-510-5287
$459,000
4075 Alana Ave SE, Salem, OR 97302
4beds
1,467sqft
Single Family Residence
Built in 1955
0.28 Acres Lot
$455,200 Zestimate®
$313/sqft
$-- HOA
What's special
Outdoor fireplaceGreat curb appealImpressive covered patioOriginal hardwood floorsRaised garden bedsAbundant outdoor spaceMultiple storage buildings
- 20 days
- 1,130
- 103
Likely to sell faster than
Zillow last checked:
Listing updated:
Listed by:
STEVE BROWN 503-510-5287,
Homesmart Realty Group
Source: WVMLS,MLS#: 844802
Facts & features
Interior
Bedrooms & bathrooms
- Bedrooms: 4
- Bathrooms: 2
- Full bathrooms: 2
- Main level bathrooms: 2
Primary bedroom
- Level: Main
- Area: 189.92
- Dimensions: 13.25 x 14.33
Bedroom 2
- Level: Main
- Area: 97.28
- Dimensions: 8.58 x 11.33
Bedroom 3
- Level: Main
- Area: 135
- Dimensions: 11.25 x 12
Bedroom 4
- Level: Main
- Area: 141
- Dimensions: 11.75 x 12
Dining room
- Features: Area (Combination)
- Level: Main
- Area: 274.72
- Dimensions: 14.33 x 19.17
Kitchen
- Level: Main
- Area: 117.71
- Dimensions: 9.42 x 12.5
Living room
- Level: Main
- Area: 195.89
- Dimensions: 14.33 x 13.67
Heating
- Natural Gas, Forced Air
Appliances
- Included: Dishwasher, Disposal, Electric Range, Gas Water Heater
- Laundry: Main Level
Features
- Workshop
- Flooring: Wood, Tile
- Has fireplace: Yes
- Fireplace features: Living Room
Interior area
- Total structure area: 1,467
- Total interior livable area: 1,467 sqft
Video & virtual tour
Property
Parking
- Total spaces: 2
- Parking features: Carport
- Garage spaces: 2
- Has carport: Yes
Features
- Levels: One
- Stories: 1
- Patio & porch: Covered Patio, Patio
- Exterior features: Grey
- Fencing: Fenced
Lot
- Size: 0.28 Acres
- Dimensions: 93.5 x 161.5
- Features: Dimension Above, Landscaped
Details
- Additional structures: Workshop, Shed(s), RV/Boat Storage
- Parcel number: 573122
- Zoning: RS
Construction
Type & style
- Home type: SingleFamily
- Property subtype: Single Family Residence
Materials
- Cedar, Lap Siding
- Foundation: Continuous
- Roof: Metal or Aluminum
Condition
- New construction: No
- Year built: 1955
Utilities & green energy
- Electric: 1/Main
- Sewer: Public Sewer
- Water: Public
Community & HOA
Community
- Subdivision: Ewald Fruit Farms
HOA
- Has HOA: No
Location
- Region: Salem
Financial & listing details
- Price per square foot: $313/sqft
- Tax assessed value: $353,680
- Annual tax amount: $3,687
- Price range: $459K - $459K
- Date on market: 8/21/2026
- Listing agreement: Exclusive Right To Sell
- Listing terms: VA Loan,Cash,ODVA,FHA,Conventional
- Exclusions: Fridge, Washer and Dryer
Estimated market value
$455,200
$432,000 - $478,000
$2,516/mo
Price history
| Date | Event | Price |
|---|---|---|
| 8/21/2026 | Listed for sale | $459,000+232.6%$313/sqft |
Source:  WVMLS #844802 Report a problem WVMLS #844802 Report a problem | ||
| 5/7/2004 | Sold | $138,000+25.5%$94/sqft |
Source: Public Record Report a problem | ||
| 2/25/2004 | Sold | $110,000$75/sqft |
Source: Public Record Report a problem | ||
Public tax history
| Year | Property taxes | Tax assessment |
|---|---|---|
| 2025 | $3,688 +7.8% | $179,500 +3% |
| 2024 | $3,422 +3% | $174,280 +6.1% |
| 2023 | $3,321 +2.9% | $164,290 |
| 2022 | $3,228 | $164,290 +3% |
| 2021 | -- | $159,510 +6.1% |
| 2020 | $3,045 +3.6% | $150,360 |
| 2019 | $2,938 +1.3% | -- |
| 2018 | $2,900 | -- |
| 2017 | $2,900 +16.3% | -- |
| 2016 | $2,493 | -- |
| 2015 | $2,493 +2.6% | -- |
| 2014 | $2,431 +4.6% | -- |
| 2013 | $2,324 | -- |
| 2012 | $2,324 +4.5% | -- |
| 2011 | $2,224 +4.2% | $118,740 +6.1% |
| 2010 | $2,133 +1.1% | $111,940 |
| 2009 | $2,110 +6% | $111,940 +3% |
| 2008 | $1,990 +3.3% | $108,680 |
| 2007 | $1,927 +1.7% | -- |
| 2006 | $1,896 +2% | -- |
| 2005 | $1,858 -0.4% | -- |
| 2004 | $1,867 +4.9% | -- |
| 2003 | $1,780 +2.5% | -- |
| 2002 | $1,737 +3.1% | -- |
| 2001 | $1,685 +3.2% | -- |
| 2000 | $1,632 | -- |
Find assessor info on the county website
Monthly payment
Est. payment
Payment breakdown
Explore the cost of this home by adjusting the details. Changes won't be saved.Climate risks
Neighborhood: Faye Wright
Nearby schools
Schools provided by the listing agent
- Elementary: Faye Wright
- Middle: Judson
- High: Sprague
Source: WVMLS. This data may not be complete. We recommend contacting the local school district to confirm school assignments for this home.
Similar homes
- $435,0003 bd1 ba1k sqft4835 Coloma Dr SE, Salem, OR 97302For Sale
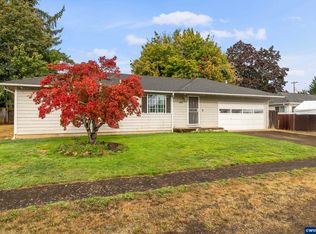
 MLS ID #845533, VASSA BODUNOV, Homesmart Realty Group. WVMLS
 - $449,9004 bd2 ba1.5k sqft605 Idylwood Dr SE, Salem, OR 97302Active
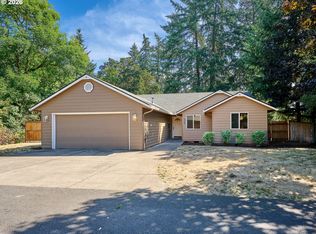
 MLS ID #292413180, Devin Bourne, Bespoke Realty. RMLS (OR)
 - $479,0004 bd3 ba2k sqft4182 Barrett St S, Salem, OR 97302For Sale
 MLS ID #843113, KRISTEN JACKSON, Realty One Group Willamette Valley. WVMLS
 - $432,9993 bd2 ba1.3k sqft4662 7th Ave SE, Salem, OR 97302For Sale
 MLS ID #845426, BRIAN AND NINA WHITE, Paramount Real Estate Services. WVMLS
 - $475,0003 bd2 ba1.7k sqft4789 Fir Dell Dr SE, Salem, OR 97302For SaleMLS ID #844974, SEAN KEENE, Reger Homes, Llc. WVMLS
- $409,9003 bd3 ba1.3k sqft4151 Gardner Rd SE, Salem, OR 97302For SaleMLS ID #844771, MARK SHADRIN, Berkshire Hathaway Homeservices R E Prof. WVMLS
- $410,0004 bd2 ba1.2k sqft4335 Lone Oak Rd SE, Salem, OR 97302For SaleMLS ID #840693, RICHARD CRAFTS, Homesmart Realty Group. WVMLS
- $409,5006 bd3 ba2k sqft1283 Woodacre Dr SE, Salem, OR 97302For SaleMLS ID #845537, MARIAH PORHOLA, Cascade Hasson Sotheby's International Realty. WVMLS
- $519,9004 bd2 ba1.7k sqft297 Arlene Ave SE, Salem, OR 97302For SaleMLS ID #845262, ANDRES MARTINEZ, More Realty. WVMLS
- $439,9003 bd2 ba1.4k sqft430 Lori Ave SE, Salem, OR 97302For SaleMLS ID #844996, SAM LABBE, Coldwell Banker Mountain West Real Estate, Inc.. WVMLS
- $429,4953 bd2 ba1.6k sqft782 Lockwood Ln S, Salem, OR 97302For SaleMLS ID #842626, RICK MAURMANN, Realty One Group Willamette Valley. WVMLS
- $445,0003 bd2 ba1.3k sqft1010 Electric Ave SE, Salem, OR 97302For SaleMLS ID #844718, ALEX MCCARTHY, John L. Scott-Salem. WVMLS
- $449,0003 bd3 ba1.8k sqft3615 Edward Dr SE, Salem, OR 97302For SaleMLS ID #844510, BECKY MATHER, Exp Realty, Llc. WVMLS
- $350,0004 bd1 ba1.3k sqft1567 Madrona Ave SE, Salem, OR 97302For SaleMLS ID #845332, SHELBY PHILLIPS, Exp Realty, Llc. WVMLS
- $524,5003 bd2 ba1.8k sqft4261 Gardner Rd SE, Salem, OR 97302For SaleMLS ID #842603, GREG and JUDY GYSIN, Premiere Property Group, Llc - South Salem. WVMLS
- $420,0004 bd2 ba1.9k sqft4342 McKay Dr S, Salem, OR 97302For SaleMLS ID #828815, CHERYL RODRIGUEZ, Northwest Investor Realty. WVMLS
- $460,0003 bd2 ba1.7k sqft2230 Justice Way Ct S, Salem, OR 97302For SaleMLS ID #840706, MELINA TOMSON, Tomson Burnham, Llc. WVMLS
- $439,5003 bd2 ba1.5k sqft830 Fran St SE, Salem, OR 97306For SaleMLS ID #845548, BRIDGET WELBORN, Homesmart Realty Group. WVMLS
- $424,9003 bd2 ba2k sqft970 Heather Ln SE, Salem, OR 97302For SaleMLS ID #843684, LEVI WILSON, Ned Baker Real Estate. WVMLS
- $560,0003 bd2 ba1.7k sqft3588 Dogwood Dr S, Salem, OR 97302For SaleMLS ID #845447, CECE MOSHER, Oak Hill Properties. WVMLS
