Accepted Offer with Contingencies. Welcome to this beautifully refreshed Salem home nestled on a quiet cul-de-sac, conveniently located near parks and schools. Featuring **two separate living spaces, this home offers plenty of room to relax, entertain, or enjoy everyday life. Recent updates include newer carpet, new flooring, a new roof in 2022 , new front siding, and fresh exterior paint, creating a clean, move-in-ready feel. The backyard features garden boxes, perfect for growing flowers, herbs, or vegetables, while a retaining wall creates a defined front garden bed for added curb appeal. Enjoy the peaceful neighborhood setting while being close to schools, parks, and everyday conveniences. With thoughtful updates, flexible living space, and outdoor spaces ready to enjoy, this home is ready to welcome you!
Accepting backups
Listed by: More Realty • EMILY HALES • Contact: Cell: 503-502-9858
$409,900
5634 Modesto Ct S, Salem, OR 97306
3beds
1,280sqft
Single Family Residence
Built in 1979
6,970 Square Feet Lot
$408,300 Zestimate®
$320/sqft
$-- HOA
What's special
Two separate living spacesFlexible living spaceNew flooringQuiet cul-de-sacFresh exterior paintBackyard features garden boxesNewer carpet
- 62 days
- 47
- 4
Zillow last checked:
Listing updated:
Listed by:
EMILY HALES Cell:503-502-9858,
More Realty
Source: WVMLS,MLS#: 844734
Facts & features
Interior
Bedrooms & bathrooms
- Bedrooms: 3
- Bathrooms: 2
- Full bathrooms: 1
- 1/2 bathrooms: 1
Primary bedroom
- Level: Main
Dining room
- Features: Area (Combination)
- Level: Main
- Area: 197.78
- Dimensions: 13.33 x 14.83
Family room
- Level: Main
- Area: 219.77
- Dimensions: 19.25 x 11.42
Kitchen
- Level: Main
Living room
- Level: Main
- Area: 136.67
- Dimensions: 13.33 x 10.25
Heating
- Natural Gas, Heat Pump, Forced Air
Appliances
- Included: Dishwasher, Disposal, Electric Range, Electric Water Heater
Features
- Office, Smart Home
- Flooring: Carpet
- Has fireplace: No
Interior area
- Total structure area: 1,280
- Total interior livable area: 1,280 sqft
Video & virtual tour
Property
Parking
- Total spaces: 2
- Parking features: Attached
- Attached garage spaces: 2
Features
- Levels: One
- Stories: 1
- Patio & porch: Deck
- Exterior features: Blue
- Fencing: Fenced
Lot
- Size: 6,970 Square Feet
- Features: Cul-De-Sac
Details
- Parcel number: 586918
Construction
Type & style
- Home type: SingleFamily
- Property subtype: Single Family Residence
Materials
- Fiber Cement, Wood Siding, Lap Siding, T111
- Foundation: Continuous
- Roof: Composition
Condition
- New construction: No
- Year built: 1979
Utilities & green energy
- Sewer: Public Sewer
- Water: Public
Community & HOA
Community
- Subdivision: RED BLUFF ADDITION TO SAL
HOA
- Has HOA: No
Location
- Region: Salem
Financial & listing details
- Price per square foot: $320/sqft
- Tax assessed value: $362,330
- Annual tax amount: $3,754
- Price range: $409.9K - $409.9K
- Date on market: 8/18/2026
- Listing agreement: Exclusive Right To Sell
- Listing terms: VA Loan,Cash,FHA,Conventional
Estimated market value
$408,300
$388,000 - $429,000
$2,036/mo
Price history
| Date | Event | Price |
|---|---|---|
| 9/18/2026 | Pending sale | $409,900$320/sqft |
Source:  RMLS (OR) #469526767 Report a problem RMLS (OR) #469526767 Report a problem | ||
| 8/18/2026 | Listed for sale | $409,900+38.9%$320/sqft |
Source:  WVMLS #844734 Report a problem WVMLS #844734 Report a problem | ||
| 10/7/2024 | Listing removed | $295,000-10.6%$230/sqft |
Source: WVMLS #779032 Report a problem | ||
| 10/6/2021 | Sold | $330,000+11.9%$258/sqft |
Source: Public Record Report a problem | ||
| 6/21/2021 | Contingent | $295,000$230/sqft |
Source: WVMLS #779032 Report a problem | ||
| 6/14/2021 | Listed for sale | $295,000$230/sqft |
Source: WVMLS #779032 Report a problem | ||
Public tax history
| Year | Property taxes | Tax assessment |
|---|---|---|
| 2025 | $3,754 +7.8% | $182,730 +3% |
| 2024 | $3,483 +3% | $177,410 +6.1% |
| 2023 | $3,381 +2.9% | $167,240 |
| 2022 | $3,286 +2.9% | $167,240 +3% |
| 2021 | $3,192 +3% | $162,370 +6.1% |
| 2020 | $3,099 +3.6% | $153,060 |
| 2019 | $2,990 +1.3% | -- |
| 2018 | $2,952 | -- |
| 2017 | $2,952 +16.3% | -- |
| 2016 | $2,538 | -- |
| 2015 | $2,538 +2.6% | -- |
| 2014 | $2,475 +4.6% | -- |
| 2013 | $2,365 | -- |
| 2012 | $2,365 +4.5% | -- |
| 2011 | $2,263 +4.2% | $120,860 +6.1% |
| 2010 | $2,171 +1.1% | $113,930 |
| 2009 | $2,147 +6% | $113,930 +3% |
| 2008 | $2,026 +3.3% | $110,620 |
| 2007 | $1,962 +1.7% | -- |
| 2006 | $1,930 +2% | -- |
| 2005 | $1,892 -0.4% | -- |
| 2004 | $1,900 +4.9% | -- |
| 2003 | $1,812 +2.5% | -- |
| 2002 | $1,768 +3.1% | -- |
| 2001 | $1,715 +3.2% | -- |
| 2000 | $1,662 | -- |
Find assessor info on the county website
Monthly payment
Est. payment
Payment breakdown
Explore the cost of this home by adjusting the details. Changes won't be saved.Climate risks
Neighborhood: Sunnyslope
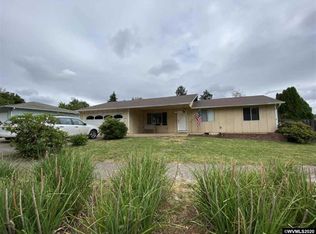
Similar homes
- $399,9993 bd2 ba1.3k sqft5654 Fairfield Ct S, Salem, OR 97306For Sale

 MLS ID #845629, DAVID WIGGERS, Homesmart Realty Group. WVMLS
 - $424,9003 bd2 ba1.4k sqft5423 Basin St S, Salem, OR 97306For Sale
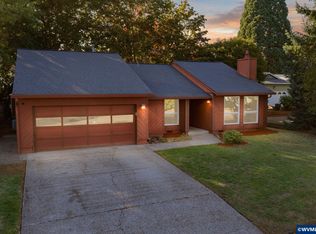 MLS ID #846213, ISAAC JUDD, Hearthstone Real Estate. WVMLS
 - $400,0003 bd2 ba1.2k sqft5555 Salinas Ct S, Salem, OR 97306For Sale
 MLS ID #824910, NICOLE SHUBA, Manor Realty. WVMLS
 - $400,0003 bd2 ba1.1k sqft5547 Fernbrook Ct S, Salem, OR 97306Active
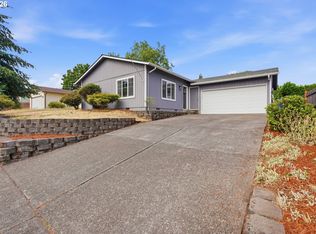
 MLS ID #259736987, Aric Keith, Premiere Property Group, LLC. RMLS (OR)
 - $379,9003 bd2 ba1.4k sqft5365 Pike Ct S, Salem, OR 97306For SaleMLS ID #843664, JOSE GONZALEZ, Tu Casa Corporation. WVMLS
- $415,0003 bd2 ba1.5k sqft1575 Sandstone Ct S, Salem, OR 97306For SaleMLS ID #845275, AMY MCLEOD P.C., Keller Williams Capital City. WVMLS
- $425,0002 bd2 ba1.5k sqft5484 Middlecrest Ct S, Salem, OR 97306ActiveMLS ID #592533268, Kelly Hagglund, The Kelly Group Real Estate. RMLS (OR)
- $450,0003 bd2 ba1.5k sqft5728 Moonstone Loop SE, Salem, OR 97306For SaleMLS ID #846652, SUZIE MILLER, John L. Scott-Salem. WVMLS
- $365,0003 bd1 ba1k sqft5654 Lompoc Ct S, Salem, OR 97306For SaleMLS ID #844258, PAULA FORDHAM, Windermere Heritage. WVMLS
- $379,9002 bd2 ba1.2k sqft1143 Cayuse Cir SE, Salem, OR 97306ActiveMLS ID #748005067, Corey Bianchini, Keller Williams Capital City. RMLS (OR)
- $375,0003 bd2 ba1.3k sqft5060 Fir Dell Ct SE, Salem, OR 97306For SaleMLS ID #844744, SCOTT ROBBLEE, Homesmart Realty Group. WVMLS
- $480,0003 bd2 ba1.6k sqft1220 Tamara Ave S, Salem, OR 97306For SaleMLS ID #846497, KATHY HAUGE, Legacy Real Estate. WVMLS
- $379,0003 bd2 ba1.1k sqft311 Kanuku St SE, Salem, OR 97306For SaleMLS ID #843397, TY HILDEBRAND, Realty One Group Willamette Valley. WVMLS
- $449,9003 bd2 ba1.5k sqft5080 Dakota Rd SE, Salem, OR 97306For SaleMLS ID #845608, MACKENZIE GALL, Sundance Realty Llc. WVMLS
- $414,9003 bd2 ba1.2k sqft5914 Mooseberry St SE, Salem, OR 97306For SaleMLS ID #844720, KATHY CAMPOS MESEN, Realty Of America, Llc. WVMLS
- $479,9003 bd2 ba1.7k sqft1481 Scotch Ct SE, Salem, OR 97306For SaleMLS ID #844655, CHUN TRUONG, Homesmart Realty Group. WVMLS
- $469,8003 bd2 ba1.6k sqft303 Carnelia St SE, Salem, OR 97306For SaleMLS ID #846162, SHELBY PHILLIPS, Exp Realty, Llc. WVMLS
- $459,9003 bd2 ba1.6k sqft815 Valleywood Dr SE, Salem, OR 97306For SaleMLS ID #846135, BRIAN SMITH, Homesmart Realty Group. WVMLS
- $439,9004 bd2 ba1.5k sqft605 Idylwood Dr SE, Salem, OR 97302ActiveMLS ID #292413180, Devin Bourne, Bespoke Realty. RMLS (OR)
- $429,9003 bd2 ba1.4k sqft430 Lori Ave SE, Salem, OR 97302For SaleMLS ID #844996, SAM LABBE, Coldwell Banker Mountain West Real Estate, Inc.. WVMLS
