Great South Salem home in a convenient location! Situated on a quiet cul-de-sac, this 3-bedroom, 2-bath home features vaulted ceilings, newly installed luxury vinyl plank flooring, slate floors, and a cozy wood-burning fireplace. The spacious 0.23-acre lot offers a private, fenced backyard with plenty of room for gardening, entertaining, or relaxing.
For sale
Listed by: Homesmart Realty Group • CHUN TRUONG • Contact: Cell: 503-851-3167
$479,900
1481 Scotch Ct SE, Salem, OR 97306
3beds
1,715sqft
Single Family Residence
Built in 1988
10,040 Square Feet Lot
$476,700 Zestimate®
$280/sqft
$-- HOA
What's special
Cozy wood-burning fireplacePrivate fenced backyardQuiet cul-de-sacVaulted ceilingsSlate floors
- 4 days
- 597
- 52
Likely to sell faster than
Zillow last checked:
Listing updated:
Listed by:
CHUN TRUONG Cell:503-851-3167,
Homesmart Realty Group
Source: WVMLS,MLS#: 844655
Facts & features
Interior
Bedrooms & bathrooms
- Bedrooms: 3
- Bathrooms: 2
- Full bathrooms: 2
Primary bedroom
- Level: Main
Bedroom 2
- Level: Main
Bedroom 3
- Level: Main
Dining room
- Features: Area (Combination)
Kitchen
- Level: Main
Living room
- Level: Main
Heating
- Electric, Heat Pump
Cooling
- Central Air
Appliances
- Included: Dishwasher, Disposal, Electric Range, Range Included, Electric Water Heater
Features
- Flooring: Carpet, Wood
- Has fireplace: Yes
- Fireplace features: Family Room, Wood Burning
Interior area
- Total structure area: 1,715
- Total interior livable area: 1,715 sqft
Video & virtual tour
Property
Parking
- Total spaces: 2
- Parking features: Attached
- Attached garage spaces: 2
Features
- Levels: One
- Stories: 1
- Patio & porch: Deck, Patio
- Fencing: Fenced
Lot
- Size: 10,040 Square Feet
- Features: Cul-De-Sac, Landscaped
Details
- Parcel number: 566127
- Zoning: SFR
Construction
Type & style
- Home type: SingleFamily
- Property subtype: Single Family Residence
Materials
- Vinyl Siding
- Foundation: Continuous
- Roof: Composition
Condition
- New construction: No
- Year built: 1988
Utilities & green energy
- Sewer: Public Sewer
- Water: Public
Community & HOA
Community
- Subdivision: Battle Creek Est#4
HOA
- Has HOA: No
Location
- Region: Salem
Financial & listing details
- Price per square foot: $280/sqft
- Tax assessed value: $482,170
- Annual tax amount: $5,420
- Price range: $479.9K - $479.9K
- Date on market: 10/16/2026
- Listing agreement: Exclusive Right To Sell
- Listing terms: VA Loan,Cash,FHA,Conventional
- Inclusions: Refrigerator
Estimated market value
$476,700
$453,000 - $501,000
$2,686/mo
Price history
| Date | Event | Price |
|---|---|---|
| 10/16/2026 | Listed for sale | $479,900+231%$280/sqft |
Source:  WVMLS #844655 Report a problem | ||
| 7/20/2012 | Sold | $145,000-9.3%$85/sqft |
Source: Public Record Report a problem | ||
| 4/5/2012 | Listed for sale | $159,900-8.6%$93/sqft |
Source: Coldwell Banker Mountain West Real Estate, Inc. #650846 Report a problem | ||
| 6/10/2004 | Sold | $175,000$102/sqft |
Source: Public Record Report a problem | ||
Public tax history
| Year | Property taxes | Tax assessment |
|---|---|---|
| 2025 | $5,420 +7.8% | $263,830 +3% |
| 2024 | $5,029 +3% | $256,150 +6.1% |
| 2023 | $4,881 +2.9% | $241,450 |
| 2022 | $4,744 +2.9% | $241,450 +3% |
| 2021 | $4,609 +3% | $234,420 +6.1% |
| 2020 | $4,475 +3.6% | $220,980 |
| 2019 | $4,317 +1.3% | -- |
| 2018 | $4,262 | -- |
| 2017 | $4,262 +16.3% | -- |
| 2016 | $3,664 | -- |
| 2015 | $3,664 +10.3% | -- |
| 2014 | $3,322 +10.3% | -- |
| 2013 | $3,012 -4.9% | -- |
| 2012 | $3,169 -6.2% | -- |
| 2011 | $3,378 -4.3% | $187,260 +1.2% |
| 2010 | $3,528 +1.1% | $185,100 |
| 2009 | $3,488 +6% | $185,100 +3% |
| 2008 | $3,291 +3.3% | $179,710 |
| 2007 | $3,187 +1.7% | -- |
| 2006 | $3,135 +2% | -- |
| 2005 | $3,073 -0.4% | -- |
| 2004 | $3,086 +4.9% | -- |
| 2003 | $2,943 +2.5% | -- |
| 2002 | $2,872 +3.1% | -- |
| 2001 | $2,785 +3.2% | -- |
| 2000 | $2,699 | -- |
Find assessor info on the county website
Monthly payment
Est. payment
Payment breakdown
Explore the cost of this home by adjusting the details. Changes won't be saved.Climate risks
Neighborhood: South Gateway
Nearby schools
Schools provided by the listing agent
- Elementary: Battlecreek
- Middle: Judson
- High: Sprague
Source: WVMLS. This data may not be complete. We recommend contacting the local school district to confirm school assignments for this home.

Similar homes
- $450,0003 bd2 ba1.5k sqft5728 Moonstone Loop SE, Salem, OR 97306For Sale
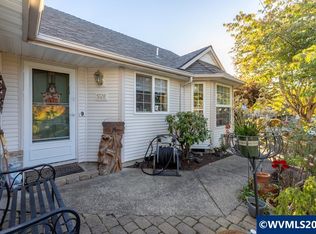
 MLS ID #846652, SUZIE MILLER, John L. Scott-Salem. WVMLS
- $489,0003 bd2 ba1.5k sqft1626 Cinnamon Hill Dr SE, Salem, OR 97306For Sale
 MLS ID #844568, MIA MCCORMICK, Redfin. WVMLS
- $499,0003 bd2 ba1.7k sqft2243 Thrush Ct SE, Salem, OR 97306For Sale
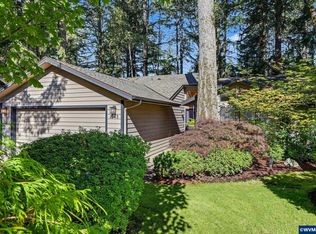 MLS ID #846478, BRIDGET WELBORN, Homesmart Realty Group. WVMLS
- $519,5003 bd2 ba2.1k sqft1635 Cinnamon Hill Dr SE, Salem, OR 97306For Sale
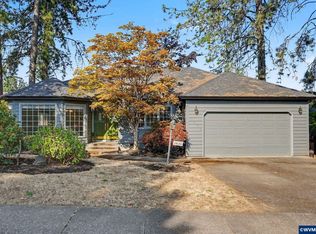 MLS ID #845021, SEAN KEENE, Reger Homes, Llc. WVMLS
- $459,9003 bd2 ba1.7k sqft1765 Cinnamon Hill Dr SE, Salem, OR 97306For SaleMLS ID #845346, DANIKA FORRESTER, Re/Max Equity Group. WVMLS
- $469,8003 bd2 ba1.6k sqft303 Carnelia St SE, Salem, OR 97306For SaleMLS ID #846162, SHELBY PHILLIPS, Exp Realty, Llc. WVMLS
- $470,0003 bd2 ba2.1k sqft5929 Sawgrass St SE, Salem, OR 97306For SaleMLS ID #846369, ANDREA BEYER, Coldwell Banker Mountain West Real Estate, Inc.. WVMLS
- $515,0004 bd2 ba1.8k sqft6350 13th Ave SE, Salem, OR 97306For SaleMLS ID #842559, BARB NORRIS, Redfin. WVMLS
- $379,9002 bd2 ba1.2k sqft1143 Cayuse Cir SE, Salem, OR 97306Active
 MLS ID #748005067, Corey Bianchini, Keller Williams Capital City. RMLS (OR)
- $512,5003 bd2 ba1.8k sqft1950 Spicetree Ln SE, Salem, OR 97306For SaleMLS ID #843254, TIFFANY WELLS - GIDLEY, Coldwell Banker Mountain West Real Estate, Inc.. WVMLS
- $555,0003 bd3 ba2.1k sqft920 Sunmist Ct SE, Salem, OR 97306For SaleMLS ID #846475, CARRIE CORCORAN, Realty One Group Willamette Valley. WVMLS
- $439,9003 bd2 ba1.6k sqft815 Valleywood Dr SE, Salem, OR 97306For SaleMLS ID #846135, BRIAN SMITH, Homesmart Realty Group. WVMLS
- $435,0003 bd3 ba1.7k sqft1340 Classico Ct SE, Salem, OR 97306For SaleMLS ID #845835, ERIN GARIBAY, Homesmart Realty Group. WVMLS
- $435,0003 bd2 ba1.3k sqft1444 Madelyn Ave SE, Salem, OR 97306For SaleMLS ID #844072, SHELBY PHILLIPS, Exp Realty, Llc. WVMLS
- $444,9003 bd2 ba1.5k sqft5370 Landon St SE, Salem, OR 97306For SaleMLS ID #845949, CHAD JONES, Homesmart Realty Group. WVMLS
- $475,0003 bd3 ba2.1k sqft808 Melissa St SE, Salem, OR 97306For SaleMLS ID #840089, SABRINA MCCREERY, Re/Max Integrity - Salem. WVMLS
- $499,9004 bd3 ba2.3k sqft675 Hazeltine Ave SE, Salem, OR 97306For SaleMLS ID #845233, GREG MESSICK, Realtynet. WVMLS
- $495,0004 bd2 ba1.4k sqft5219 Nightcap St SE, Salem, OR 97306For SaleMLS ID #844593, CRYSTAL QIAN HU, Exp Realty, Llc. WVMLS
- $499,9603 bd3 ba2.1k sqft5782 Landon St SE, Salem, OR 97306New ConstructionMLS ID #846628, CHARLIE TARON, Sekisui House Pnw, Inc.. WVMLS
- $465,2153 bd2 ba1.6k sqft5183 Peterson St SE, Salem, OR 97306For SaleMLS ID #844236, TINA KESSLER, Homesmart Realty Group. WVMLS
