Single-level ranch home located on a quiet cul-de-sac in South Salem. Featuring 3 bedrooms, 2 full bathrooms, and 1,107 sq. ft. of updated living space. The kitchen offers quartz countertops, painted cabinetry, and stainless steel hardware, opening directly into the main living area with luxury vinyl plank flooring throughout.The primary bedroom includes an en-suite bathroom with updated vanity and fixtures. 2-car attached garage, fully fenced backyard, and close proximity to local commercial services, parks, and arterial roadways.
Active
$400,000
5547 Fernbrook Ct S, Salem, OR 97306
3beds
1,107sqft
Residential, Single Family Residence
Built in 1980
6,098 Square Feet Lot
$-- Zestimate®
$361/sqft
$-- HOA
What's special
Single-level ranch homeFully fenced backyardQuiet cul-de-sacUpdated vanity and fixturesStainless steel hardwarePainted cabinetry
- 73 days
- 370
- 28
Zillow last checked:
Listing updated:
Listed by:
Aric Keith 360-909-3862,
Premiere Property Group, LLC
Source: RMLS (OR),MLS#: 259736987
Facts & features
Interior
Bedrooms & bathrooms
- Bedrooms: 3
- Bathrooms: 2
- Full bathrooms: 2
- Main level bathrooms: 2
Rooms
- Room types: Bedroom 2, Bedroom 3, Dining Room, Family Room, Kitchen, Living Room, Primary Bedroom
Primary bedroom
- Level: Main
Bedroom 2
- Level: Main
Bedroom 3
- Level: Main
Kitchen
- Level: Main
Living room
- Level: Main
Heating
- Forced Air
Cooling
- Central Air
Appliances
- Included: Electric Water Heater
Features
- Quartz
- Windows: Double Pane Windows, Vinyl Frames
- Basement: Crawl Space
Interior area
- Total structure area: 1,107
- Total interior livable area: 1,107 sqft
Property
Parking
- Total spaces: 2
- Parking features: Driveway, On Street, Attached
- Attached garage spaces: 2
- Has uncovered spaces: Yes
Features
- Levels: One
- Stories: 1
- Fencing: Fenced
Lot
- Size: 6,098 Square Feet
- Features: Cul-De-Sac, SqFt 5000 to 6999
Details
- Parcel number: 590754
Construction
Type & style
- Home type: SingleFamily
- Architectural style: Ranch
- Property subtype: Residential, Single Family Residence
Materials
- T111 Siding
- Foundation: Concrete Perimeter
- Roof: Composition
Condition
- Resale
- New construction: No
- Year built: 1980
Utilities & green energy
- Sewer: Public Sewer
- Water: Public
- Utilities for property: Cable Connected, DSL
Community & HOA
HOA
- Has HOA: No
Location
- Region: Salem
Financial & listing details
- Price per square foot: $361/sqft
- Tax assessed value: $367,780
- Annual tax amount: $3,080
- Date on market: 8/2/2026
- Listing terms: Cash,Conventional
- Road surface type: Paved
Estimated market value
Not available
Estimated sales range
Not available
Not available
Price history
| Date | Event | Price |
|---|---|---|
| 8/2/2026 | Listed for sale | $400,000$361/sqft |
Source:  RMLS (OR) #259736987 Report a problem RMLS (OR) #259736987 Report a problem | ||
| 7/28/2026 | Listing removed | -- |
Source: Owner Report a problem | ||
| 7/27/2026 | Listed for sale | $400,000+11.1%$361/sqft |
Source: Owner Report a problem | ||
| 9/21/2024 | Listing removed | $359,900-2.7%$325/sqft |
Source:  WVMLS #779732 Report a problem WVMLS #779732 Report a problem | ||
| 3/3/2022 | Listing removed | -- |
Source: WVMLS #779732 Report a problem | ||
| 9/20/2021 | Sold | $370,000+2.8%$334/sqft |
Source: RMLS (OR) #21426197 Report a problem | ||
| 8/21/2021 | Pending sale | $359,900$325/sqft |
Source: RMLS (OR) #21426197 Report a problem | ||
| 8/18/2021 | Price change | $359,900-2.7%$325/sqft |
Source: RMLS (OR) #21426197 Report a problem | ||
| 7/18/2021 | Price change | $369,900-1.3%$334/sqft |
Source: WVMLS #779732 Report a problem | ||
| 6/25/2021 | Listed for sale | $374,900+74.4%$339/sqft |
Source: WVMLS #779732 Report a problem | ||
| 5/5/2021 | Sold | $215,000-6.9%$194/sqft |
Source: Public Record Report a problem | ||
| 10/27/2017 | Sold | $231,000$209/sqft |
Source: Public Record Report a problem | ||
| 9/14/2017 | Price change | $231,000+2.7%$209/sqft |
Source: GYSIN REALTY GROUP LLC #721339 Report a problem | ||
| 9/1/2017 | Price change | $224,900-2.2%$203/sqft |
Source: GYSIN REALTY GROUP LLC #721339 Report a problem | ||
| 7/17/2017 | Listed for sale | $229,900+39.3%$208/sqft |
Source: GYSIN REALTY GROUP LLC #721339 Report a problem | ||
| 2/27/2015 | Sold | $165,000-2.8%$149/sqft |
Source: Public Record Report a problem | ||
| 2/7/2015 | Price change | $169,800-0.1%$153/sqft |
Source: Coldwell Banker Mountain West Real Estate, Inc. #682685 Report a problem | ||
| 2/1/2015 | Price change | $169,900-2.3%$153/sqft |
Source: Coldwell Banker Mountain West Real Estate, Inc. #682685 Report a problem | ||
| 11/1/2014 | Price change | $173,900-0.6%$157/sqft |
Source: Coldwell Banker Mountain West Real Estate, Inc. #682685 Report a problem | ||
| 10/25/2014 | Price change | $174,900-0.1%$158/sqft |
Source: Coldwell Banker Mountain West Real Estate, Inc. #682685 Report a problem | ||
| 10/4/2014 | Listed for sale | $175,000-1.7%$158/sqft |
Source: Coldwell Banker Mountain West Real Estate, Inc. #682685 Report a problem | ||
| 7/9/2008 | Sold | $178,000+71.2%$161/sqft |
Source: Public Record Report a problem | ||
| 8/18/2005 | Sold | $104,000$94/sqft |
Source: Public Record Report a problem | ||
Public tax history
| Year | Property taxes | Tax assessment |
|---|---|---|
| 2025 | $3,081 +7.8% | $149,950 +3% |
| 2024 | $2,859 +3% | $145,590 +6.1% |
| 2023 | $2,774 +2.9% | $137,240 |
| 2022 | $2,697 +2.9% | $137,240 +3% |
| 2021 | $2,620 +3% | $133,250 +6.1% |
| 2020 | $2,543 +3.6% | $125,610 |
| 2019 | $2,454 +1.3% | -- |
| 2018 | $2,423 | -- |
| 2017 | $2,423 +16.3% | -- |
| 2016 | $2,083 | -- |
| 2015 | $2,083 +2.6% | -- |
| 2014 | $2,031 +4.6% | -- |
| 2013 | $1,942 | -- |
| 2012 | $1,942 +4.5% | -- |
| 2011 | $1,858 +4.2% | $99,200 +6.1% |
| 2010 | $1,782 +1.1% | $93,520 |
| 2009 | $1,762 +6% | $93,520 +3% |
| 2008 | $1,663 +3.3% | $90,800 |
| 2007 | $1,610 +1.7% | -- |
| 2006 | $1,584 +2% | -- |
| 2005 | $1,553 -0.4% | -- |
| 2004 | $1,559 +4.9% | -- |
| 2003 | $1,487 +2.5% | -- |
| 2002 | $1,451 +3.1% | -- |
| 2001 | $1,407 +3.2% | -- |
| 2000 | $1,364 | -- |
Find assessor info on the county website
Monthly payment
Est. payment
Payment breakdown
Explore the cost of this home by adjusting the details. Changes won't be saved.Climate risks
Neighborhood: Sunnyslope
Nearby schools
Schools provided by the listing agent
- Elementary: Liberty
- Middle: Crossler
- High: Sprague
Source: RMLS (OR). This data may not be complete. We recommend contacting the local school district to confirm school assignments for this home.
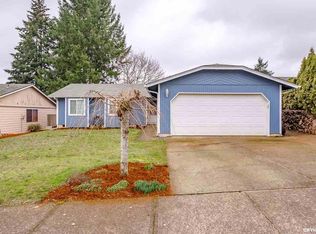
Similar homes
- $425,0002 bd2 ba1.5k sqft5484 Middlecrest Ct S, Salem, OR 97306Active
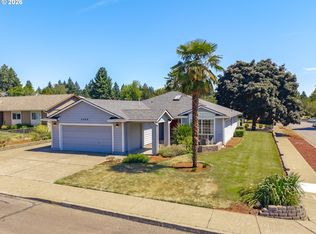
 MLS ID #592533268, Kelly Hagglund, The Kelly Group Real Estate. RMLS (OR)
 - $379,0003 bd2 ba1.1k sqft311 Kanuku St SE, Salem, OR 97306For Sale
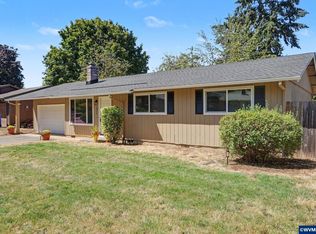
 MLS ID #843397, TY HILDEBRAND, Realty One Group Willamette Valley. WVMLS
 - $449,9003 bd2 ba1.5k sqft5080 Dakota Rd SE, Salem, OR 97306For Sale
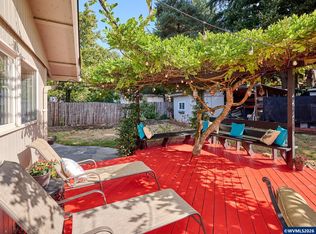 MLS ID #845608, MACKENZIE GALL, Sundance Realty Llc. WVMLS
 - $424,9003 bd2 ba1.4k sqft1530 Barnes Ave SE, Salem, OR 97306For Sale
 MLS ID #844855, PEGGY BEAN, Realty One Group Willamette Valley. WVMLS
 - $355,0003 bd1 ba1k sqft947 Genie St SE, Salem, OR 97306For SaleMLS ID #844930, SCOTT COLLINS, Homesmart Realty Group. WVMLS
- $414,9003 bd1 ba1.5k sqft4835 Coloma Dr SE, Salem, OR 97302For SaleMLS ID #845533, VASSA BODUNOV, Homesmart Realty Group. WVMLS
- $489,0003 bd2 ba1.5k sqft1626 Cinnamon Hill Dr SE, Salem, OR 97306For SaleMLS ID #844568, MIA MCCORMICK, Redfin. WVMLS
- $355,0002 bd1 ba1.1k sqft767 Browning Ave S, Salem, OR 97302For SaleMLS ID #846236, MARLOWE MINGS, Exp Realty, Llc. WVMLS
- $419,0003 bd2 ba1.3k sqft1010 Electric Ave SE, Salem, OR 97302For SaleMLS ID #844718, ALEX MCCARTHY, John L. Scott-Salem. WVMLS
- $390,0003 bd1 ba1k sqft1775 Yew St SE, Salem, OR 97302For SaleMLS ID #844430, ANGELICA ARREDONDO SOSA, Rocha Realty Llc. WVMLS
- $409,0003 bd2 ba1.1k sqft3426 Edward Dr SE, Salem, OR 97302For SaleMLS ID #843588, MIKE PALUSKA, Paluska Real Estate. WVMLS
- $419,9003 bd2 ba1.1k sqft1735 Plateau St NE, Salem, OR 97305ActiveMLS ID #775712290, Erik Mulyar, eXp Realty, LLC. RMLS (OR)
- $409,0003 bd2 ba1.4k sqft4565 Swallow Ct NE, Salem, OR 97301For SaleMLS ID #845023, JOSE LUIS QUIROZ JR, Homesmart Realty Group. WVMLS
- $374,7502 bd2 ba1.3k sqft3142 La Costa Loop S, Salem, OR 97302For SaleMLS ID #840755, RICK MAURMANN, Realty One Group Willamette Valley. WVMLS
- $399,0002 bd2 ba1.4k sqft1472 Westbrook Dr NW, Salem, OR 97304For SaleMLS ID #842983, BARB NORRIS, Redfin. WVMLS
- $398,0003 bd2 ba1.2k sqft4742 Oak Park Dr NE, Salem, OR 97305For SaleMLS ID #845185, NOELLE PHILLIPS, Jmg Jason Mitchell Group-Albany. WVMLS
- $419,0003 bd2 ba1.2k sqft2593 Honeysuckle Way NE, Salem, OR 97301For SaleMLS ID #845414, MELISSA SHAW, Lewis Realtors. WVMLS
- $430,0003 bd2 ba1.4k sqft875 Jev Ct NW, Salem, OR 97304For SaleMLS ID #845153, JANA FOGG, Keller Williams Capital City. WVMLS
- $369,0002 bd2 ba1.3k sqft675 Fairview Ave SE, Salem, OR 97302For SaleMLS ID #841881, TY HILDEBRAND, Realty One Group Willamette Valley. WVMLS
- $390,0003 bd2 ba1.3k sqft435 Buckboard Ct SE, Salem, OR 97317For SaleMLS ID #841326, EDEL LOPEZ, Realty Of America, Llc. WVMLS
