Welcome to this delightful South Salem home, tucked away on a quiet cul-de-sac! This beautifully maintained single-level home offers 3 bedrooms, 2.5 bathrooms and TRUE vintage charm with original details throughout. Enjoy lush, mature landscaping and a spacious deck perfect for relaxing or entertaining. Conveniently located near schools, shopping, amenities and I-5 access. A charming South Salem MUST-SEE!
For sale
Listed by: Exp Realty, Llc • CHLOE CREGOR • Contact: Cell: 541-220-3581
$525,000
5070 10th Pl S, Salem, OR 97306
3beds
1,981sqft
Single Family Residence
Built in 1969
9,583 Square Feet Lot
$521,600 Zestimate®
$265/sqft
$-- HOA
What's special
Quiet cul-de-sacBeautifully maintained single-level homeLush mature landscaping
- 17 days
- 510
- 28
Likely to sell faster than
Zillow last checked:
Listing updated:
Listed by:
CHLOE CREGOR Cell:541-220-3581,
Exp Realty, Llc
Source: WVMLS,MLS#: 845096
Facts & features
Interior
Bedrooms & bathrooms
- Bedrooms: 3
- Bathrooms: 3
- Full bathrooms: 2
- 1/2 bathrooms: 1
Primary bedroom
- Level: Main
Bedroom 2
- Level: Main
Bedroom 3
- Level: Main
Dining room
- Features: Area (Combination)
- Level: Main
Family room
- Level: Main
Kitchen
- Level: Main
Living room
- Level: Main
Heating
- Electric, Radiant Ceiling, Forced Air
Appliances
- Included: Disposal, Electric Range, Microwave, Range Included, Electric Water Heater
- Laundry: Main Level
Features
- Den, Mudroom, Office
- Flooring: Carpet, Vinyl
- Has fireplace: Yes
- Fireplace features: Family Room
Interior area
- Total structure area: 1,981
- Total interior livable area: 1,981 sqft
Video & virtual tour
Property
Parking
- Total spaces: 2
- Parking features: Attached
- Attached garage spaces: 2
Features
- Levels: One
- Stories: 1
- Patio & porch: Deck
- Exterior features: Gray
- Fencing: Fenced
- Has view: Yes
- View description: Territorial
Lot
- Size: 9,583 Square Feet
- Features: Dimension Above, Cul-De-Sac, Landscaped
Details
- Additional structures: Shed(s)
- Parcel number: 577445
- Zoning: RS
Construction
Type & style
- Home type: SingleFamily
- Property subtype: Single Family Residence
Materials
- Wood Siding, T111
- Foundation: Continuous
- Roof: Composition
Condition
- New construction: No
- Year built: 1969
Utilities & green energy
- Electric: 1/Main
- Sewer: Public Sewer
- Water: Public
Community & HOA
Community
- Subdivision: Hill Villa
HOA
- Has HOA: No
Location
- Region: Salem
Financial & listing details
- Price per square foot: $265/sqft
- Tax assessed value: $503,530
- Annual tax amount: $4,793
- Price range: $525K - $525K
- Date on market: 10/8/2026
- Listing agreement: Exclusive Right To Sell
- Listing terms: VA Loan,Cash,ODVA,FHA,Conventional
- Inclusions: Washer, Dryer, (2)-Freestanding Freezers
Estimated market value
$521,600
$496,000 - $548,000
$2,737/mo
Price history
| Date | Event | Price |
|---|---|---|
| 10/8/2026 | Listed for sale | $525,000$265/sqft |
Source:  WVMLS #845096 Report a problem | ||
Public tax history
| Year | Property taxes | Tax assessment |
|---|---|---|
| 2025 | $4,793 +7.8% | $233,290 +3% |
| 2024 | $4,447 +2.2% | $226,498 -5.4% |
| 2023 | $4,351 +2.9% | $239,330 |
| 2022 | $4,230 +2.9% | $239,330 +3% |
| 2021 | $4,109 +3% | $232,360 +17.9% |
| 2020 | $3,989 +3.6% | $197,010 |
| 2019 | $3,849 +1.3% | -- |
| 2018 | $3,800 | -- |
| 2017 | $3,800 +4.6% | -- |
| 2016 | $3,632 | -- |
| 2015 | $3,632 +2.6% | -- |
| 2014 | $3,541 +7.8% | -- |
| 2013 | $3,286 | -- |
| 2012 | $3,286 0% | -- |
| 2011 | $3,287 +4.2% | $175,500 +6.1% |
| 2010 | $3,153 +1.1% | $165,430 |
| 2009 | $3,118 +6% | $165,430 +3% |
| 2008 | $2,941 +3.3% | $160,620 |
| 2007 | $2,849 +1.7% | -- |
| 2006 | $2,802 +2% | -- |
| 2005 | $2,746 -0.4% | -- |
| 2004 | $2,758 +4.9% | -- |
| 2003 | $2,630 +2.5% | -- |
| 2002 | $2,567 +3.1% | -- |
| 2001 | $2,489 +3.2% | -- |
| 2000 | $2,412 | -- |
Find assessor info on the county website
Monthly payment
Est. payment
Payment breakdown
Explore the cost of this home by adjusting the details. Changes won't be saved.Climate risks
Neighborhood: Sunnyslope
Nearby schools
Schools provided by the listing agent
- Elementary: Liberty
- Middle: Crossler
- High: Sprague
Source: WVMLS. This data may not be complete. We recommend contacting the local school district to confirm school assignments for this home.

Similar homes
- $465,0003 bd3 ba2.2k sqft5187 Jones Rd SE, Salem, OR 97306For Sale
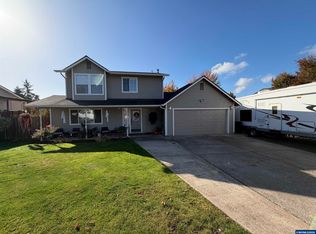
 MLS ID #846866, CHAD JONES, Homesmart Realty Group. WVMLS
- $475,0003 bd3 ba1.9k sqft5551 Crossler Meadow Loop S, Salem, OR 97306For Sale
 MLS ID #846801, BILLY SCOTT, Real Broker. WVMLS
- $475,0003 bd3 ba1.9k sqft5551 Crossler Meadow Loop SE, Salem, OR 97306Active
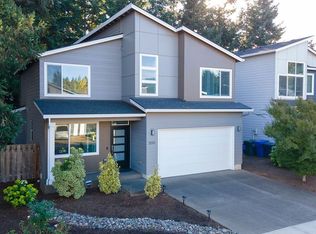
 MLS ID #741029420, Billy Scott, Real Broker. RMLS (OR)
- $464,9003 bd3 ba2.1k sqft175 Kevin Way SE, Salem, OR 97306For Sale
 MLS ID #844158, CATHI CALDWELL, Homesmart Realty Group. WVMLS
- $630,0003 bd3 ba2.7k sqft5150 Hill Villa Ct S, Salem, OR 97306For SaleMLS ID #846605, BRANT MCMANAMON, Legacy Real Estate. WVMLS
- $484,9003 bd2 ba1.8k sqft778 Browning Ave S, Salem, OR 97302For SaleMLS ID #846835, JACK BENNETT, Real Estate 55, Inc. WVMLS
- $514,9004 bd3 ba1.8k sqft183 Holder Ln SE, Salem, OR 97306For SaleMLS ID #845012, RHONDA SMITH, Windermere Heritage. WVMLS
- $470,0003 bd3 ba1.6k sqft5048 Jones Rd SE, Salem, OR 97306For SaleMLS ID #846447, SHELBY LOONEY, Homestar Brokers. WVMLS
- $480,0003 bd2 ba1.6k sqft1220 Tamara Ave S, Salem, OR 97306For SaleMLS ID #846497, KATHY HAUGE, Legacy Real Estate. WVMLS
- $455,0004 bd3 ba2k sqft5291 14th Pl S, Salem, OR 97306For SaleMLS ID #843518, CRAIG WIGGINTON, Sundance Realty Llc. WVMLS
- $469,8003 bd2 ba1.6k sqft303 Carnelia St SE, Salem, OR 97306For SaleMLS ID #846162, SHELBY PHILLIPS, Exp Realty, Llc. WVMLS
- $550,0003 bd3 ba1.9k sqft5970 Lone Oak Rd SE, Salem, OR 97306For SaleMLS ID #845828, GLADYS BLUM, Blum Real Estate. WVMLS
- $529,9003 bd3 ba1.8k sqft6087 Rolletti Dr SE, Salem, OR 97306For SaleMLS ID #843881, JEFFREY PARSONS, Homesmart Realty Group. WVMLS
- $432,9003 bd2 ba1.4k sqft430 Lori Ave SE, Salem, OR 97302For SaleMLS ID #846873, KRISTI MCMURRY, Homesmart Realty Group. WVMLS
- $450,0002 bd2 ba1.4k sqft1254 Ronelle St S, Salem, OR 97306For SaleMLS ID #845568, BRIAN AND NINA WHITE, Paramount Real Estate Services. WVMLS
- $529,9003 bd2 ba1.9k sqft4886 Pullman Ave SE, Salem, OR 97302For SaleMLS ID #846523, NATALIE RYBAKOV, Homesmart Realty Group. WVMLS
- $560,0004 bd3 ba2k sqft2305 Mosswood Ct S, Salem, OR 97306For SaleMLS ID #836937, SCOTT ROBBLEE, Homesmart Realty Group. WVMLS
- $549,0003 bd3 ba1.7k sqft6081 Eagle Dance St S, Salem, OR 97306For SaleMLS ID #845825, LILLIAN KAY, Fcre Home. WVMLS
- $470,0003 bd2 ba2.1k sqft5929 Sawgrass St SE, Salem, OR 97306For SaleMLS ID #846369, ANDREA BEYER, Coldwell Banker Mountain West Real Estate, Inc.. WVMLS
- $595,0004 bd2 ba2k sqft340 Silver Hills Cir SE, Salem, OR 97306For SaleMLS ID #844332, LISA-ANNE BROWN, GRI, PSA, Realty One Group Willamette Valley. WVMLS
