This beautifully updated South Salem home offers over 3,100 sq ft of flexible living space, including a Separate Dual-Living setup ideal for guests, extended family, or potential rental income. Enjoy a remodeled kitchen, an updated primary bath with heated tile floors, and unique extras throughout--including a dedicated wood shop, a potting/storage shed with running water, and 200 sq ft of finished attic space for more storage. With extensive landscaping and inviting outdoor living spaces. This one-of-a-kind property combines timeless character, modern updates, and endless versatility, offering room to truly make it your own.
For sale
Listed by: John L. Scott-Salem • STEVE BOLTON • Contact: Agent: 503-779-7066
Price cut: $5K (9/25)
$625,000
235 Kevin Way SE, Salem, OR 97306
4beds
3,106sqft
Single Family Residence
Built in 1967
0.25 Acres Lot
$623,200 Zestimate®
$201/sqft
$-- HOA
What's special
Modern updatesSeparate dual-living setupInviting outdoor living spacesDedicated wood shopRemodeled kitchenTimeless characterExtensive landscaping
- 158 days
- 596
- 37
Zillow last checked:
Listing updated:
Listed by:
STEVE BOLTON Agent:503-779-7066,
John L. Scott-Salem
Source: WVMLS,MLS#: 840667
Facts & features
Interior
Bedrooms & bathrooms
- Bedrooms: 4
- Bathrooms: 4
- Full bathrooms: 3
- 1/2 bathrooms: 1
Primary bedroom
- Level: Upper
Bedroom 2
- Level: Lower
Bedroom 3
- Level: Lower
Bedroom 4
- Level: Main
Dining room
- Features: Formal
- Level: Upper
Family room
- Level: Lower
Kitchen
- Level: Upper
Living room
- Level: Upper
Heating
- Natural Gas, Forced Air
Cooling
- Central Air
Appliances
- Included: Dishwasher, Electric Water Heater, Gas Water Heater
Features
- Flooring: Carpet, Laminate, Tile, Wood
- Basement: Daylight
- Has fireplace: Yes
- Fireplace features: Family Room, Gas, Living Room
Interior area
- Total structure area: 3,106
- Total interior livable area: 3,106 sqft
Property
Parking
- Parking features: No Garage
Features
- Levels: Tri-Level
- Patio & porch: Covered Deck, Covered Patio, Deck, Patio
- Fencing: Fenced
- Has view: Yes
- View description: Territorial
Lot
- Size: 0.25 Acres
- Dimensions: 82 x 133
- Features: Dimension Above, Landscaped
Details
- Additional structures: See Remarks, Shed(s)
- Parcel number: 591892
- Zoning: RS
Construction
Type & style
- Home type: SingleFamily
- Property subtype: Single Family Residence
Materials
- Cedar
- Foundation: Continuous
- Roof: Metal or Aluminum
Condition
- New construction: No
- Year built: 1967
Utilities & green energy
- Sewer: Public Sewer
- Water: Public
Community & HOA
Community
- Subdivision: South Hills
HOA
- Has HOA: No
Location
- Region: Salem
Financial & listing details
- Price per square foot: $201/sqft
- Tax assessed value: $661,840
- Annual tax amount: $5,985
- Price range: $625K - $625K
- Date on market: 5/12/2026
- Listing agreement: Exclusive Right To Sell
- Listing terms: VA Loan,Cash,Conventional
Estimated market value
$623,200
$592,000 - $654,000
$3,540/mo
Price history
| Date | Event | Price |
|---|---|---|
| 9/25/2026 | Price change | $625,000-0.8%$201/sqft |
Source:  WVMLS #840667 Report a problem WVMLS #840667 Report a problem | ||
| 9/5/2026 | Price change | $630,000-3.1%$203/sqft |
Source: WVMLS #840667 Report a problem | ||
| 8/21/2026 | Price change | $650,000+0.8%$209/sqft |
Source: WVMLS #840667 Report a problem | ||
| 8/11/2026 | Price change | $645,000-0.8%$208/sqft |
Source: WVMLS #840667 Report a problem | ||
| 7/22/2026 | Price change | $650,000-0.8%$209/sqft |
Source: WVMLS #840667 Report a problem | ||
| 7/15/2026 | Price change | $655,000-0.8%$211/sqft |
Source: WVMLS #840667 Report a problem | ||
| 7/8/2026 | Price change | $660,000-0.8%$212/sqft |
Source: WVMLS #840667 Report a problem | ||
| 6/24/2026 | Price change | $665,000-0.4%$214/sqft |
Source: WVMLS #840667 Report a problem | ||
| 6/11/2026 | Price change | $668,000-1%$215/sqft |
Source: WVMLS #840667 Report a problem | ||
| 5/12/2026 | Listed for sale | $675,000+3.8%$217/sqft |
Source: WVMLS #840667 Report a problem | ||
| 6/14/2022 | Sold | $650,000-7%$209/sqft |
Source: Public Record Report a problem | ||
| 5/3/2022 | Listed for sale | $699,000$225/sqft |
Source: WVMLS #791717 Report a problem | ||
| 5/3/2022 | Contingent | $699,000$225/sqft |
Source: WVMLS #791717 Report a problem | ||
| 4/27/2022 | Listed for sale | $699,000$225/sqft |
Source: WVMLS #791717 Report a problem | ||
Public tax history
| Year | Property taxes | Tax assessment |
|---|---|---|
| 2025 | $5,986 +7.8% | $291,360 +3% |
| 2024 | $5,554 +3% | $282,880 +6.1% |
| 2023 | $5,391 +2.9% | $266,660 |
| 2022 | $5,240 +2.9% | $266,660 +3% |
| 2021 | $5,090 +3% | $258,900 +6.1% |
| 2020 | $4,942 +3.6% | $244,040 |
| 2019 | $4,768 +1.3% | -- |
| 2018 | $4,707 | -- |
| 2017 | $4,707 +16.3% | -- |
| 2016 | $4,046 | -- |
| 2015 | $4,046 +2.6% | -- |
| 2014 | $3,945 +4.6% | -- |
| 2013 | $3,771 | -- |
| 2012 | $3,771 +4.5% | -- |
| 2011 | $3,608 +9.8% | $192,670 +11.8% |
| 2010 | $3,285 +1.1% | $172,380 |
| 2009 | $3,249 +14.2% | $172,380 +10.9% |
| 2008 | $2,846 +3.3% | $155,390 |
| 2007 | $2,756 +1.7% | -- |
| 2006 | $2,711 +2% | -- |
| 2005 | $2,657 -0.4% | -- |
| 2004 | $2,669 +4.9% | -- |
| 2003 | $2,545 +2.5% | -- |
| 2002 | $2,484 +3.1% | -- |
| 2001 | $2,408 +3.2% | -- |
| 2000 | $2,334 | -- |
Find assessor info on the county website
Monthly payment
Est. payment
Payment breakdown
Explore the cost of this home by adjusting the details. Changes won't be saved.Climate risks
Neighborhood: South Gateway
Nearby schools
Schools provided by the listing agent
- Elementary: Liberty
- Middle: Crossler
- High: Sprague
Source: WVMLS. This data may not be complete. We recommend contacting the local school district to confirm school assignments for this home.
Similar homes
- $630,0003 bd3 ba2.7k sqft5150 Hill Villa Ct S, Salem, OR 97306For Sale
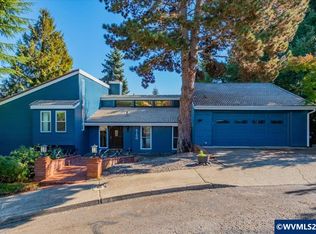
 MLS ID #846605, BRANT MCMANAMON, Legacy Real Estate. WVMLS
 - $639,0005 bd4 ba3k sqft5567 Wigeon St SE, Salem, OR 97306For Sale
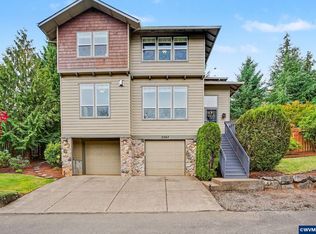 MLS ID #845727, BRIDGET WELBORN, Homesmart Realty Group. WVMLS
 - $677,5005 bd3 ba3k sqft381 Silver Hills Cir SE, Salem, OR 97306For Sale
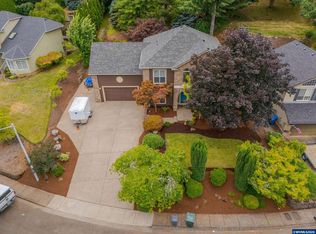 MLS ID #843591, LINDA CLEMENTE, Homesmart Realty Group. WVMLS
 - $619,9004 bd3 ba2.4k sqft101 Rolling Hills Ave SE, Salem, OR 97306For Sale
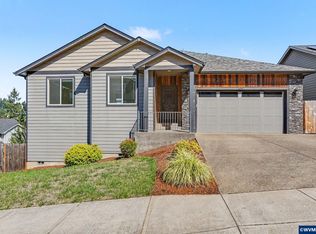 MLS ID #845574, LAURA DORN, Berkshire Hathaway Homeservices R E Prof. WVMLS
 - $595,0004 bd2 ba2k sqft340 Silver Hills Cir SE, Salem, OR 97306For SaleMLS ID #844332, LISA-ANNE BROWN, GRI, PSA, Realty One Group Willamette Valley. WVMLS
- $588,9003 bd2 ba2.5k sqft735 Boxwood Ln SE, Salem, OR 97302For SaleMLS ID #846658, SAMMI CHEN, More Realty. WVMLS
- $675,0005 bd3 ba2.5k sqft263 Eider Ave Se, Salem, OR 97306For SaleMLS ID #842459, JOE SKIPPER, Exp Realty, Llc. WVMLS
- $525,0003 bd3 ba1.9k sqft5070 10th Pl S, Salem, OR 97306For SaleMLS ID #845096, CHLOE CREGOR, Exp Realty, Llc. WVMLS
- $624,9004 bd2 ba2.3k sqft2316 Giovanni Ave S, Salem, OR 97306For SaleMLS ID #846227, TERRI HAYS, Homesmart Realty Group. WVMLS
- $650,0004 bd3 ba2.5k sqft5985 Port Stewart Ct SE, Salem, OR 97306For SaleMLS ID #844346, GLADYS BLUM, Blum Real Estate. WVMLS
- $599,0004 bd3 ba2.4k sqft185 Muirfield Ave SE, Salem, OR 97306For SaleMLS ID #845594, COLLEEN BENSON, Keller Williams Capital City Benson Broker Group. WVMLS
- $645,0003 bd3 ba2.5k sqft531 Inverness Dr SE, Salem, OR 97306For SaleMLS ID #845122, LACEY STARK, Windermere Heritage. WVMLS
- $649,0004 bd3 ba2.4k sqft4193 Oakman St S, Salem, OR 97302For SaleMLS ID #841409, MELONY STINSON, More Realty. WVMLS
- $560,0004 bd3 ba2k sqft2305 Mosswood Ct S, Salem, OR 97306For SaleMLS ID #836937, SCOTT ROBBLEE, Homesmart Realty Group. WVMLS
- $514,9004 bd3 ba1.8k sqft183 Holder Ln SE, Salem, OR 97306For SaleMLS ID #845012, RHONDA SMITH, Windermere Heritage. WVMLS
- $579,0004 bd3 ba2.4k sqft5855 Lone Oak Rd SE, Salem, OR 97306For SaleMLS ID #841389, OKSANA FOKSHA, Homestar Brokers. WVMLS
- $599,0004 bd3 ba2.7k sqft4340 Lone Oak Rd SE, Salem, OR 97302For SaleMLS ID #844809, TESS AIELLO, John L. Scott-Salem. WVMLS
- $464,9003 bd3 ba2.1k sqft175 Kevin Way SE, Salem, OR 97306For SaleMLS ID #844158, CATHI CALDWELL, Homesmart Realty Group. WVMLS
- $574,9503 bd3 ba2k sqft860 Ironwood Dr SE, Salem, OR 97306For SaleMLS ID #844243, TREVOR ELLIOTT, Homesmart Realty Group. WVMLS
- $575,0004 bd3 ba2.4k sqft1157 Pollyanne Ave SE, Salem, OR 97306For SaleMLS ID #842987, DEWEY WHITTON, The Salem Real Estate Group. WVMLS
