Prepare to fall in love with this one owner home Impeccably maintained featuring 9' ceilings and open floor plan paired with 3 car garage Great room anchored by a cozy fireplace flowing into a chef inspired gourmet kitchen Flexible 4th bedroom layout perfect for a quiet home office Primary suite provides personal sanctuary with walk in closet and a spa like en-suite bathroom complete with soaking tub Extend living space outdoors to an oversized covered patio perfect for year round grilling and relaxing
For sale
Listed by: Homesmart Realty Group • TERRI HAYS • Contact: Cell: 208-208-7863
Price cut: $25K (10/21)
$599,900
2316 Giovanni Ave S, Salem, OR 97306
4beds
2,320sqft
Single Family Residence
Built in 2018
6,534 Square Feet Lot
$599,000 Zestimate®
$259/sqft
$-- HOA
What's special
Walk in closetOpen floor planChef inspired gourmet kitchen
- 22 days
- 1,012
- 84
Likely to sell faster than
Zillow last checked:
Listing updated:
Listed by:
TERRI HAYS Cell:208-208-7863,
Homesmart Realty Group
Source: WVMLS,MLS#: 846227
Facts & features
Interior
Bedrooms & bathrooms
- Bedrooms: 4
- Bathrooms: 2
- Full bathrooms: 2
Primary bedroom
- Level: Main
- Area: 256
- Dimensions: 16 x 16
Bedroom 2
- Area: 110
- Dimensions: 10 x 11
Bedroom 3
- Area: 110
- Dimensions: 10 x 11
Dining room
- Features: Formal
- Area: 169
- Dimensions: 13 x 13
Kitchen
- Level: Main
Living room
- Level: Main
- Area: 336
- Dimensions: 14 x 24
Heating
- Natural Gas, Forced Air
Cooling
- Central Air
Appliances
- Included: Dishwasher, Disposal, Gas Range, Built-In Range, Gas Water Heater
Features
- Den
- Flooring: Carpet
- Has fireplace: Yes
- Fireplace features: Living Room, Gas
Interior area
- Total structure area: 2,320
- Total interior livable area: 2,320 sqft
Video & virtual tour
Property
Parking
- Total spaces: 3
- Parking features: Attached
- Attached garage spaces: 3
Features
- Levels: One
- Stories: 1
- Patio & porch: Covered Patio
- Exterior features: Gray
- Fencing: Fenced
- Has view: Yes
- View description: Territorial
Lot
- Size: 6,534 Square Feet
- Features: Dimension Above, Landscaped
Details
- Parcel number: 357058
- Zoning: RS
Construction
Type & style
- Home type: SingleFamily
- Property subtype: Single Family Residence
Materials
- Fiber Cement, Lap Siding
- Foundation: Continuous
- Roof: Composition
Condition
- New construction: No
- Year built: 2018
Utilities & green energy
- Sewer: Public Sewer
- Water: Public
- Utilities for property: Water Connected
Community & HOA
Community
- Subdivision: TUSCANY HILLS
HOA
- Has HOA: No
Location
- Region: Salem
Financial & listing details
- Price per square foot: $259/sqft
- Tax assessed value: $726,600
- Annual tax amount: $7,411
- Price range: $599.9K - $599.9K
- Date on market: 10/2/2026
- Listing agreement: Exclusive Right To Sell
- Listing terms: VA Loan,Cash,FHA,Conventional
Estimated market value
$599,000
$569,000 - $629,000
$3,201/mo
Price history
| Date | Event | Price |
|---|---|---|
| 10/21/2026 | Price change | $599,900-4%$259/sqft |
Source:  WVMLS #846227 Report a problem WVMLS #846227 Report a problem | ||
| 10/2/2026 | Listed for sale | $624,900$269/sqft |
Source: WVMLS #846227 Report a problem | ||
Public tax history
| Year | Property taxes | Tax assessment |
|---|---|---|
| 2025 | $7,411 +7.8% | $360,720 +3% |
| 2024 | $6,876 +3% | $350,220 +6.1% |
| 2023 | $6,674 | $330,120 |
| 2022 | -- | $330,120 +3% |
| 2021 | $6,302 +3% | $320,510 +154.7% |
| 2020 | $6,118 +148.8% | $125,860 |
| 2019 | $2,459 | -- |
| 2018 | -- | -- |
Find assessor info on the county website
Monthly payment
Est. payment
Payment breakdown
Explore the cost of this home by adjusting the details. Changes won't be saved.Climate risks
Neighborhood: Sunnyslope
- $591,4003 bd2 ba2k sqft2304 Giovanni Ave S, Salem, OR 97306Off Market
- $593,8004 bd2 ba2.1k sqft2320 Giovanni Ave S, Salem, OR 97306Off Market
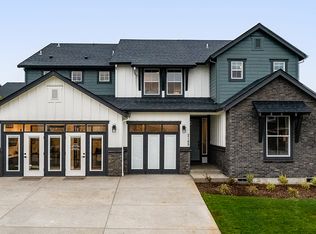
- from $769,9905 bd5 ba3.9k sqftDayton Plan, Verona Heights, Salem, OR 97306New Construction
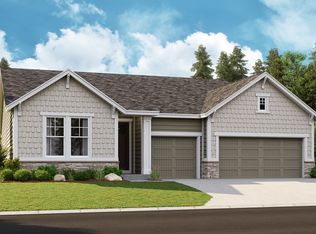
- from $704,9904 bd4 ba2.8k sqftDarius Plan, Verona Heights, Salem, OR 97306New Construction
Similar homes
- $619,9004 bd3 ba2.4k sqft101 Rolling Hills Ave SE, Salem, OR 97306For Sale
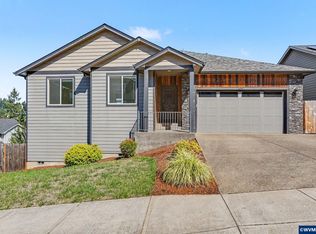
 MLS ID #845574, LAURA DORN, Berkshire Hathaway Homeservices R E Prof. WVMLS
 - $765,0005 bd3 ba2.9k sqft5878 Verona St S, Salem, OR 97306For Sale
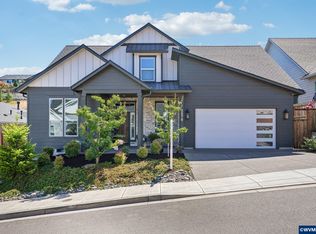 MLS ID #846650, BARB NORRIS, Redfin. WVMLS
 - $604,0005 bd3 ba2.7k sqft5739 Erin Valley Ave SE, Salem, OR 97306For Sale
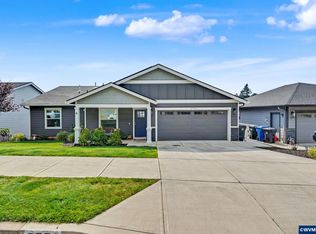 MLS ID #843865, JAZMIN HAYWORTH, Legacy Real Estate. WVMLS
 - $675,0005 bd3 ba2.5k sqft263 Eider Ave Se, Salem, OR 97306For Sale
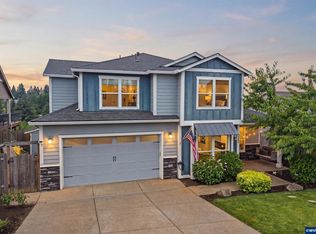 MLS ID #842459, JOE SKIPPER, Exp Realty, Llc. WVMLS
 - $585,0003 bd3 ba2.7k sqft6913 Flicker Dr SE, Salem, OR 97306For SaleMLS ID #842337, SCOTT COLLINS, Homesmart Realty Group. WVMLS
- $639,9003 bd2 ba2.7k sqft5634 Jeremy Valley Dr SE Lot 77, Salem, OR 97306New ConstructionMLS ID #846141, SARAH WALSH, Re/Max Integrity - Salem. WVMLS
- $769,9004 bd3 ba2.9k sqft134 Rainier Dr SE, Salem, OR 97306For SaleMLS ID #842347, ERIC BEACHY, Exp Realty, Llc. WVMLS
- $529,9003 bd2 ba1.5k sqft5780 Springwood Ave SE, Salem, OR 97306For SaleMLS ID #840462, BARB NORRIS, Redfin. WVMLS
- $639,9003 bd2 ba2.9k sqft5658 Jeremy Valley Dr SE Lot 80, Salem, OR 97306New ConstructionMLS ID #846143, SARAH WALSH, Re/Max Integrity - Salem. WVMLS
- $589,9003 bd2 ba1.7k sqft3946 Tayside St S, Salem, OR 97302For SaleMLS ID #844109, LILLIAN KAY, Fcre Home. WVMLS
- $615,0005 bd3 ba2.5k sqft1280 Westwood Dr NW, Salem, OR 97304For SaleMLS ID #839595, STACY HARTZLER, Aurise Collective. WVMLS
- $642,0004 bd2 ba2k sqft755 Emily Grace Ln SE, Salem, OR 97306New ConstructionMLS ID #842200, SAM LABBE, Coldwell Banker Mountain West Real Estate, Inc.. WVMLS
- $557,9003 bd2 ba1.6k sqft1231 Thunderbird Ave S, Salem, OR 97306New ConstructionMLS ID #834990, ONNA MCCOLLY, Windermere Pacific West Prop. WVMLS
- $759,0005 bd3 ba2.9k sqft822 Majestic View Ave SE, Salem, OR 97306For SaleMLS ID #844476, KELLY SWIFT, Windermere Heritage. WVMLS
- $529,9003 bd3 ba1.5k sqft5675 Jeremy Valley Lot 59 Dr SE, Salem, OR 97306New ConstructionMLS ID #846140, SARAH WALSH, Re/Max Integrity - Salem. WVMLS
- $879,9004 bd4 ba2.9k sqft187 Eider Ave SE, Salem, OR 97306For SaleMLS ID #843306, TY HILDEBRAND, Realty One Group Willamette Valley. WVMLS
- $699,9003 bd3 ba2.7k sqft5490 Woodmill Dr SE, Salem, OR 97306For SaleMLS ID #841849, JULIE LANGE, Realty One Group Willamette Valley. WVMLS
- $630,0003 bd2 ba1.9k sqft747 Emily Grace Ln SE, Salem, OR 97306New ConstructionMLS ID #842198, SAM LABBE, Coldwell Banker Mountain West Real Estate, Inc.. WVMLS
- $639,0004 bd3 ba2.4k sqft1311 Goldcrest Ave NW, Salem, OR 97304For SaleMLS ID #841866, QUINN BURKE, Kithkin Real Estate. WVMLS
